

Save
Ask
Tour
Hide
$363,000
60 Days On Site
212 5 AvenueStrathmore, AB T1P 1B7
For Sale|Single Family Residence|Active
2
Beds
1
Total Bath
1
Full Bath
950
SqFt
$382
/SqFt
1943
Built
Subdivision:
Downtown_Strathmore
County:
Wheatland County
Call Now: 587-328-7524
Is this the listing for you? We can help make it yours.
587-328-7524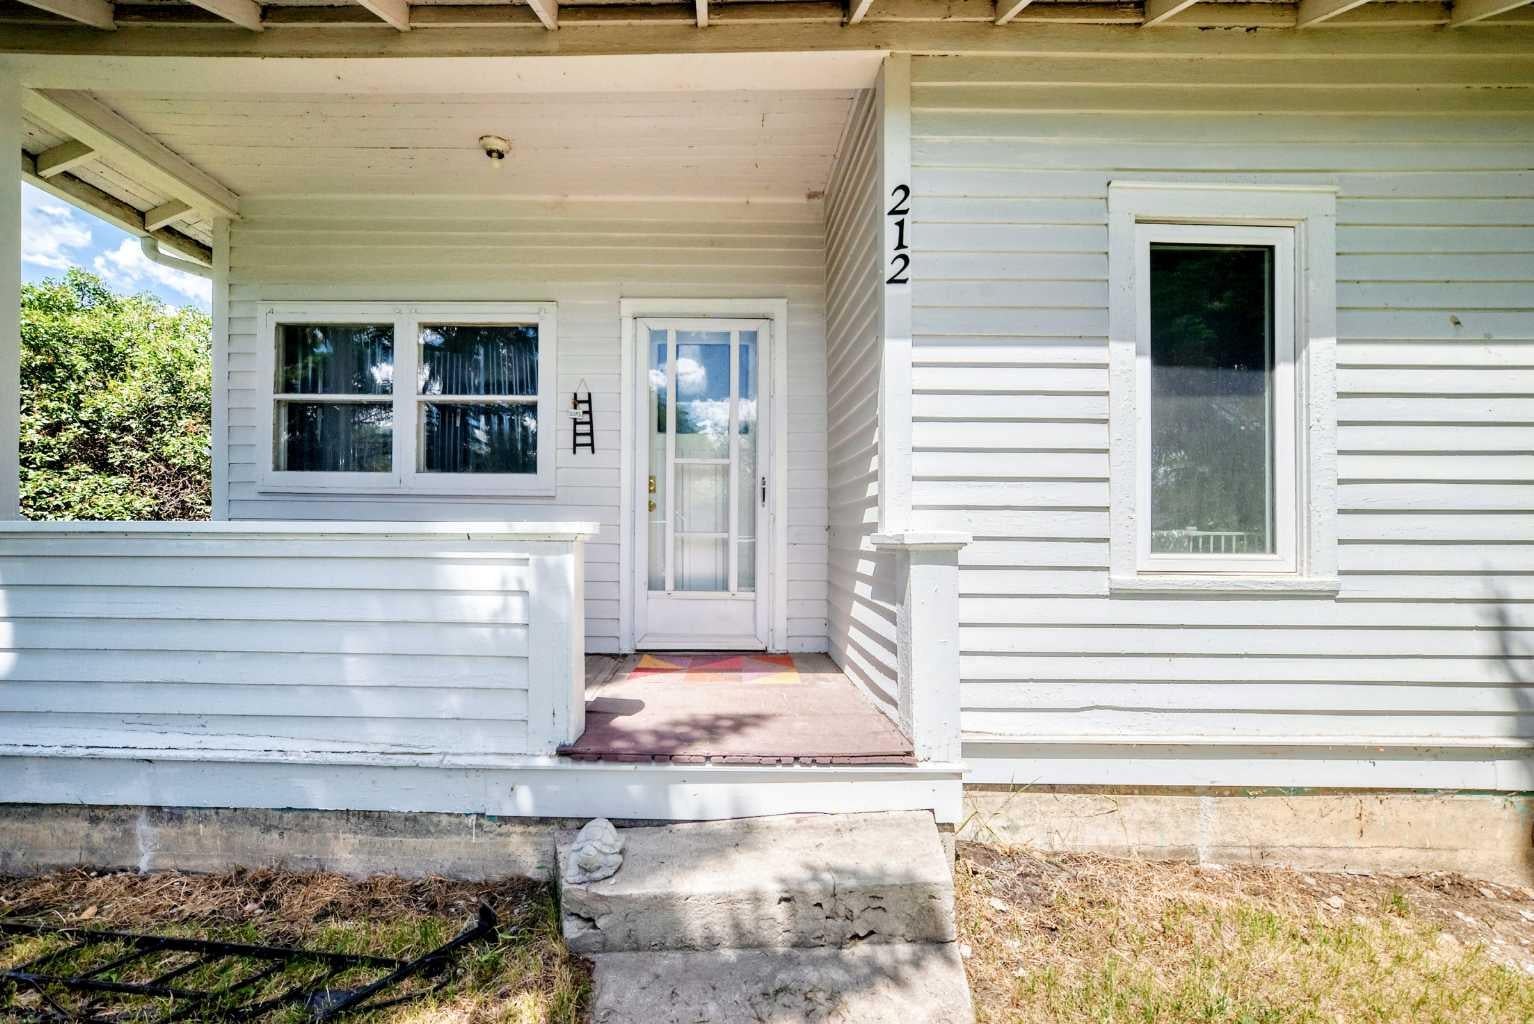
Save
Ask
Tour
Hide
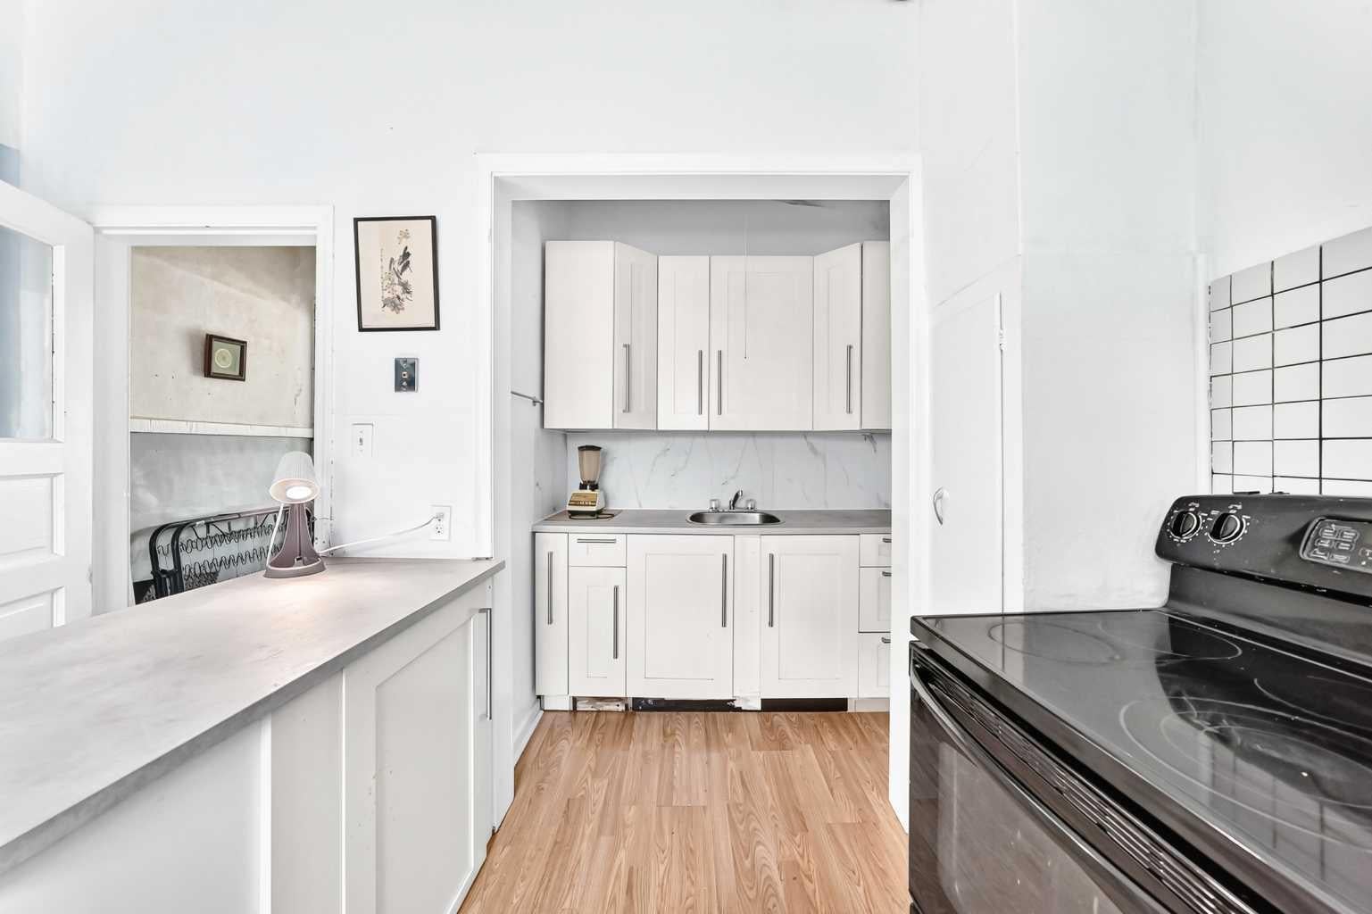
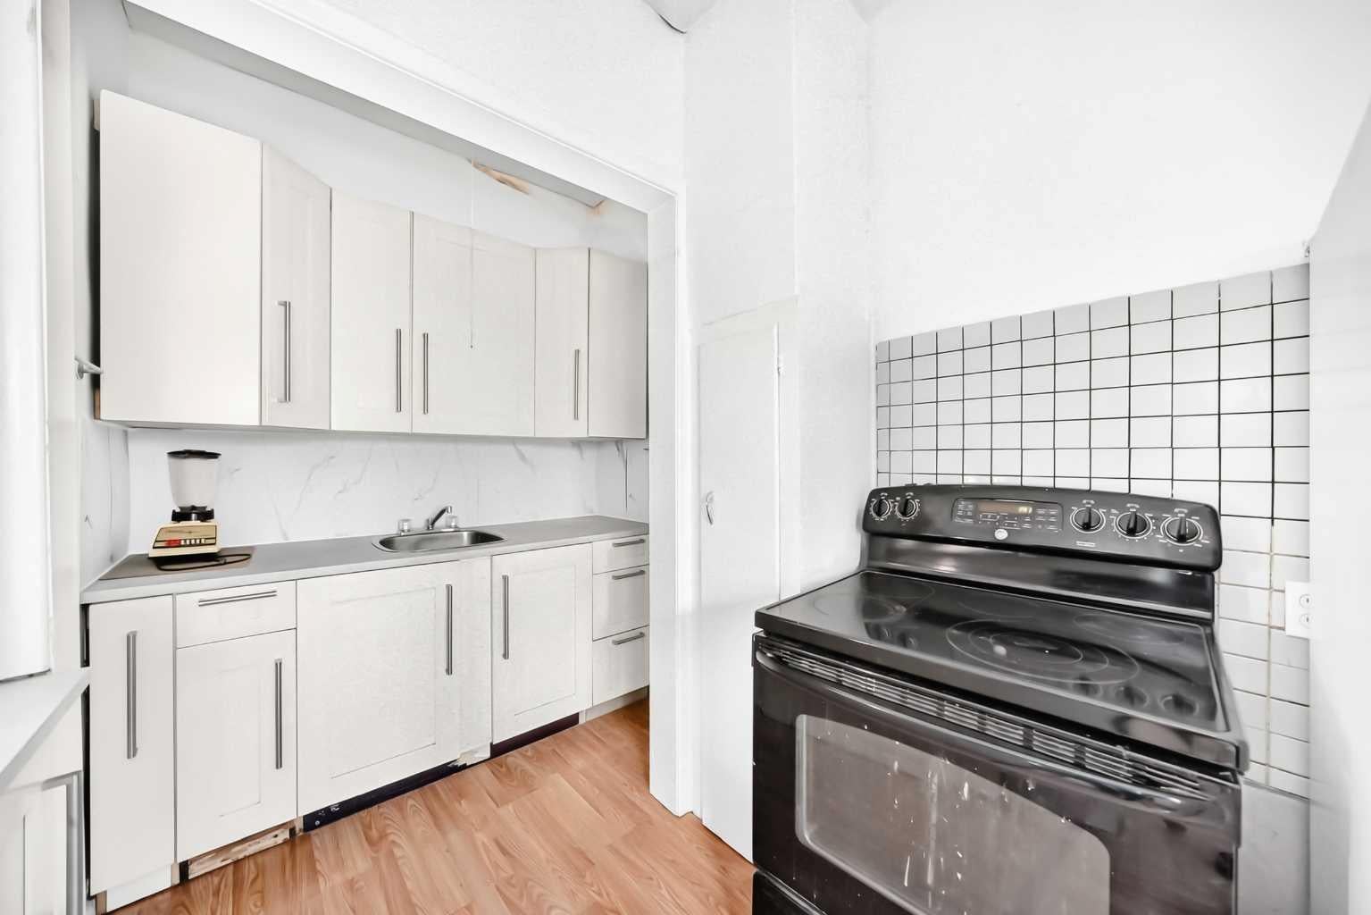
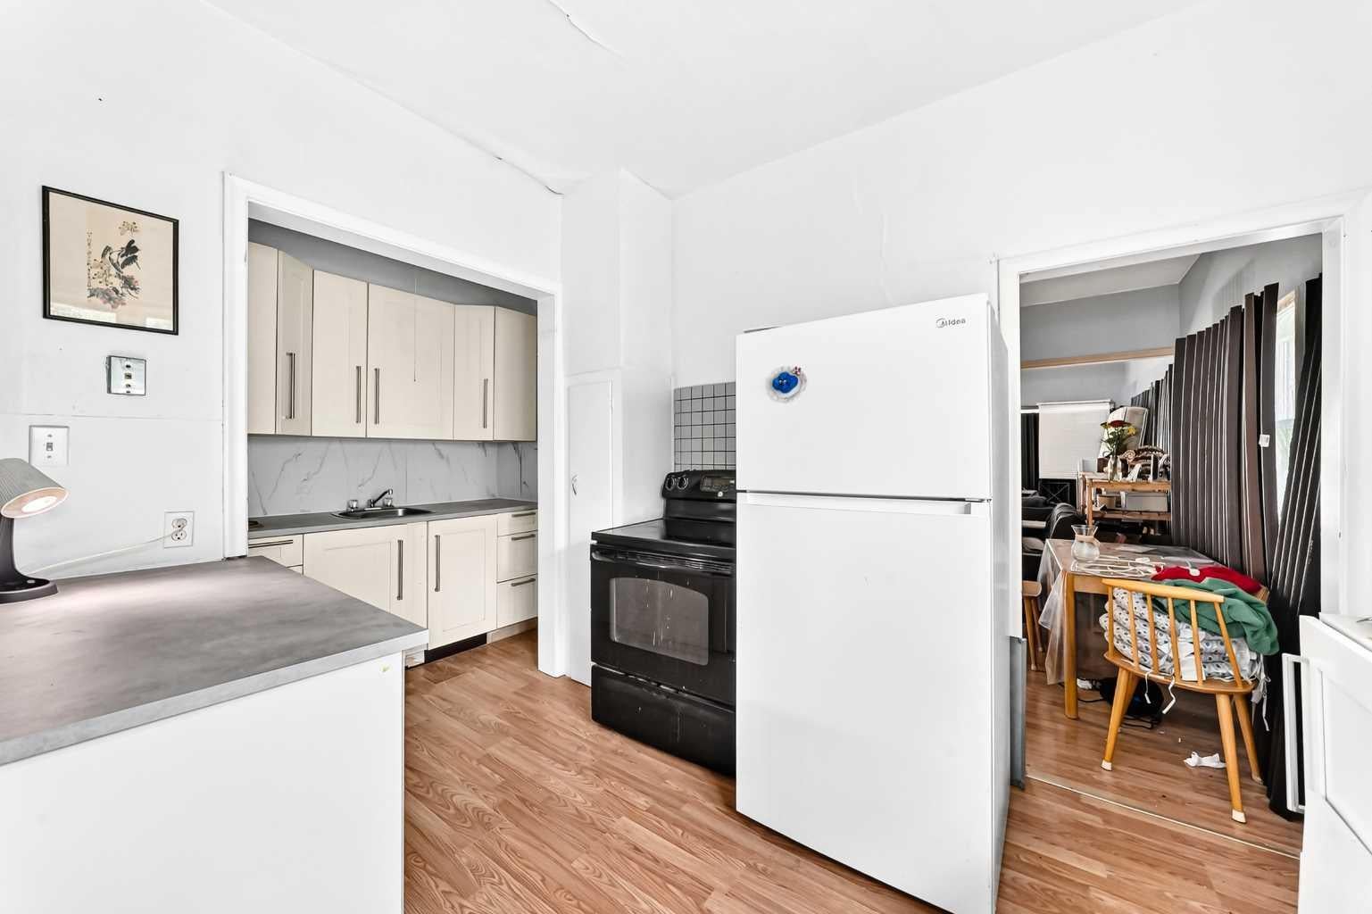
Character bungalow on 75 ft by 120 ft land/lot zoned R3 in prime location, downtown Strathmore. Prime location in downtown Strathmore close to schools, church, park and amenities! Character 950 sq ft bungalow on 75 ft by 120 ft land/lot zoned R3 that may have future development potential, subject to Town of Strathmore approval. This home comes with a cute porch, deck and an insulated 24 ft by 26 ft oversized double garage. House has upgraded kitchen, water heater (2024), 100 amp electrical panel (2024), sump pump (2025) and front and back fence (2024). Lots of on street parking in FRONT. House is being sold as is and has known ground and other water leak issues,
Save
Ask
Tour
Hide
Listing Snapshot
Price
$363,000
Days On Site
60 Days
Bedrooms
2
Inside Area (SqFt)
950 sqft
Total Baths
1
Full Baths
1
Partial Baths
N/A
Lot Size
0.21 Acres
Year Built
1943
MLS® Number
A2331477
Status
Active
Property Tax
$2,760
Maintenance Fees
N/A
Sq Ft Source
N/A
Friends & Family
Recent Activity
| 3 weeks ago | Price changed to $363,000 | |
| 3 weeks ago | Listing updated with changes from the MLS® | |
| 2 months ago | Listing first seen on site |
General Features
Acres
0.21
Garage
Yes
Garage Spaces
2
Levels
One
Parking
Garage
Parking Spaces
5
Property Sub Type
Single Family Residence
SqFt Above
950
Style
Bungalow
Zoning
R3
Interior Features
Appliances
DryerRefrigeratorWasherElectric Range
Basement
FullUnfinishedSump Pump
Flooring
CarpetLaminateVinyl
Heating
Forced Air
Interior
Laminate Counters
Laundry Features
In Basement
4pc Bathroom
Dimensions - 5`0" x 6`9"Level - Main
Bedroom
Dimensions - 9`10" x 10`6"Level - Main
Bedroom - Primary
Dimensions - 12`3" x 11`10"Level - Main
Dining Room
Dimensions - 10`8" x 11`10"Level - Main
Kitchen
Dimensions - 11`5" x 14`9"Level - Main
Living Room
Dimensions - 12`2" x 12`9"Level - Main
Mud Room
Dimensions - 7`11" x 11`6"Level - Main
Walk-In Closet
Dimensions - 3`8" x 3`5"Level - Main
Save
Ask
Tour
Hide
Exterior Features
Construction Details
Wood SidingFrame
Exterior
Private Yard
Fencing
Fenced
Frontage
22.86M 75`0"
Lot Features
Back Yard
Patio And Porch
DeckFront Porch
Roof
ShingleAsphalt
Community Features
Community Features
ParkStreet Lights
Listing courtesy of David Lofthaug of Bode Platform Inc.

Listing information is provided by Participants of the Alberta One Realty Listing Services (Pillar 9). IDX information is provided exclusively for personal, non-commercial use, and may not be used for any purpose other than to identify prospective properties consumers may be interested in purchasing. Information is deemed reliable but not guaranteed. Copyright 2026, Alberta One Realty Listing Services (Pillar 9)
Last checked 2026-09-21 08:27 PM UTC
Listing information is provided by Participants of the Alberta One Realty Listing Services (Pillar 9). IDX information is provided exclusively for personal, non-commercial use, and may not be used for any purpose other than to identify prospective properties consumers may be interested in purchasing. Information is deemed reliable but not guaranteed. Copyright 2026, Alberta One Realty Listing Services (Pillar 9)
Last checked 2026-09-21 08:27 PM UTC
Neighborhood & Commute
Source: Walkscore
Save
Ask
Tour
Hide
