

Save
Ask
Tour
Hide
$809,000
61 Days On Site
2515 Cochrane Road NWCalgary, AB T2M 4H8
For Sale|Single Family Residence|Active
6
Beds
2
Total Baths
2
Full Baths
1,123
SqFt
$720
/SqFt
1955
Built
Subdivision:
Banff Trail
County:
Calgary
Call Now: 587-328-7524
Is this the listing for you? We can help make it yours.
587-328-7524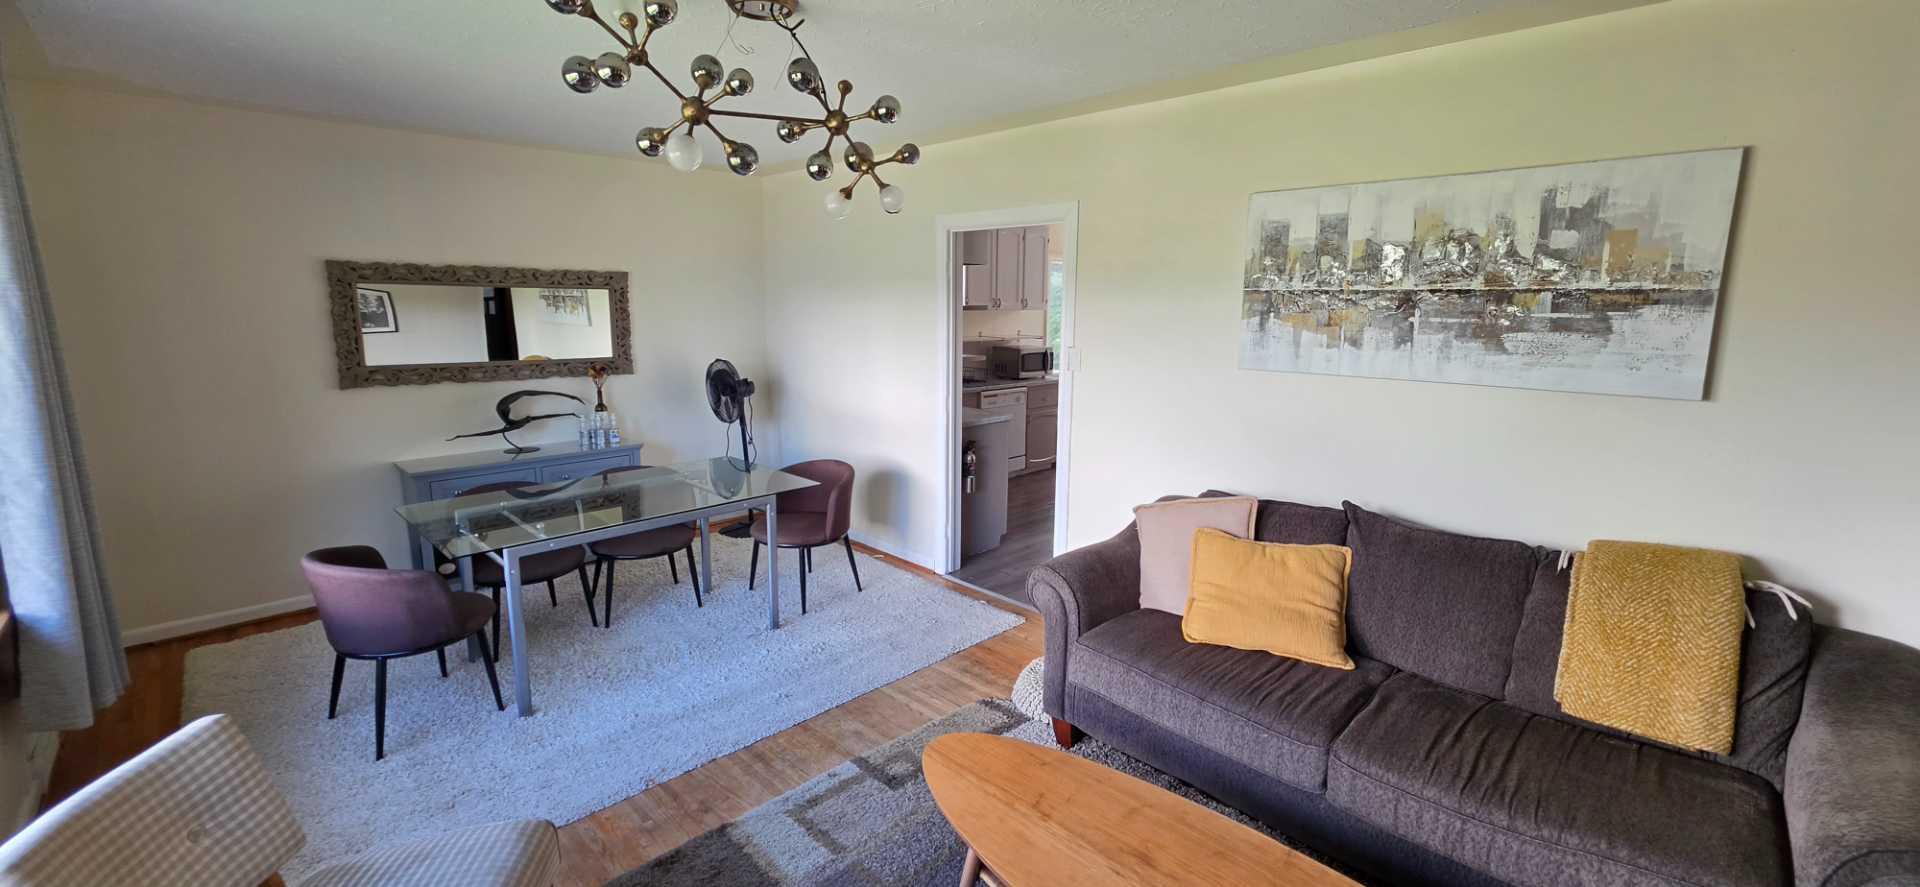
Save
Ask
Tour
Hide
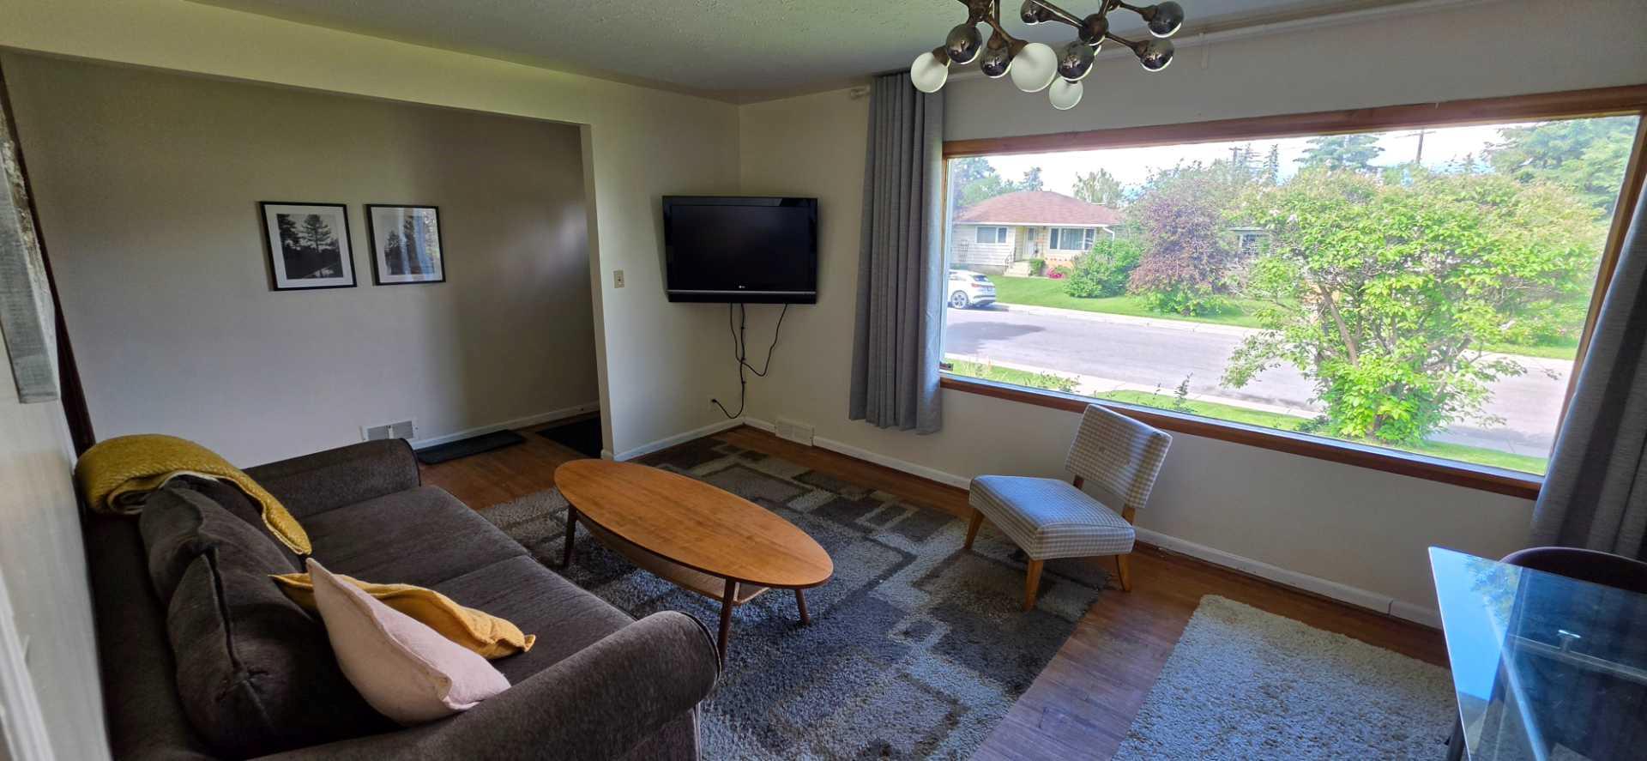
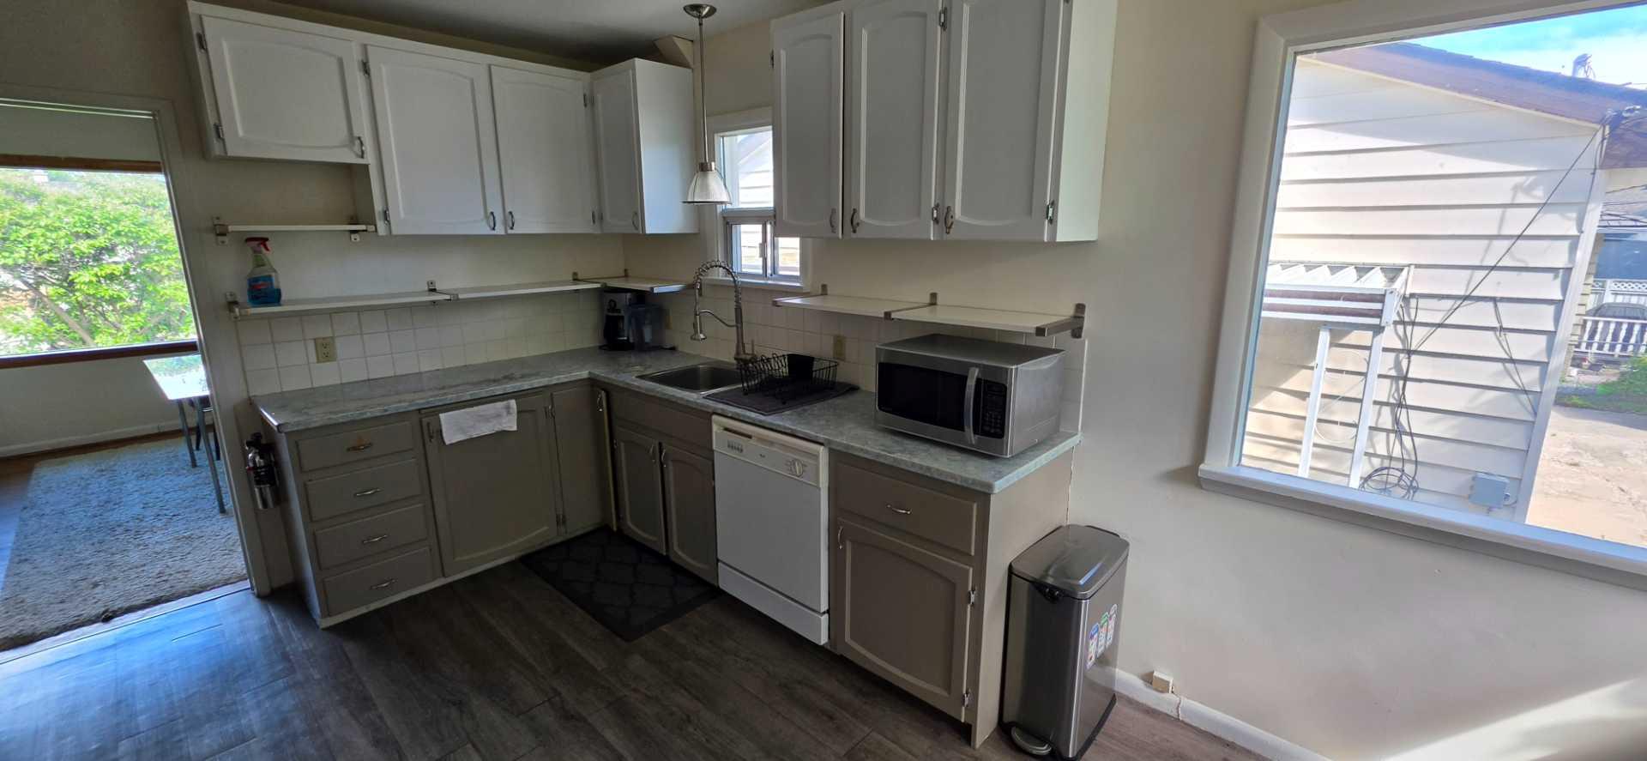
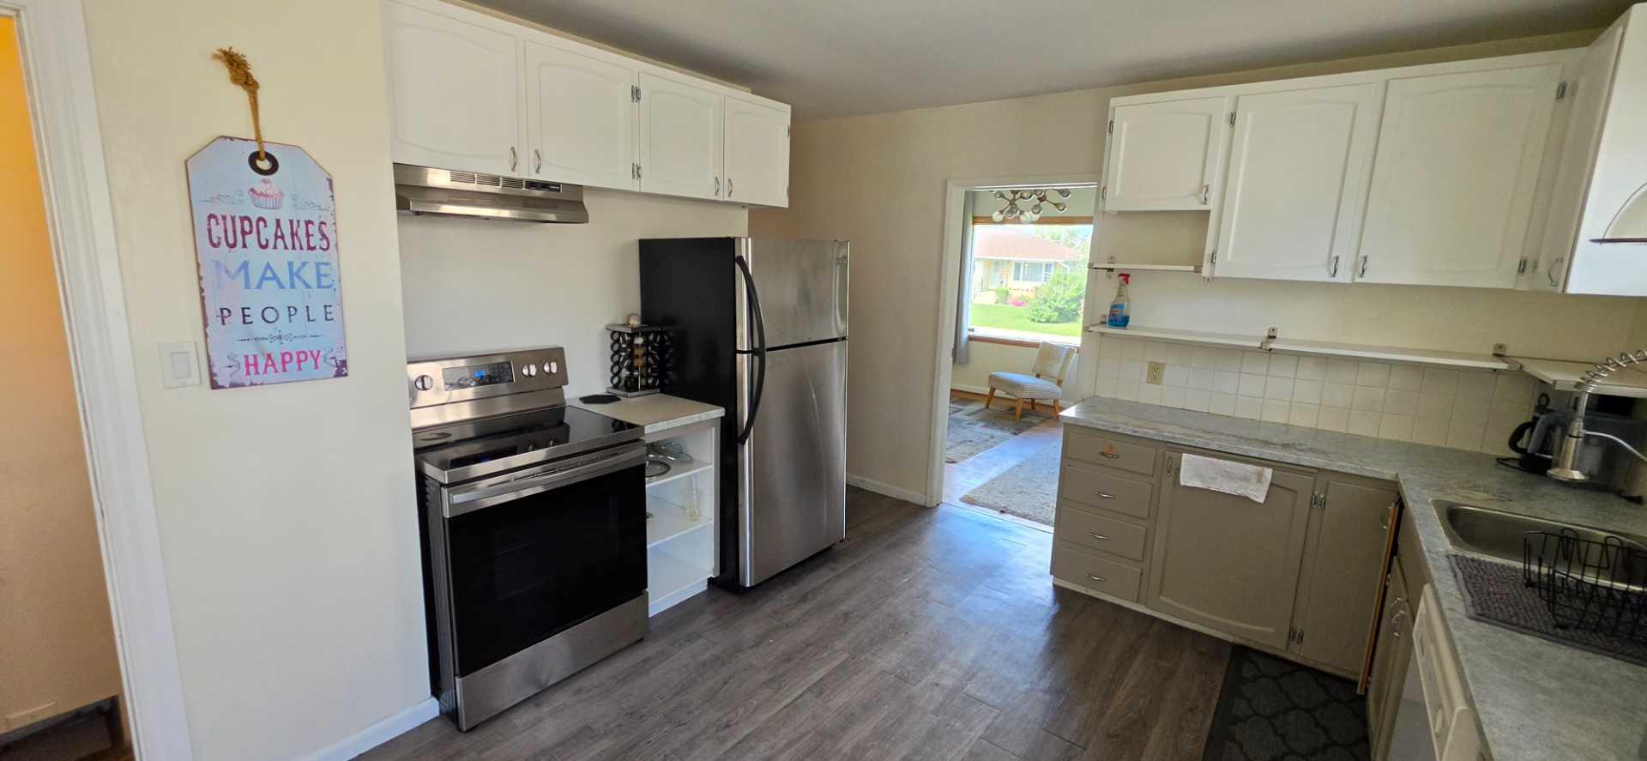
Priced Reduced!!!!! Don't miss out on this exceptional opportunity in the desirable community of Banff Trail! This bungalow sits on a 50' x 120' R-C2 lot with a sunny south-facing backyard and detached garage. The main floor offers a bright layout with three bedrooms, while the basement features an illegal suite with a side entrance. Ideally located just minutes to the University of Calgary, Foothills Hospital, SAIT, LRT, parks, shopping, and downtown.
Save
Ask
Tour
Hide
Listing Snapshot
Price
$809,000
Days On Site
61 Days
Bedrooms
6
Inside Area (SqFt)
1,123 sqft
Total Baths
2
Full Baths
2
Partial Baths
N/A
Lot Size
0.14 Acres
Year Built
1955
MLS® Number
A2331453
Status
Active
Property Tax
$4,940
Maintenance Fees
N/A
Sq Ft Source
N/A
Friends & Family
Recent Activity
| 2 weeks ago | Price changed to $809,000 | |
| 2 weeks ago | Listing updated with changes from the MLS® | |
| 2 months ago | Listing first seen on site |
General Features
Acres
0.14
Garage
Yes
Garage Spaces
1
Levels
One
Parking
Off StreetGarage
Parking Spaces
1
Property Sub Type
Single Family Residence
SqFt Above
1123
SqFt Below
1002
Style
Bungalow
Zoning
R-C2
Interior Features
Appliances
DishwasherDryerMicrowaveRangeRange HoodRefrigeratorWasher
Basement
PartialFinishedExterior Entry
Flooring
HardwoodLaminate
Heating
Forced Air
Interior
Laminate Counters
Laundry Features
In Basement
3pc Bathroom
Dimensions - 7`8" x 4`5"Level - Basement
4pc Bathroom
Dimensions - 7`11" x 6`3"Level - Main
Bedroom
Dimensions - 12`5" x 9`0"Level - Basement
Dining Room
Dimensions - 11`3" x 8`3"Level - Main
Family Room
Dimensions - 16`10" x 12`7"Level - Basement
Kitchen
Dimensions - 14`11" x 11`11"Level - Main
Laundry
Dimensions - 13`1" x 4`11"Level - Basement
Living Room
Dimensions - 11`11" x 11`3"Level - Main
Save
Ask
Tour
Hide
Exterior Features
Construction Details
StuccoWood SidingFrame
Exterior
Private Yard
Fencing
Fenced
Frontage
15.27M 50`1"
Lot Features
Back YardFront Yard
Patio And Porch
Patio
Roof
ShingleAsphalt
Community Features
Community Features
ParkPlayground
Listing courtesy of Cathy Tran of The Real Estate District

Listing information is provided by Participants of the Alberta One Realty Listing Services (Pillar 9). IDX information is provided exclusively for personal, non-commercial use, and may not be used for any purpose other than to identify prospective properties consumers may be interested in purchasing. Information is deemed reliable but not guaranteed. Copyright 2026, Alberta One Realty Listing Services (Pillar 9)
Last checked 2026-09-22 03:00 AM UTC
Listing information is provided by Participants of the Alberta One Realty Listing Services (Pillar 9). IDX information is provided exclusively for personal, non-commercial use, and may not be used for any purpose other than to identify prospective properties consumers may be interested in purchasing. Information is deemed reliable but not guaranteed. Copyright 2026, Alberta One Realty Listing Services (Pillar 9)
Last checked 2026-09-22 03:00 AM UTC
Neighborhood & Commute
Source: Walkscore
Save
Ask
Tour
Hide
