Save
Ask
Tour
Hide
Share
$439,000
New Listing

3614 39 Street NE
Calgary, AB T1Y 5H6

For Sale|Single Family Residence|Active
4
Beds
2
Total Baths
2
Full Baths
915.8
SqFt
$479
/SqFt
1981
Built
Subdivision:
Whitehorn
County:
Calgary
Call Now: 587-328-7524
Is this the listing for you? We can help make it yours.
587-328-7524
3614 39 Street NE3614 39 Street NE3614 39 Street NE3614 39 Street NE
Save
Ask
Tour
Hide
Share

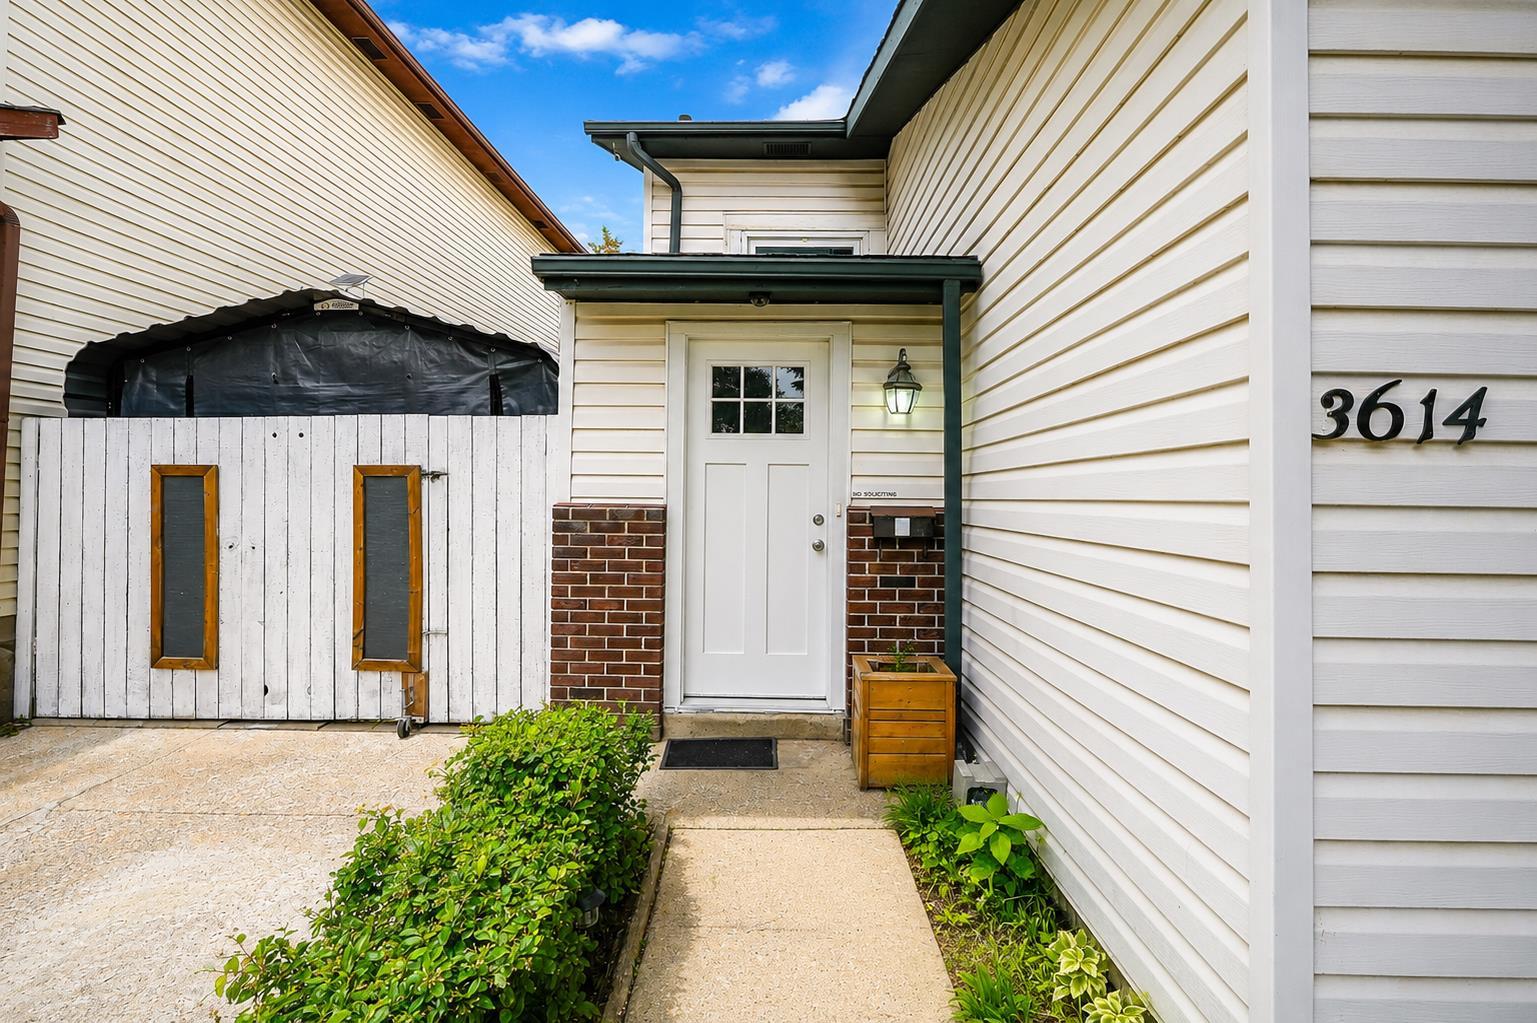
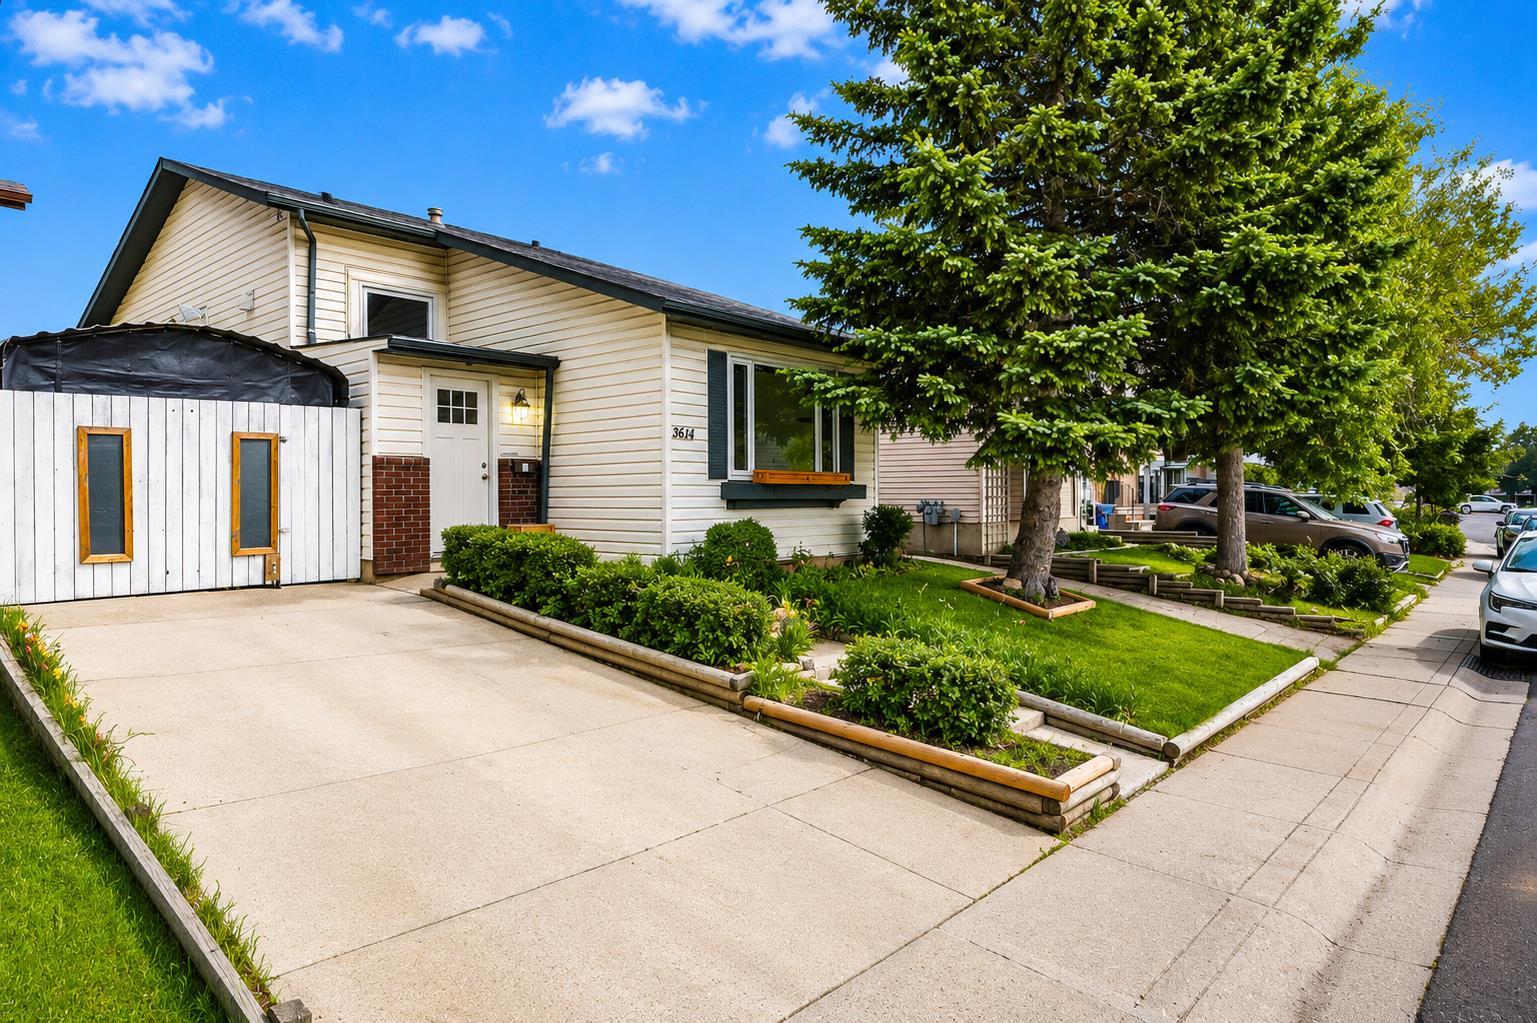
Welcome to this newly renovated bi-level home in the heart of Whitehorn, ideally located just a block from Whitehorn C-Train Station. Freshly updated with brand new luxury vinyl plank flooring throughout, this 4-bedroom, 2-bathroom home is bright, clean, and move-in ready. The fully finished basement adds 2 additional bedrooms, offering great flexibility for families, extended family living, or investors. This home features durable brick and vinyl siding construction, a poured concrete foundation, and forced air natural gas heating. Outside, the level, rectangular lot includes a storage shed for extra storage. Unbeatable location just minutes from Safeway, London Drugs, Peter Lougheed Hospital, schools, day homes, restaurants, and multiple bus stops — everything you need right at your doorstep.

Save
Ask
Tour
Hide
Share
Listing Snapshot
Price 
$439,000
Days On Site 
0 Days
Bedrooms 
4
Inside Area (SqFt) 
915.8 sqft
Total Baths 
2
Full Baths 
2
Partial Baths 
N/A
Lot Size 
0.07 Acres
Year Built 
1981
MLS® Number 
A2331448
Status 
Active
Property Tax 
$3,019
Maintenance Fees 
N/A
Sq Ft Source 
N/A
Friends & Family
Recent Activity
4 hours agoListing first seen on site
10 hours agoListing updated with changes from the MLS®
General Features
Acres 
0.07
Parking 
Off Street
Parking Spaces 
1
Property Sub Type 
Single Family Residence
Style 
Bi-Level
Zoning 
R-CG
Interior Features
Appliances 
Built-In Electric RangeDishwasherMicrowaveRange HoodRefrigeratorWasher/Dryer
Basement 
FullFinished
Flooring 
Vinyl
Heating 
Forced AirNatural Gas
Interior 
Granite Counters
Laundry Features 
In Unit
3pc Bathroom 
Dimensions - 5`2" x 6`11"Level - Basement
4pc Bathroom 
Dimensions - 4`11" x 8`1"Level - Second
Bedroom 
Dimensions - 8`8" x 7`9"Level - Basement
Bedroom - Primary 
Dimensions - 10`7" x 13`1"Level - Second
Dining Room 
Dimensions - 10`7" x 5`10"Level - Second
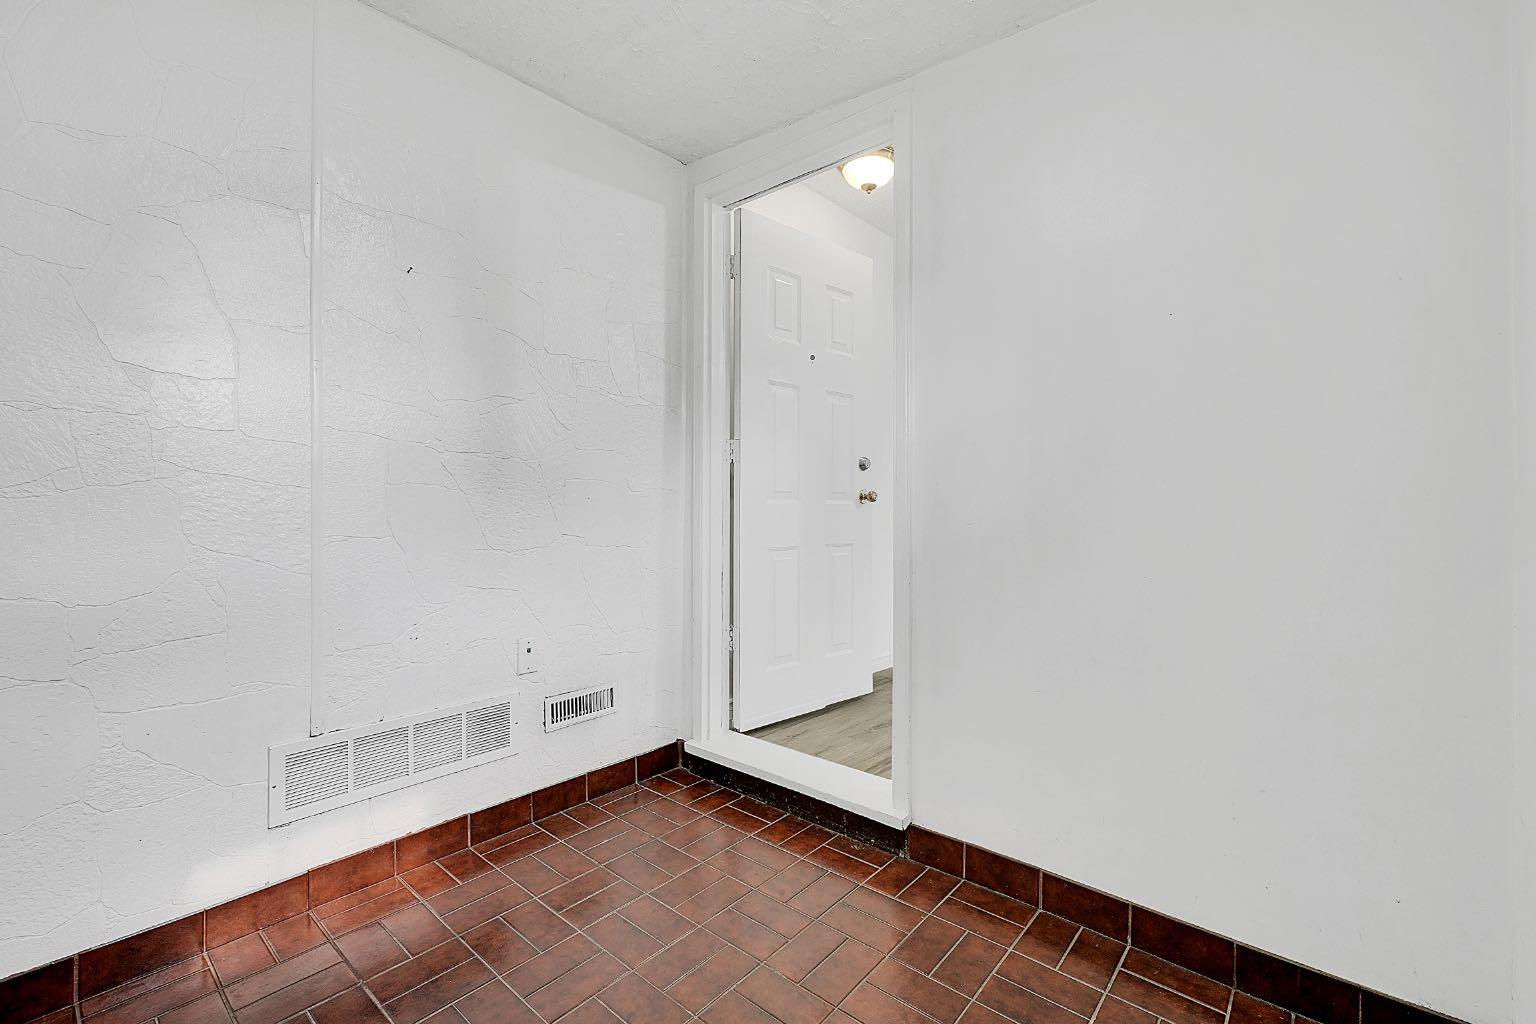
Foyer 
Dimensions - 6`7" x 7`2"Level - Main
Furnace/Utility Room 
Dimensions - 9`4" x 8`11"Level - Basement
Game Room 
Dimensions - 8`6" x 14`1"Level - Basement
Kitchen 
Dimensions - 12`2" x 10`0"Level - Second
Living Room 
Dimensions - 12`4" x 16`3"Level - Main
Save
Ask
Tour
Hide
Share
Exterior Features
Construction Details 
BrickVinyl SidingWood SidingFrame
Fencing 
Fenced
Frontage 
9.90M 32`6"
Lot Features 
Back YardLevelRectangular Lot
Patio And Porch 
DeckPatio
Roof 
ShingleAsphalt
Community Features
Community Features 
ParkPlayground
Listing courtesy of Dhruv Dilawri of Century 21 Bravo Realty

Listing information is provided by Participants of the Alberta One Realty Listing Services (Pillar 9). IDX information is provided exclusively for personal, non-commercial use, and may not be used for any purpose other than to identify prospective properties consumers may be interested in purchasing. Information is deemed reliable but not guaranteed. Copyright 2026, Alberta One Realty Listing Services (Pillar 9)
Last checked 2026-07-23 03:42 AM UTC

Neighborhood & Commute
Source: Walkscore
Save
Ask
Tour
Hide
Share