

8389 saddleridge Drive NECalgary, AB T3J 4W9
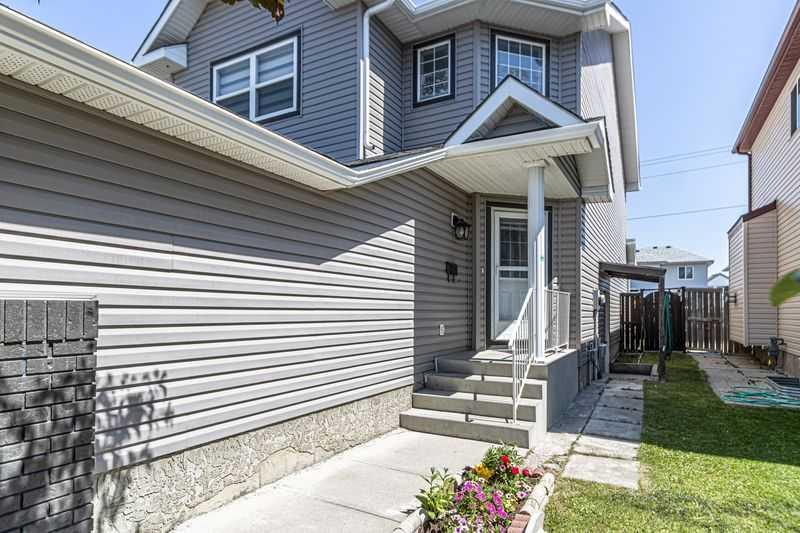
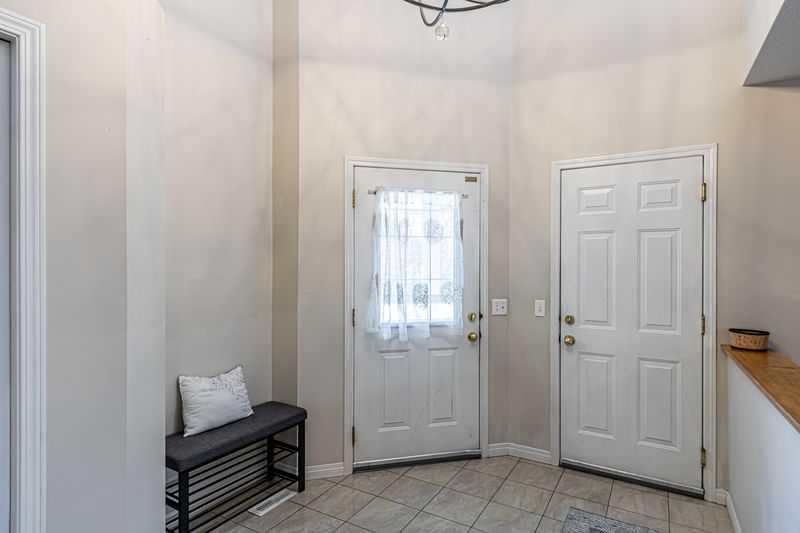
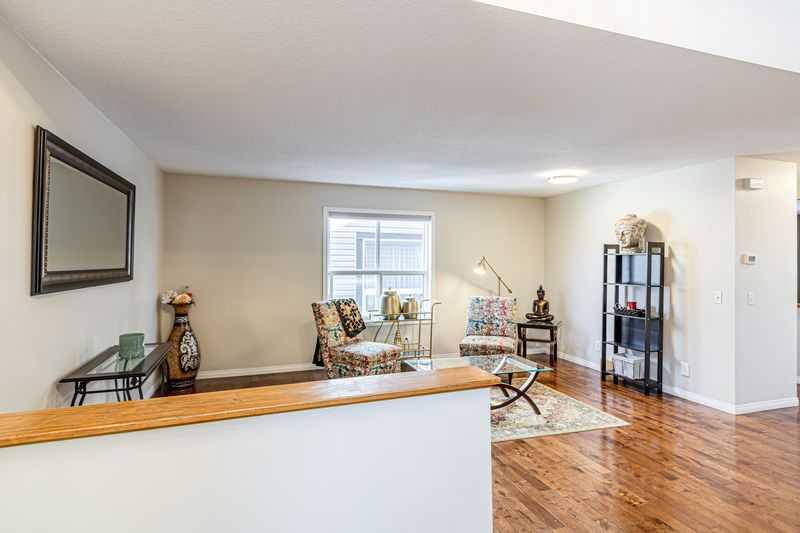
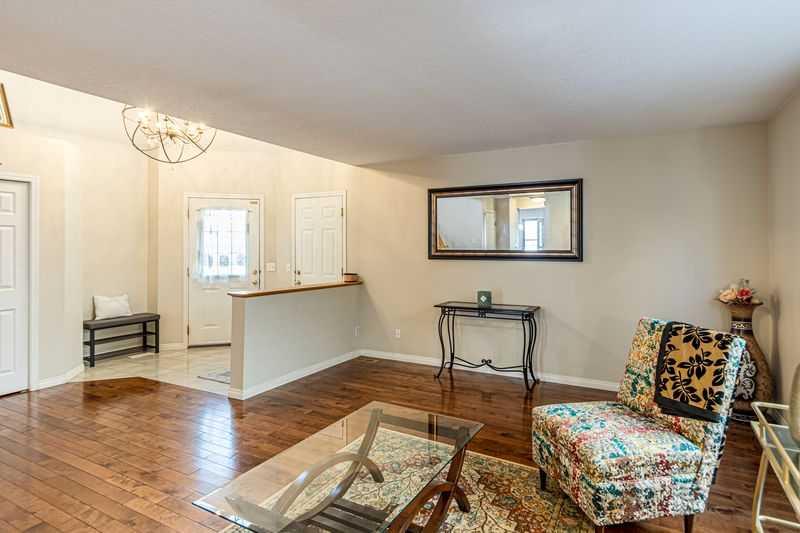
Welcome to this immaculate, fully developed two-storey home in the highly sought-after community of Saddle Ridge. Ideally located just steps from scenic walking paths, Saddle Ridge Pond, shopping, schools, and public transportation, this exceptional home reflects true pride of ownership and offers the perfect blend of comfort, style, and functionality. The bright and spacious main floor welcomes you with a large foyer and soaring ceilings, creating an inviting first impression. The functional layout features a generous living and dining room, a cozy family room with a gas fireplace, a convenient powder room, and a beautifully renovated kitchen complete with elegant granite countertops, ample cabinetry, and a bright breakfast nook. The nook provides direct access to a huge pressure-treated deck, making it the perfect space for outdoor entertaining and family gatherings. Upstairs, you'll find a spacious primary bedroom featuring a large walk-in closet and a private 4-piece ensuite. Two additional generously sized bedrooms and another full 4-piece bathroom provide comfortable accommodations for the entire family. The professionally developed basement adds valuable living space and features a large recreation area, a spacious bedroom, a full 4-piece bathroom, and a convenient kitchenette. With its functional layout, the basement is well suited for extended family and offers excellent potential to be converted into a future illegal suite. Outside, the fully landscaped and fenced backyard complements the expansive deck, providing a private and enjoyable outdoor living space. Move-in ready and meticulously maintained, this exceptional home offers an outstanding opportunity to own in one of Saddle Ridge's most desirable neighbourhoods. With its renovated kitchen, fully finished basement with separate entry and future suite potential, and unbeatable location close to everyday amenities, this home is a must-see.
| 5 hours ago | Listing first seen on site | |
| 11 hours ago | Listing updated with changes from the MLS® |

Listing information is provided by Participants of the Alberta One Realty Listing Services (Pillar 9). IDX information is provided exclusively for personal, non-commercial use, and may not be used for any purpose other than to identify prospective properties consumers may be interested in purchasing. Information is deemed reliable but not guaranteed. Copyright 2026, Alberta One Realty Listing Services (Pillar 9)
Last checked 2026-07-23 03:42 AM UTC
