

60 Royal Oak Plaza NW 317Calgary, AB T3G 0A7
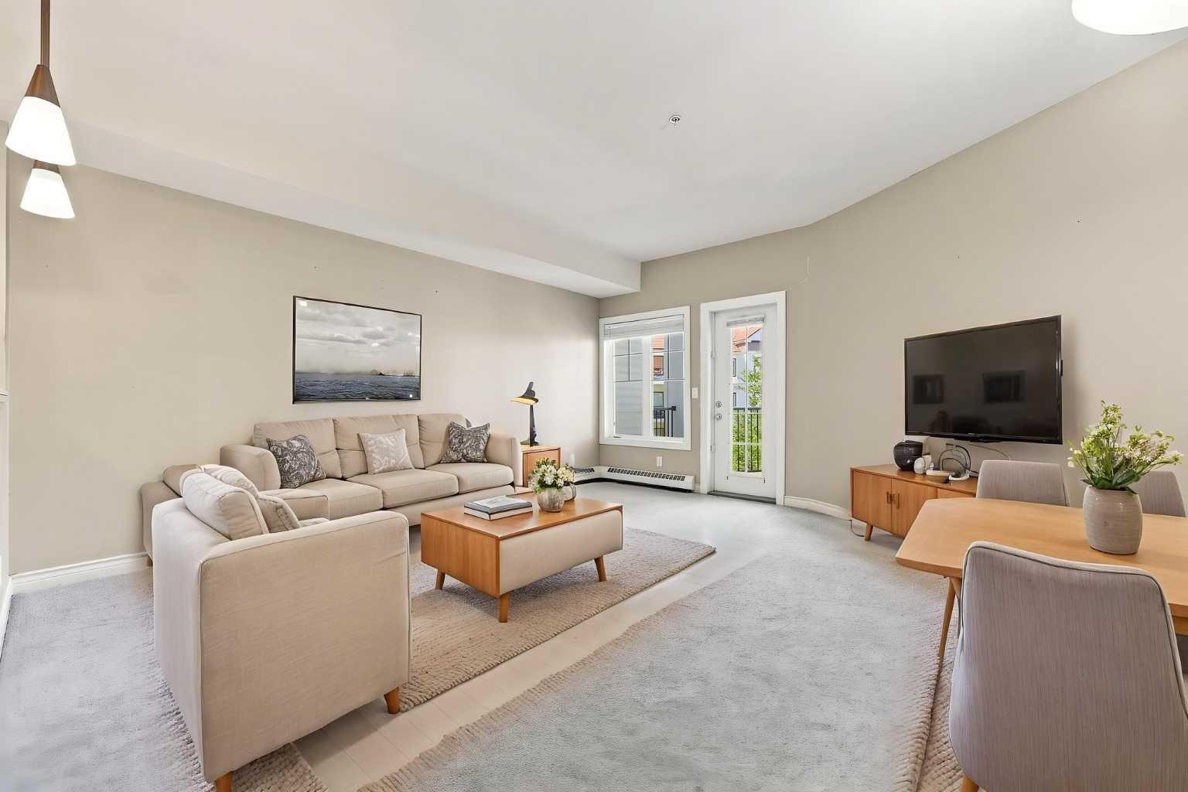
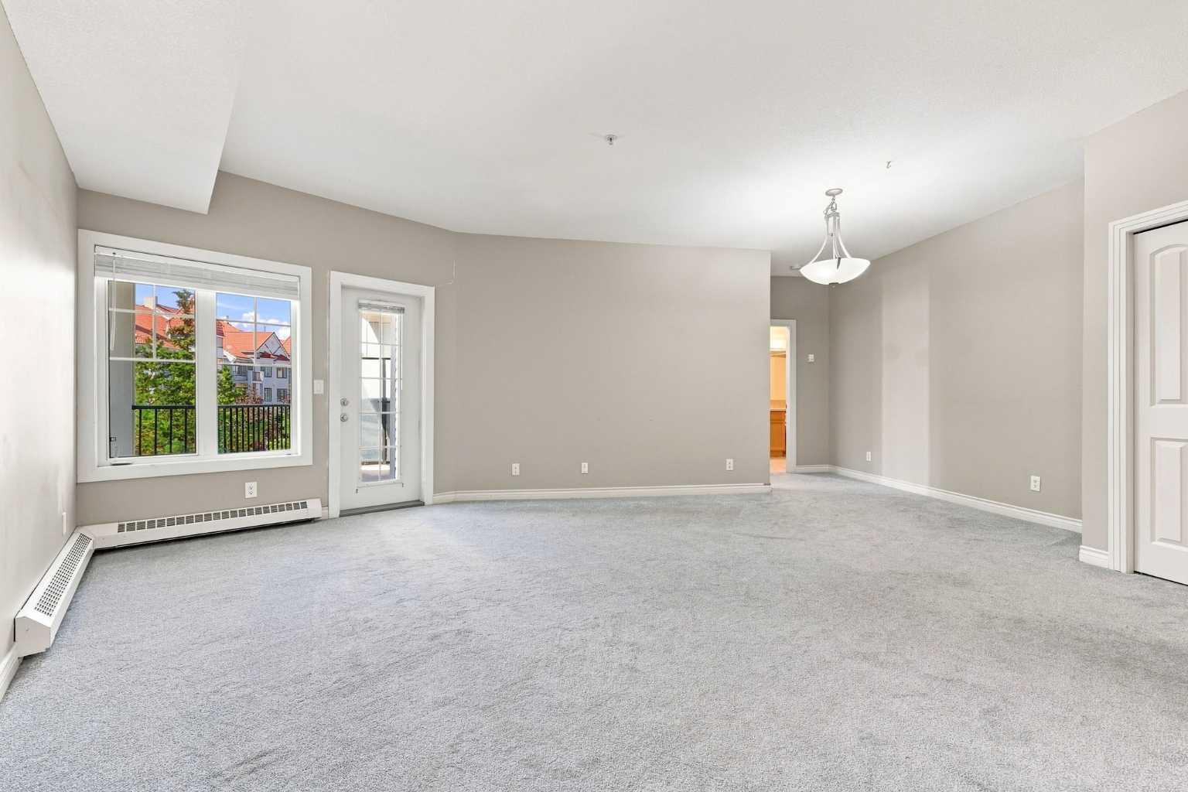
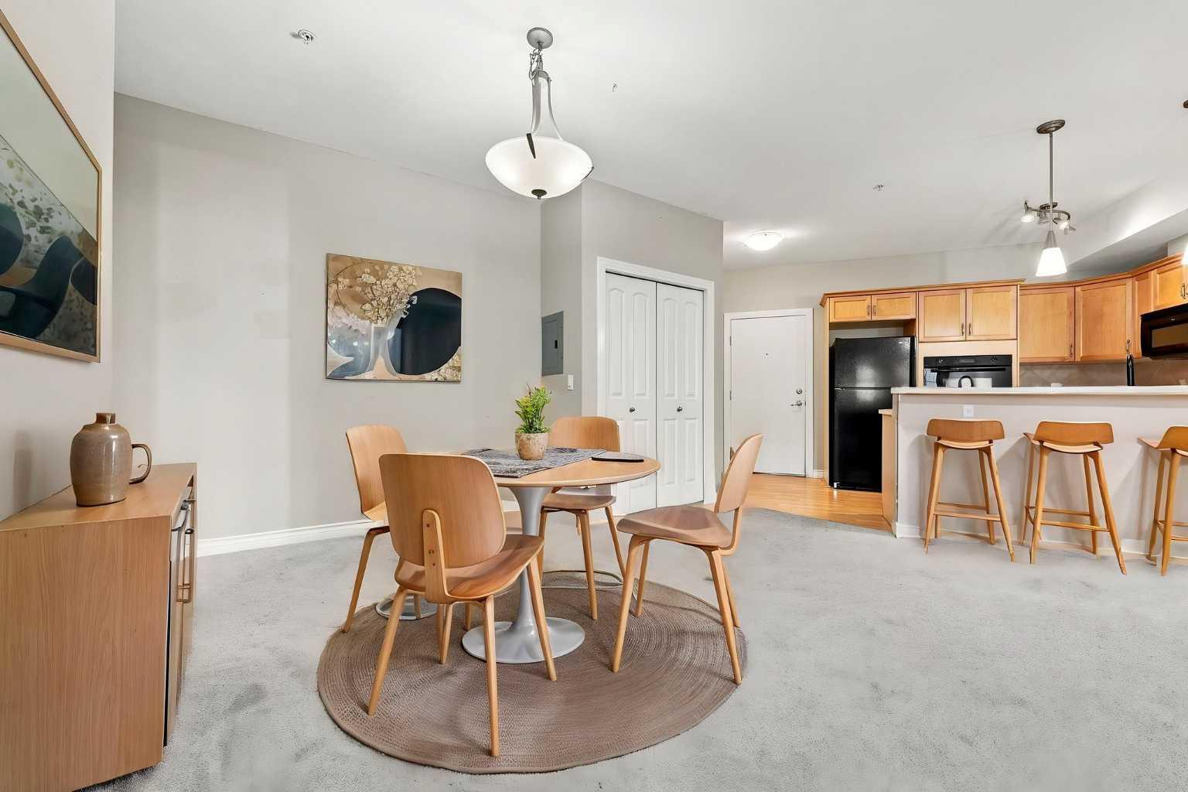
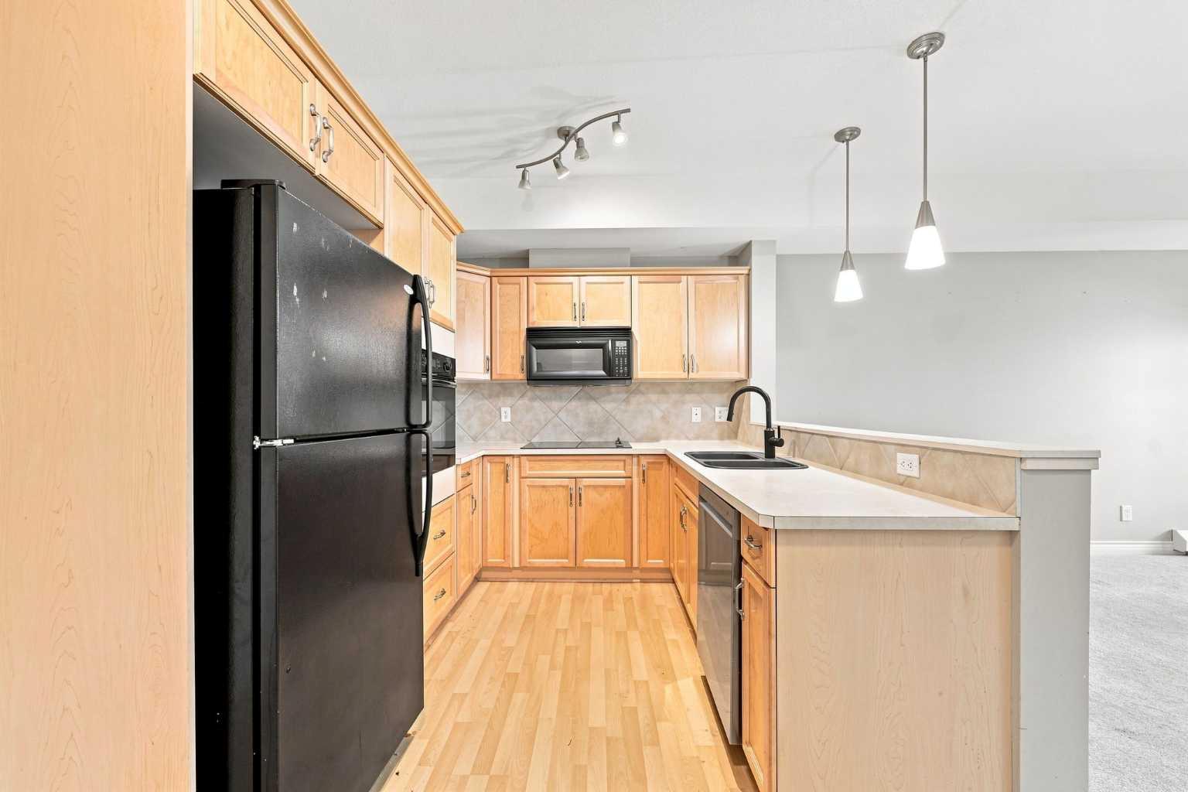
Welcome to this bright third-floor condo in Lindenberg at Red Haus. Freshly painted throughout, this 657 square foot home is larger than most one-bedroom units in the complex and features a well-designed layout and a spacious southwest-facing covered balcony overlooking the beautifully landscaped courtyard. With a main living area measuring nearly 19 by 22 feet, there is plenty of room for a comfortable living room, dining area, and work-from-home space without feeling crowded. Large windows, 9-foot ceilings, and the open layout create an inviting sense of space throughout. The kitchen features maple cabinetry, ample counter and storage space, black appliances, and a raised breakfast bar that keeps it connected to the living area. Step outside to the spacious southwest-facing covered balcony, offering courtyard views, room for outdoor seating, and a natural gas line for your BBQ. The bedroom is comfortably sized with good closet space, while the 4-piece bathroom and in-suite laundry are conveniently located just steps away. The home also includes titled heated underground parking and a titled storage locker. Pet owners will appreciate that Red Haus allows two dogs, two cats, or one of each—subject to Board approval. Condo fees include your heat and water, as well as gas and parking, reserve fund contributions, and maintenance of the building and grounds etc. Red Haus is self-directed, with a dedicated on-site management team and office located in the Club Haus. Residents enjoy access to the central Club Haus, featuring a fully equipped fitness centre, social lounge and library with a fireplace, full kitchen and dining area, games room, and outdoor entertaining spaces. The complex also offers secure fob access, ample visitor parking, bicycle storage, landscaped courtyards, and picnic areas. Located beside Royal Oak Centre, you can walk to groceries, restaurants, coffee shops, and everyday services, with quick access to transit and Stoney Trail. Vacant and ready for quick possession, this is an excellent choice for a first-time buyer, downsizer, or investor looking for a larger one-bedroom home in a well-established northwest complex.
| 7 hours ago | Listing first seen on site | |
| 13 hours ago | Listing updated with changes from the MLS® |

Listing information is provided by Participants of the Alberta One Realty Listing Services (Pillar 9). IDX information is provided exclusively for personal, non-commercial use, and may not be used for any purpose other than to identify prospective properties consumers may be interested in purchasing. Information is deemed reliable but not guaranteed. Copyright 2026, Alberta One Realty Listing Services (Pillar 9)
Last checked 2026-07-23 03:53 AM UTC
