Save
Ask
Tour
Hide
Share
$659,900
New Listing

1929 36 Street SW 2
Calgary, AB T3E 2Y8

For Sale|Townhouse|Active
3
Beds
4
Total Baths
3
Full Baths
1
Partial Bath
1,416.43
SqFt
$466
/SqFt
2019
Built
Subdivision:
Killarney/Glengarry
County:
Calgary
Call Now: 587-328-7524
Is this the listing for you? We can help make it yours.
587-328-7524
1929 36 Street SW 21929 36 Street SW 21929 36 Street SW 21929 36 Street SW 2
Save
Ask
Tour
Hide
Share

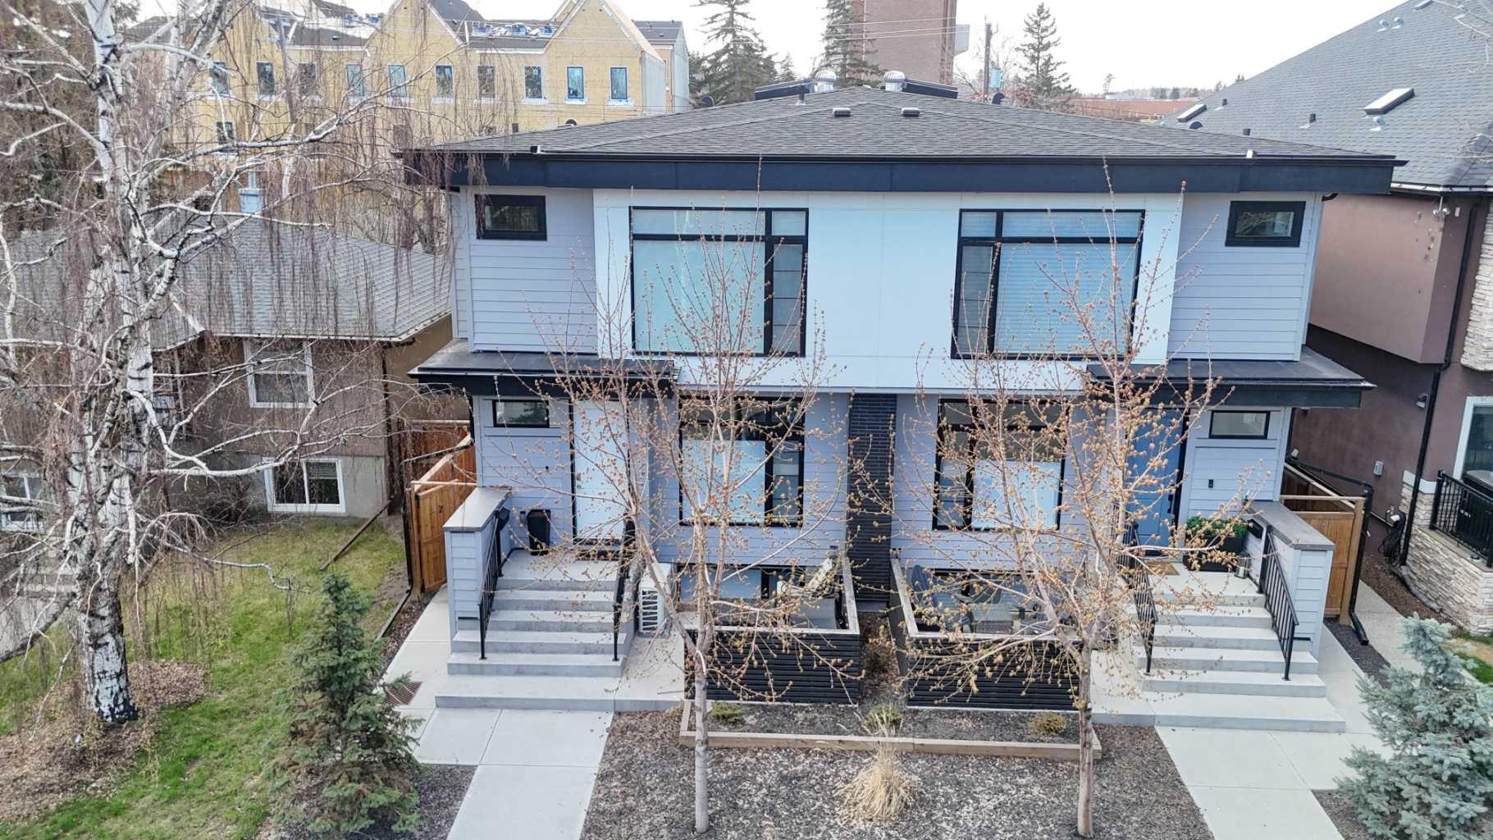
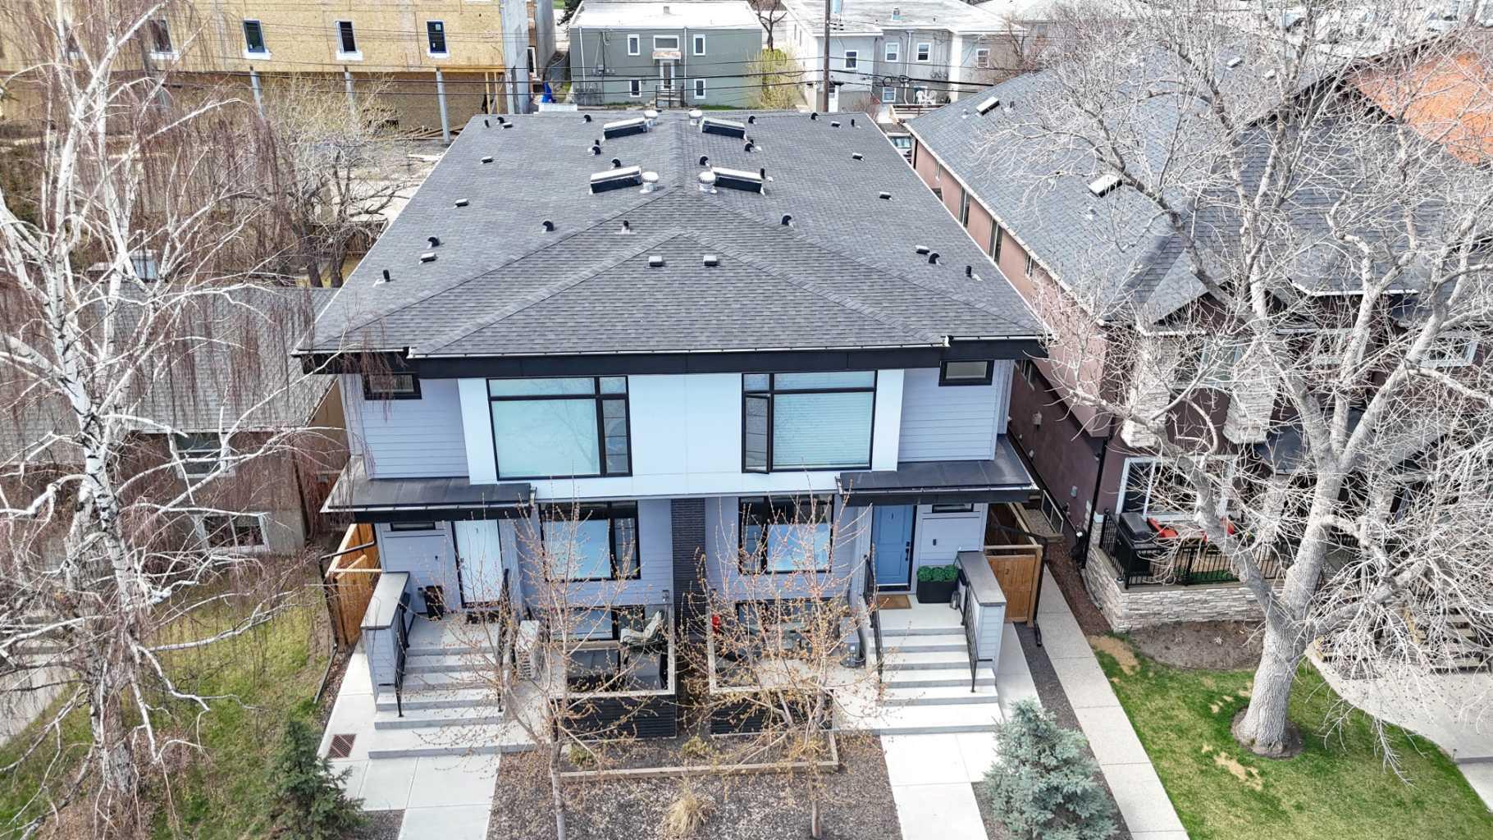
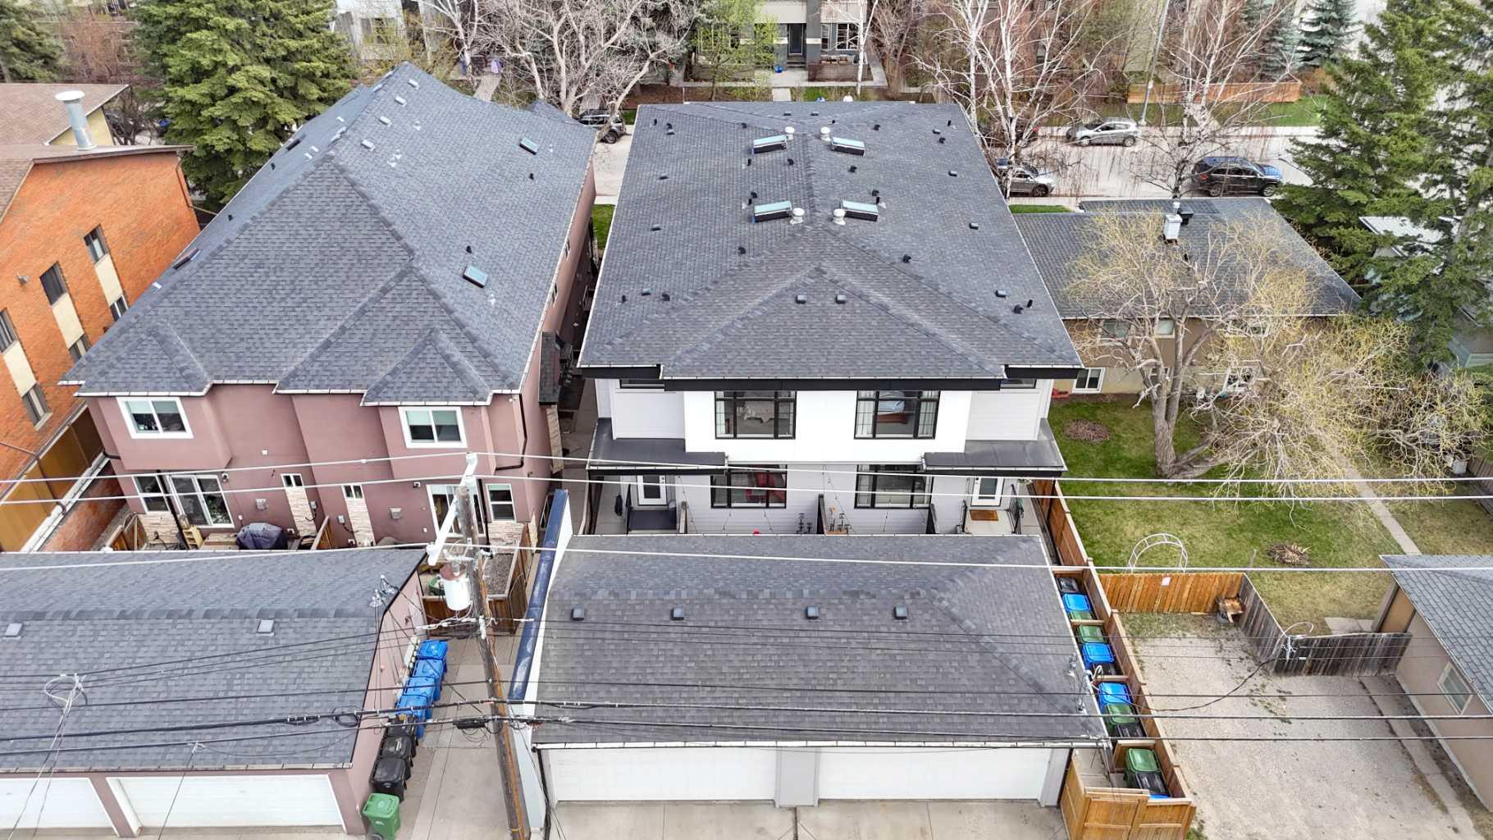
Stylish inner-city living awaits in this beautifully maintained Killarney townhome, ideally located on a quiet, tree-lined street, walking distance to the C-Train, shops, restaurants, and other amenities. This pet-friendly home features three spacious bedrooms, each with its own private ensuite, plus 9-foot ceilings on all levels, a detached garage, and a private west-facing courtyard. Large windows fill the home with natural light, while quality finishes include Hardie board siding, quartz countertops throughout, wide-plank laminate flooring, and knockdown ceilings. The open-concept main floor is perfect for everyday living and entertaining, offering a spacious living room with fireplace, a modern kitchen with stainless steel appliances, gas cooktop, large island, and dedicated dining area. Upstairs, the generous primary suite features a walk-in closet and a luxurious five-piece ensuite with a soaker tub. A second bedroom with its own ensuite and convenient upper-floor laundry complete this level. A skylight above the staircase adds even more natural light. The fully developed lower level features a spacious family room, storage and utility space, and a substantial third bedroom with a walk-in closet and private four-piece ensuite. A conveniently located powder room just off the main living area adds functionality for everyday living and guests alike. Offering exceptional space, quality craftsmanship, and a fantastic location, this Killarney townhome is the perfect blend of comfort, style, and convenience.

Save
Ask
Tour
Hide
Share
Listing Snapshot
Price 
$659,900
Days On Site 
0 Days
Bedrooms 
3
Inside Area (SqFt) 
1,416.43 sqft
Total Baths 
4
Full Baths 
3
Partial Baths 
1
Lot Size 
0.14 Acres
Year Built 
2019
MLS® Number 
A2331427
Status 
Active
Property Tax 
$4,382.29
Maintenance Fees 
$220 monthly
Sq Ft Source 
N/A
Friends & Family
Recent Activity
7 hours agoListing first seen on site
13 hours agoListing updated with changes from the MLS®
General Features
Acres 
0.14
Garage 
Yes
Garage Spaces 
1
Levels 
Two
Parking 
GarageSee Remarks
Parking Spaces 
1
Pets 
Yes
Property Sub Type 
Townhouse
SqFt Above 
1416.43
SqFt Below 
462.85
Style 
2 Storey
Zoning 
M-C1
Interior Features
Appliances 
DishwasherDryerGas CooktopMicrowaveRange HoodRefrigeratorWasherOven
Basement 
FullFinished
Fireplace 
Yes
Fireplace Features 
Electric
Fireplaces 
1
Flooring 
CarpetCeramic TileLaminate
Heating 
Forced Air
Interior 
High Ceilings
Laundry Features 
Upper Level
Window Features 
Window Coverings
2pc Bathroom 
Dimensions - 5`6" x 5`5"Level - Lower
4pc Bathroom 
Dimensions - 7`8" x 5`1"Level - Second
4pc Ensuite bath 
Dimensions - 7`8" x 4`11"Level - Lower
5pc Ensuite bath 
Dimensions - 11`9" x 8`10"Level - Second
Bedroom 
Dimensions - 13`5" x 13`1"Level - Lower
Bedroom - Primary 
Dimensions - 15`4" x 12`9"Level - Second
Dining Room 
Dimensions - 9`5" x 9`0"Level - Main
Family Room 
Dimensions - 14`6" x 12`4"Level - Lower
Foyer 
Dimensions - 11`2" x 6`2"Level - Main
Kitchen With Eating Area 
Dimensions - 14`11" x 8`10"Level - Main
Laundry 
Dimensions - 7`8" x 5`9"Level - Second
Living Room 
Dimensions - 14`1" x 10`6"Level - Main
Walk-In Closet 
Dimensions - 6`1" x 5`0"Level - Lower
Save
Ask
Tour
Hide
Share
Exterior Features
Exterior 
Courtyard
Fencing 
Fenced
Frontage 
15.24M 50`0"
Lot Features 
Rectangular Lot
Patio And Porch 
EnclosedPatio
Roof 
ShingleAsphalt
Windows/Doors 
Window Coverings
Community Features
Association Amenities 
Other
Maintenance Fee 
220
Maintenance Fee Frequency 
Monthly
Listing courtesy of Jim Vasilopoulos of Century 21 Bamber Realty LTD.

Listing information is provided by Participants of the Alberta One Realty Listing Services (Pillar 9). IDX information is provided exclusively for personal, non-commercial use, and may not be used for any purpose other than to identify prospective properties consumers may be interested in purchasing. Information is deemed reliable but not guaranteed. Copyright 2026, Alberta One Realty Listing Services (Pillar 9)
Last checked 2026-07-23 03:37 AM UTC

Neighborhood & Commute
Source: Walkscore
Save
Ask
Tour
Hide
Share