Save
Ask
Tour
Hide
Share
$645,000
New Listing

287 Harvest Oak Rise NE
Calgary, AB T3K 4V1

For Sale|Single Family Residence|Active
4
Beds
4
Total Baths
3
Full Baths
1
Partial Bath
1,708.4
SqFt
$378
/SqFt
1997
Built
Subdivision:
Harvest Hills
County:
Calgary
Call Now: 587-328-7524
Is this the listing for you? We can help make it yours.
587-328-7524
287 Harvest Oak Rise NE287 Harvest Oak Rise NE287 Harvest Oak Rise NE287 Harvest Oak Rise NE
Save
Ask
Tour
Hide
Share

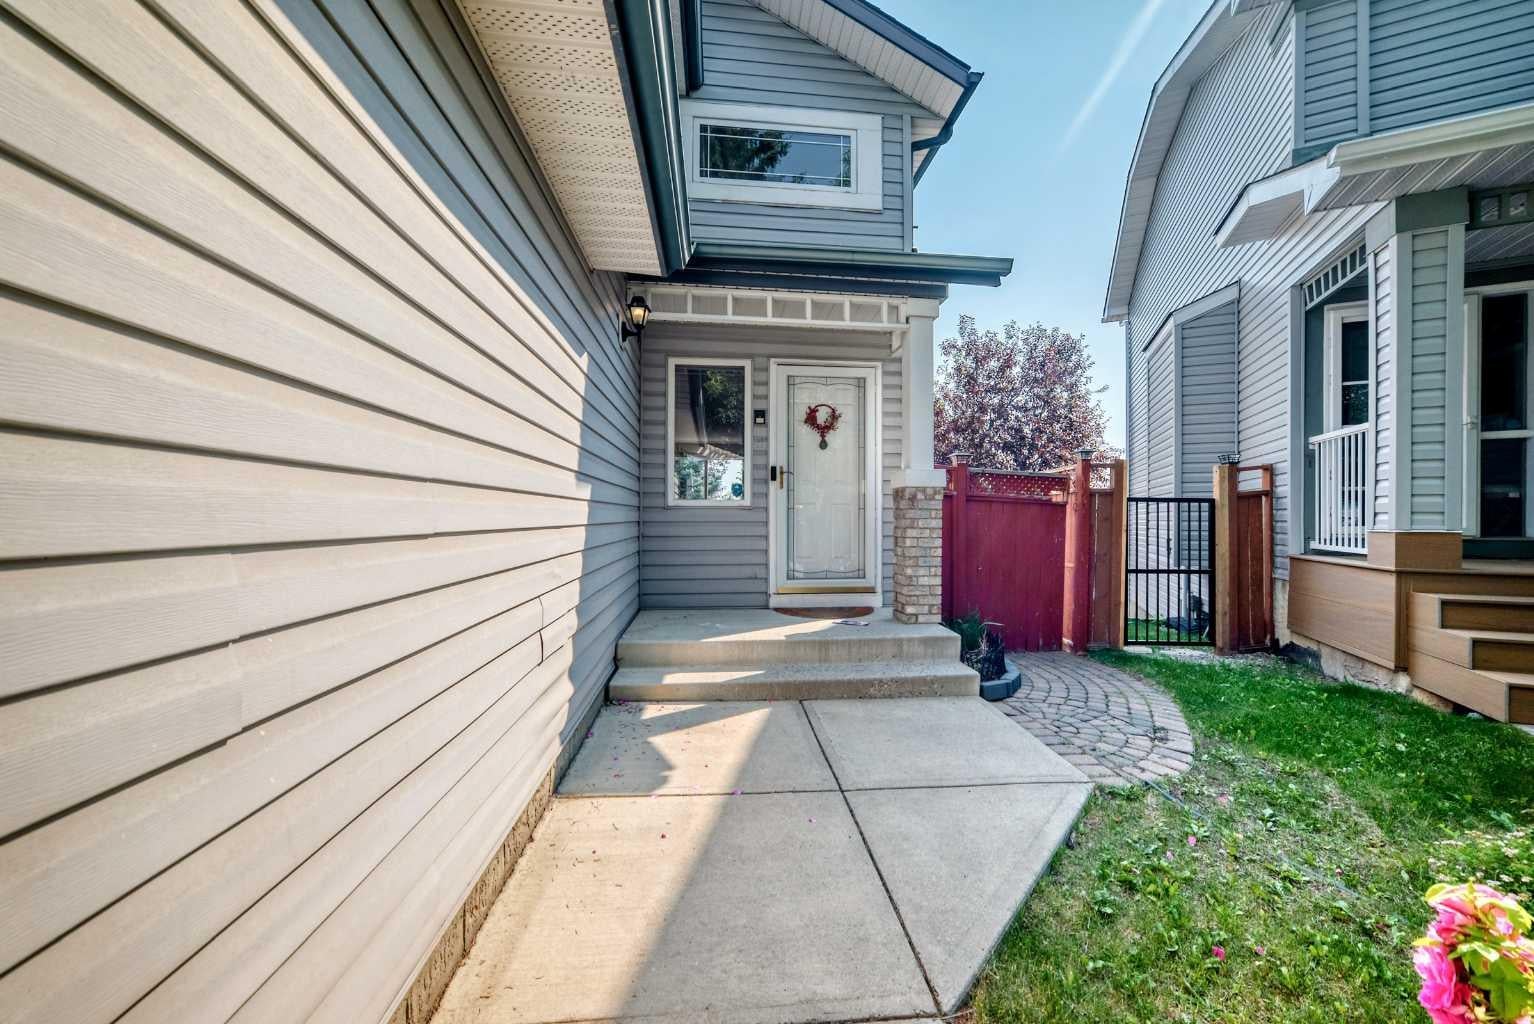
Welcome to this incredible **walkout** home, perfectly tucked away on a quiet, private corner of a sought-after cul-de-sac in the desirable lake community of Harvest Hills! Offering an **unbeatable price for a walkout home**, this property delivers exceptional value for families and investors alike. Step inside to a bright, open-concept main floor featuring beautiful hardwood flooring, granite countertops, stainless steel appliances, and an abundance of natural light. The functional layout creates a warm and inviting space that's perfect for everyday living and entertaining. Enjoy your morning coffee or evening sunset from the private upper deck overlooking the beautifully maintained backyard and garden. Upstairs offers three spacious bedrooms, including a generous primary suite complete with a walk-in closet and private ensuite. The fully developed walkout basement features a large bedroom, a spacious recreation room, a full 3-piece bathroom, and a rough-in area with excellent potential for a future kitchenette (subject to municipal approval), making it ideal for extended family or multi-generational living. Step outside from the walkout basement to the patio, enclosed deck, and **well-maintained garden**, creating your own private outdoor retreat. Located in a quiet pocket of the community with **friendly neighbours**, this home offers both privacy and convenience. Just minutes from schools, parks, shopping, restaurants, and all the amenities of the Coventry Hills shopping district, this is an outstanding opportunity to own a spacious walkout home at an exceptional price.

Save
Ask
Tour
Hide
Share
Listing Snapshot
Price 
$645,000
Days On Site 
0 Days
Bedrooms 
4
Inside Area (SqFt) 
1,708.4 sqft
Total Baths 
4
Full Baths 
3
Partial Baths 
1
Lot Size 
0.1 Acres
Year Built 
1997
MLS® Number 
A2331422
Status 
Active
Property Tax 
$4,382
Maintenance Fees 
N/A
Sq Ft Source 
N/A
Friends & Family
Recent Activity
10 hours agoListing first seen on site
16 hours agoListing updated with changes from the MLS®
General Features
Acres 
0.1
Attached Garage 
Yes
Garage 
Yes
Garage Spaces 
2
Levels 
Two
Parking 
AttachedGarageGarage Door Opener
Parking Spaces 
4
Property Sub Type 
Single Family Residence
Style 
2 Storey
Zoning 
R-CG
Interior Features
Appliances 
DishwasherDryerRefrigeratorWasherElectric Range
Basement 
FullFinishedWalk-Out Access
Fireplace 
Yes
Fireplace Features 
Gas
Fireplaces 
2
Flooring 
CarpetHardwood
Heating 
Forced Air
Interior 
BookcasesHigh CeilingsKitchen IslandWalk-In Closet(s)
Laundry Features 
In UnitMain Level
2pc Bathroom 
Dimensions - 5`1" x 7`0"Level - Main
3pc Bathroom 
Dimensions - 7`6" x 7`6"Level - Basement
4pc Bathroom 
Dimensions - 8`10" x 5`0"Level - Second
5pc Ensuite bath 
Dimensions - 9`6" x 9`2"Level - Second
Bedroom 
Dimensions - 13`1" x 11`1"Level - Basement
Bedroom - Primary 
Dimensions - 18`11" x 16`11"Level - Second
Den 
Dimensions - 10`9" x 6`9"Level - Basement
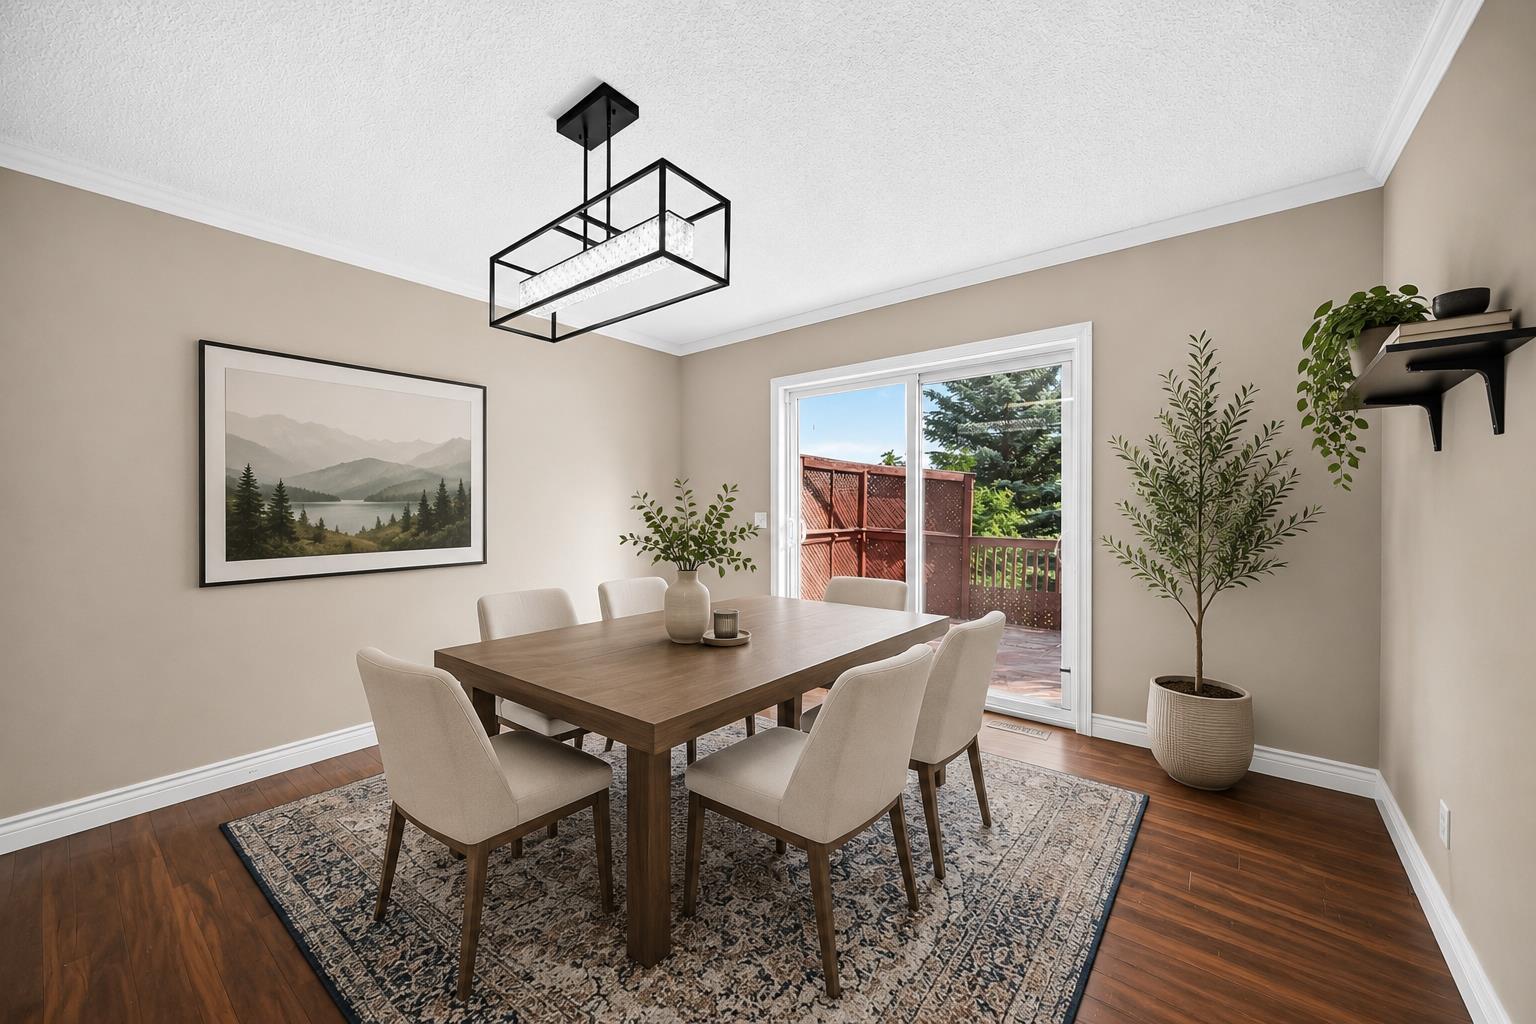
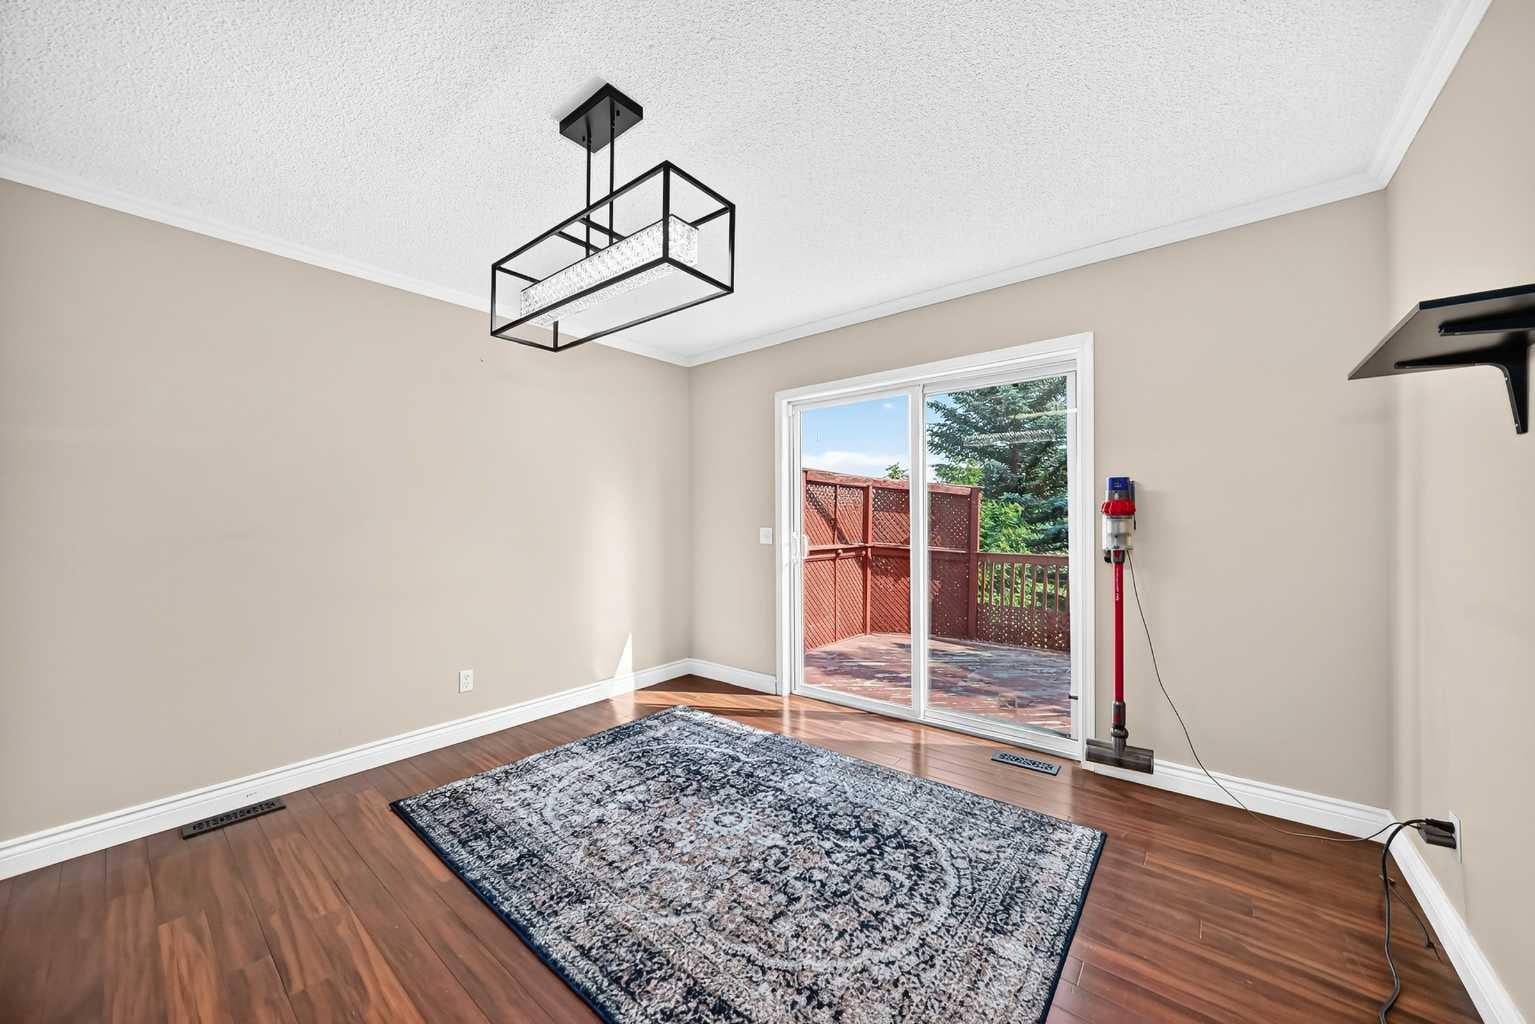
Dining Room 
Dimensions - 10`0" x 12`2"Level - Main
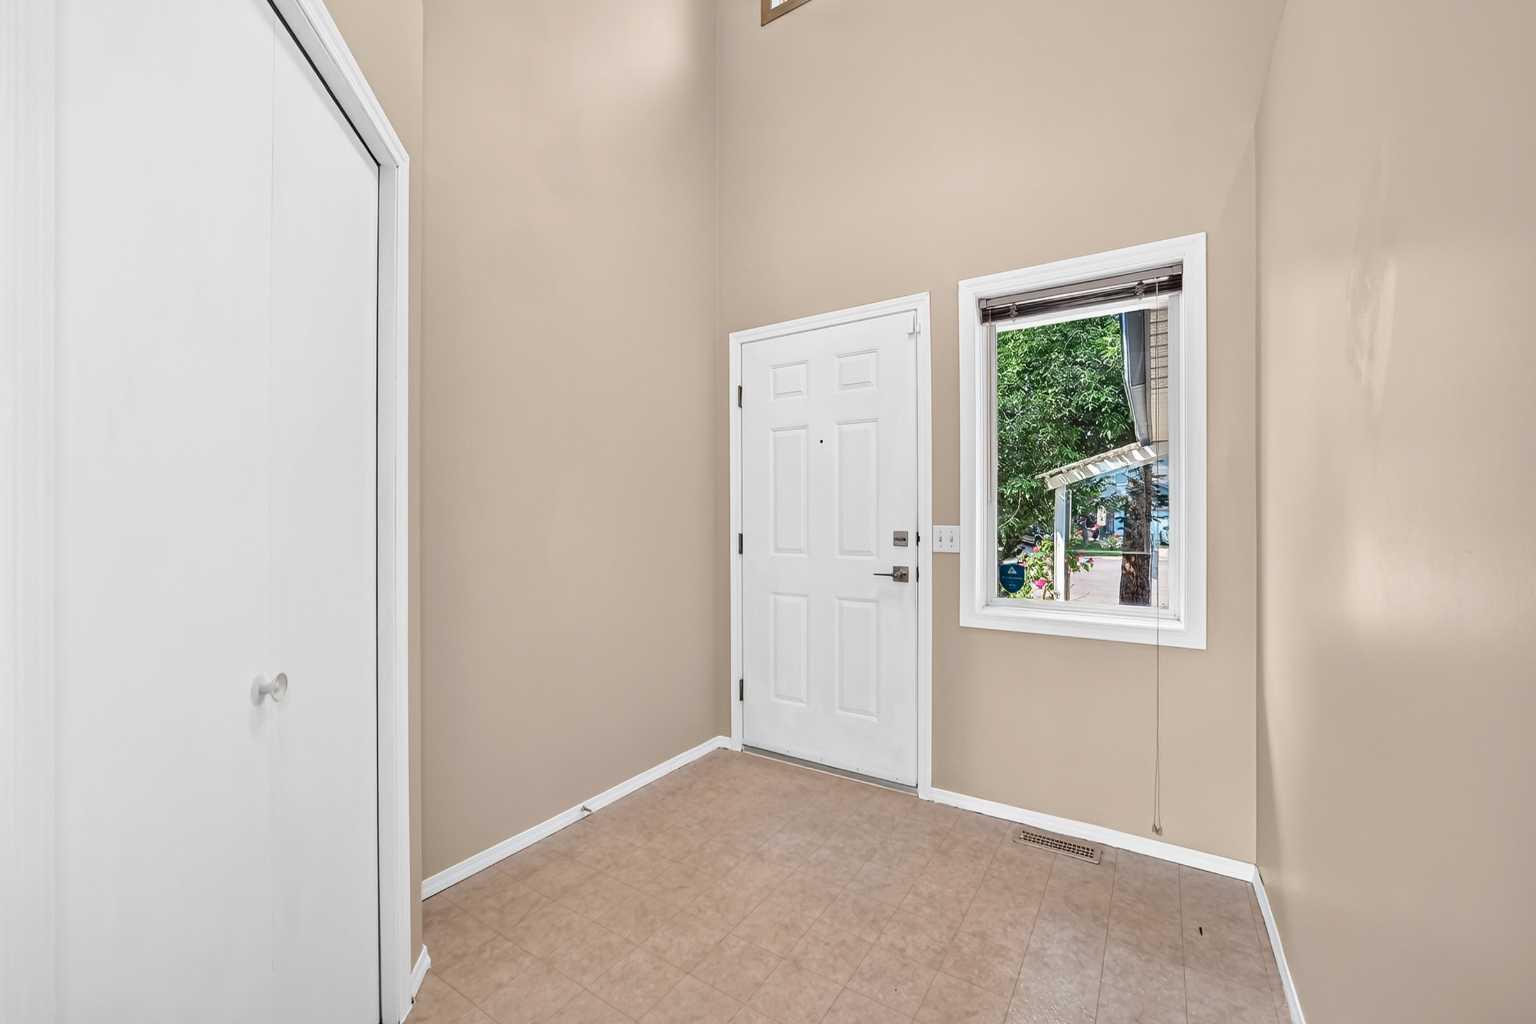
Entrance 
Dimensions - 8`3" x 7`3"Level - Main
Game Room 
Dimensions - 12`7" x 12`9"Level - Basement
Kitchen 
Dimensions - 9`3" x 13`6"Level - Main
Laundry 
Dimensions - 5`3" x 3`1"Level - Main
Living Room 
Dimensions - 15`5" x 12`10"Level - Main
Pantry 
Dimensions - 3`5" x 3`7"Level - Main
Walk-In Closet 
Dimensions - 7`0" x 7`8"Level - Second
Save
Ask
Tour
Hide
Share
Exterior Features
Construction Details 
BrickVinyl Siding
Exterior 
Garden
Fencing 
Fenced
Frontage 
11.00M 36`1"
Lot Features 
GardenPrivate
Patio And Porch 
Deck
Roof 
ShingleAsphalt
Waterfront Features 
Lake
Community Features
Community Features 
LakePlaygroundSidewalks
Listing courtesy of Yimeng Gong of Everest Realty and Property Management Corp.

Listing information is provided by Participants of the Alberta One Realty Listing Services (Pillar 9). IDX information is provided exclusively for personal, non-commercial use, and may not be used for any purpose other than to identify prospective properties consumers may be interested in purchasing. Information is deemed reliable but not guaranteed. Copyright 2026, Alberta One Realty Listing Services (Pillar 9)
Last checked 2026-07-23 03:37 AM UTC

Neighborhood & Commute
Source: Walkscore
Save
Ask
Tour
Hide
Share