Save
Ask
Tour
Hide
Share
$195,000
91 Days On Site

505 19 Avenue SW 606
Calgary, AB T2S 0E4

For Sale|Apartment|Active
1
Bed
1
Total Bath
1
Full Bath
509.98
SqFt
$382
/SqFt
1969
Built
Subdivision:
Cliff Bungalow
County:
Calgary
Call Now: 587-328-7524
Is this the listing for you? We can help make it yours.
587-328-7524
505 19 Avenue SW 606505 19 Avenue SW 606505 19 Avenue SW 606505 19 Avenue SW 606
Save
Ask
Tour
Hide
Share

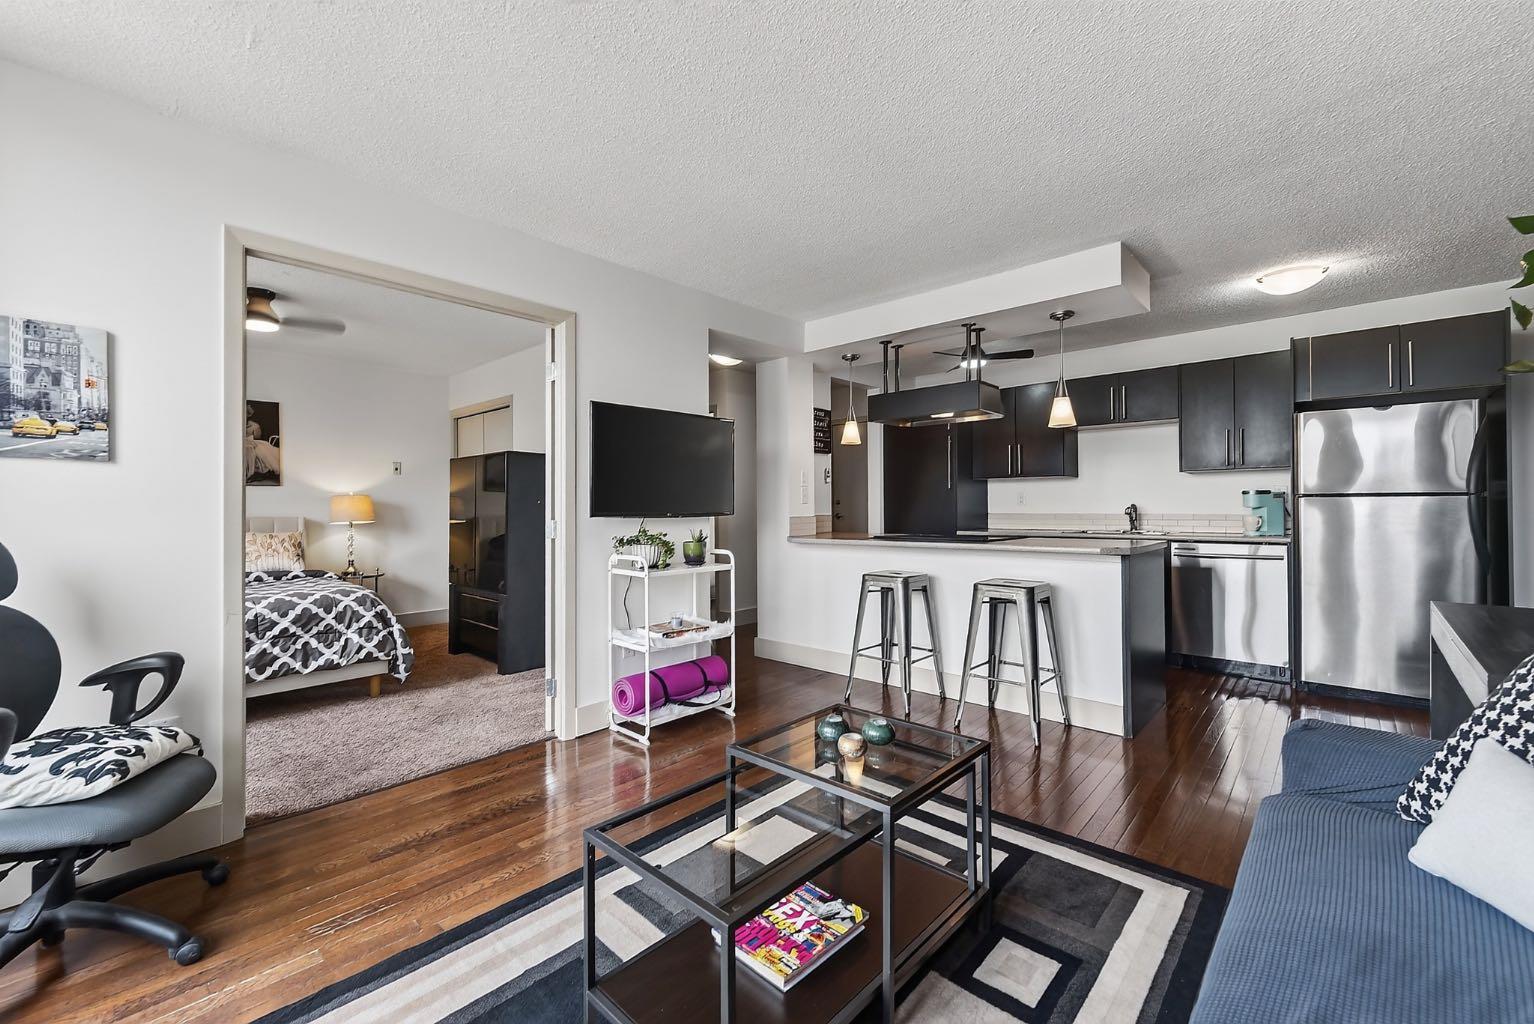
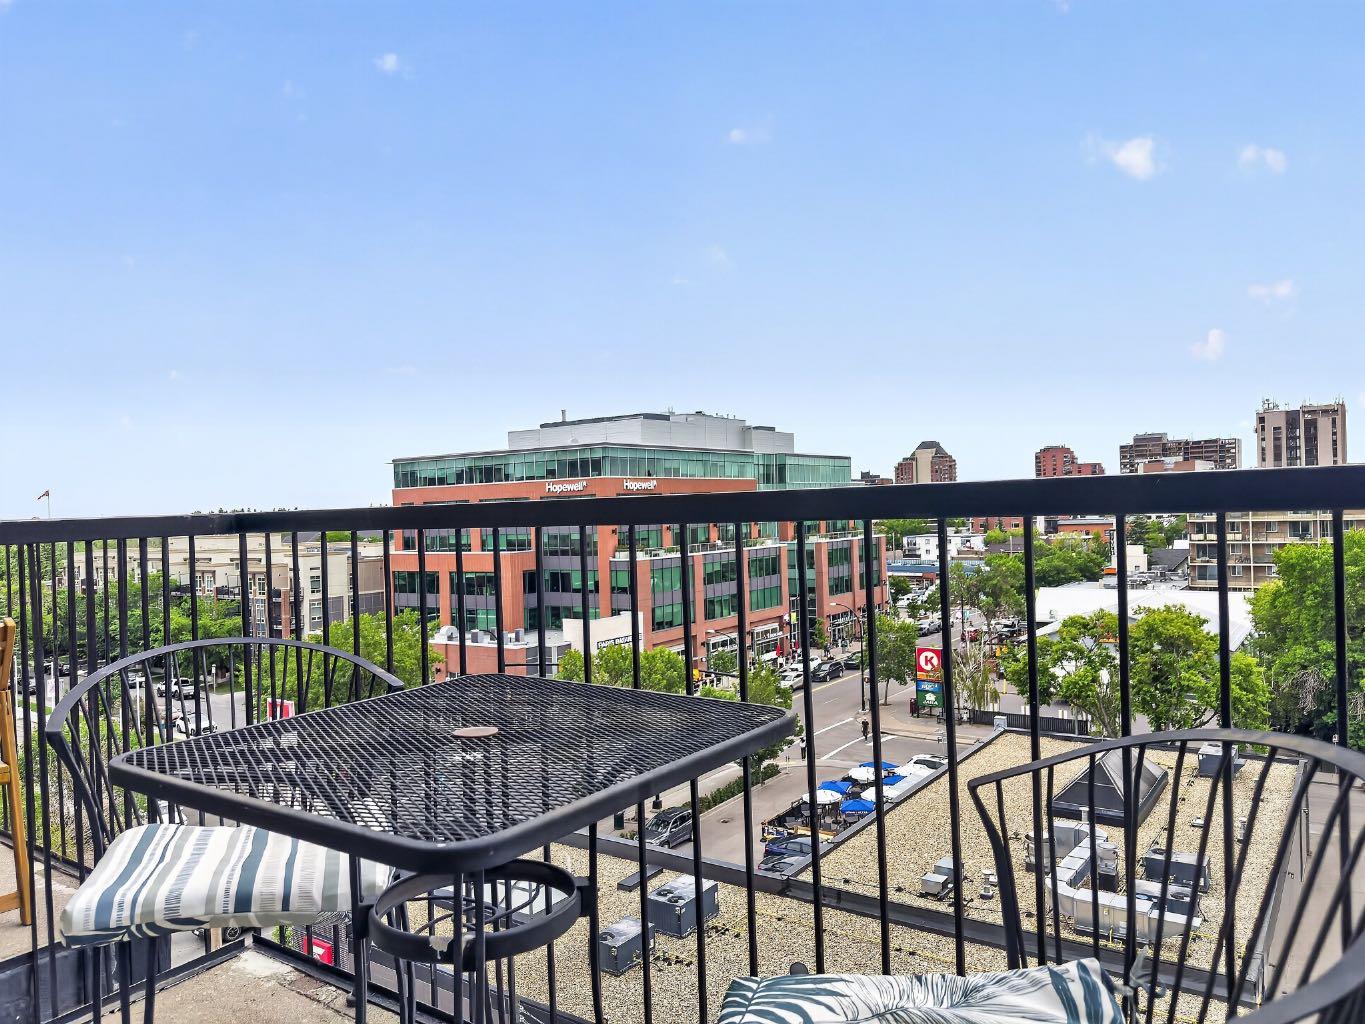
NEW PRICE!!! An outstanding opportunity to own an affordable inner-city condo in the heart of Cliff Bungalow! This top-floor 1-bedroom, 1-bathroom home in Urban Street offers awesome functional living space, with an efficient layout and a kitchen featuring an island. Enjoy the convenience of titled, heated underground parking and condo fees of approximately $522/month, which include heat, water, parking, insurance, building maintenance and reserve fund contributions. Electricity is additional. Love the inner-city lifestyle? You’re close to the shops, cafés and restaurants along 4th Street SW and 17th Avenue, with convenient access to downtown Calgary and the Elbow River pathway system. Looking for your first home, a low-maintenance city residence, a Calgary pied-à-terre or an investment property? This versatile condo offers plenty of possibilities. The seller is willing to leave the furniture, subject to agreement, giving the next owner the option of a furnished setup. With a significant new price of $175,000, this is an opportunity to explore affordable ownership in a sought-after inner-city neighbourhood. Book your private showing today!

Save
Ask
Tour
Hide
Share
Listing Snapshot
Price 
$195,000
Days On Site 
91 Days
Bedrooms 
1
Inside Area (SqFt) 
509.98 sqft
Total Baths 
1
Full Baths 
1
Partial Baths 
N/A
Lot Size 
N/A
Year Built 
1969
MLS® Number 
A2331420
Status 
Active
Property Tax 
$1,353.26
Maintenance Fees 
$521.8 monthly
Sq Ft Source 
N/A
Friends & Family
Recent Activity
2 weeks agoStatus changed to Active
2 weeks agoListing updated with changes from the MLS®
3 months agoListing first seen on site
General Features
Garage Spaces 
1
Levels 
One
Number Of Stories 
6
Parking 
Garage Door OpenerGarage
Parking Spaces 
1
Pets 
YesBreed Restrictions
Property Sub Type 
Apartment
SqFt Above 
509.98
Style 
Apartment-Penthouse
Zoning 
C-COR1 f3.0h16
Interior Features
Appliances 
DishwasherElectric RangeRange HoodRefrigerator
Flooring 
CarpetLaminateTile
Heating 
Baseboard
Interior 
ElevatorKitchen IslandOpen Floorplan
Laundry Features 
In Unit
4pc Bathroom 
Dimensions - 5`0" x 6`11"Level - Main
Bedroom - Primary 
Dimensions - 11`7" x 11`8"Level - Main
Dining Room 
Dimensions - 3`2" x 12`4"Level - Main
Kitchen 
Dimensions - 7`2" x 12`11"Level - Main
Living Room 
Dimensions - 10`4" x 11`9"Level - Main
Save
Ask
Tour
Hide
Share
Exterior Features
Construction Details 
Concrete
Exterior 
BalconyPrivate Entrance
Community Features
Association Amenities 
Coin LaundryElevator(s)ParkingTrash
Maintenance Fee 
$521.8
Maintenance Fee Frequency 
Monthly
Community Features 
ParkSidewalksStreet Lights
Listing courtesy of Carlin Travis of REMAX Innovations

Listing information is provided by Participants of the Alberta One Realty Listing Services (Pillar 9). IDX information is provided exclusively for personal, non-commercial use, and may not be used for any purpose other than to identify prospective properties consumers may be interested in purchasing. Information is deemed reliable but not guaranteed. Copyright 2026, Alberta One Realty Listing Services (Pillar 9)
Last checked 2026-10-22 04:51 AM UTC

Neighborhood & Commute
Source: Walkscore
Save
Ask
Tour
Hide
Share