Save
Ask
Tour
Hide
Share
$309,800
18 Days On Site

120 18 Avenue SW 411
Calgary, AB T2S 3H5

For Sale|Apartment|Active
1
Bed
1
Total Bath
1
Full Bath
619.42
SqFt
$500
/SqFt
2017
Built
Subdivision:
Mission
County:
Calgary
Call Now: 587-328-7524
Is this the listing for you? We can help make it yours.
587-328-7524
120 18 Avenue SW 411120 18 Avenue SW 411120 18 Avenue SW 411120 18 Avenue SW 411
Save
Ask
Tour
Hide
Share

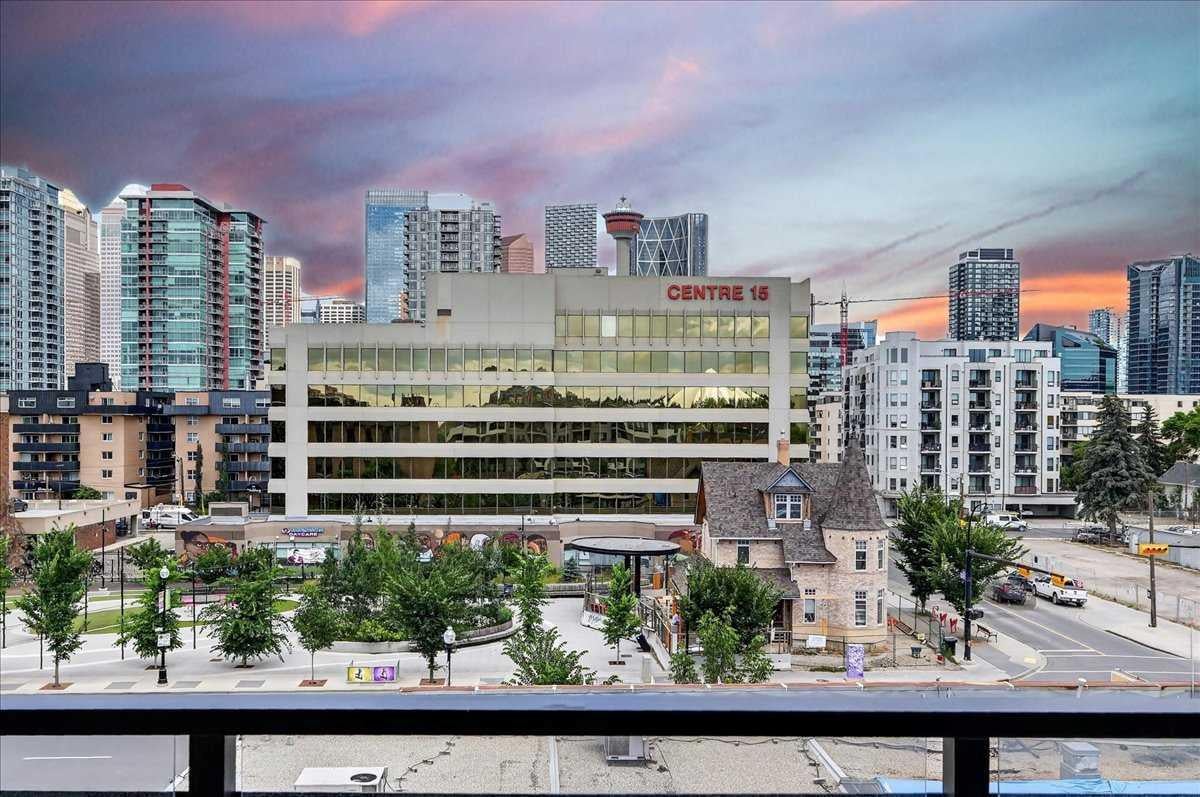
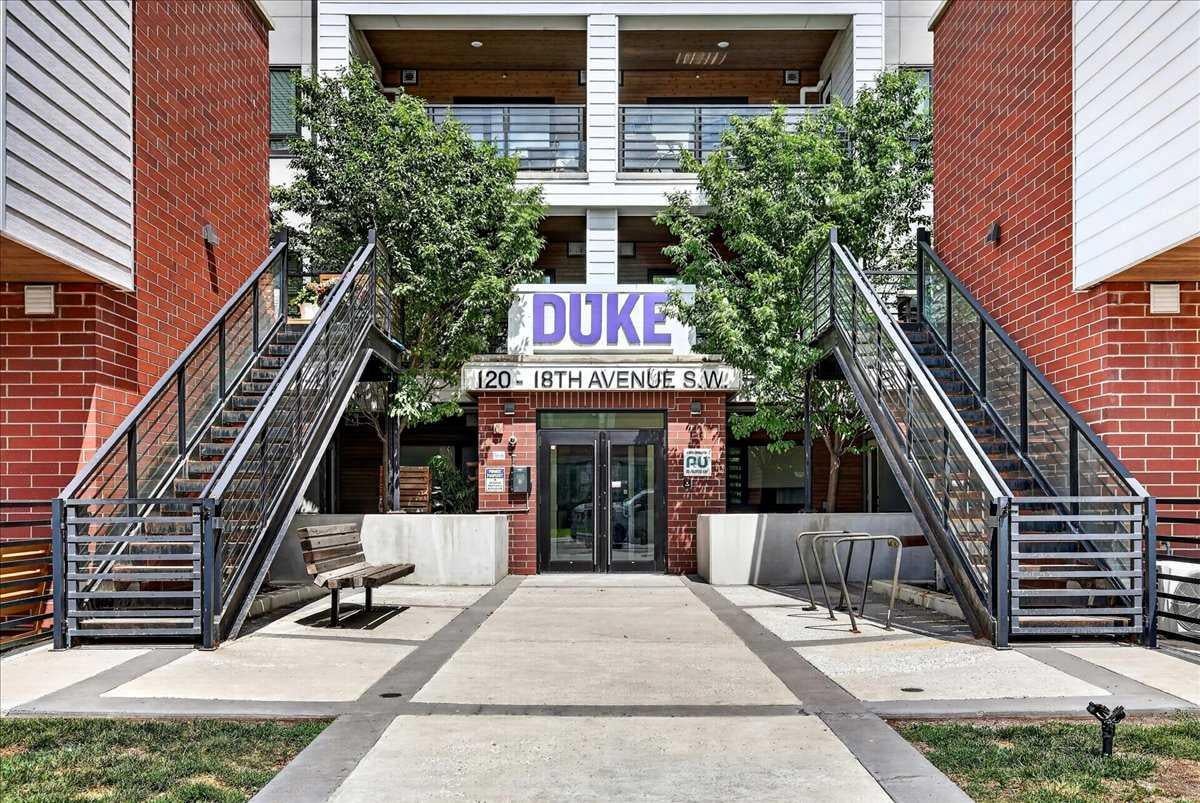
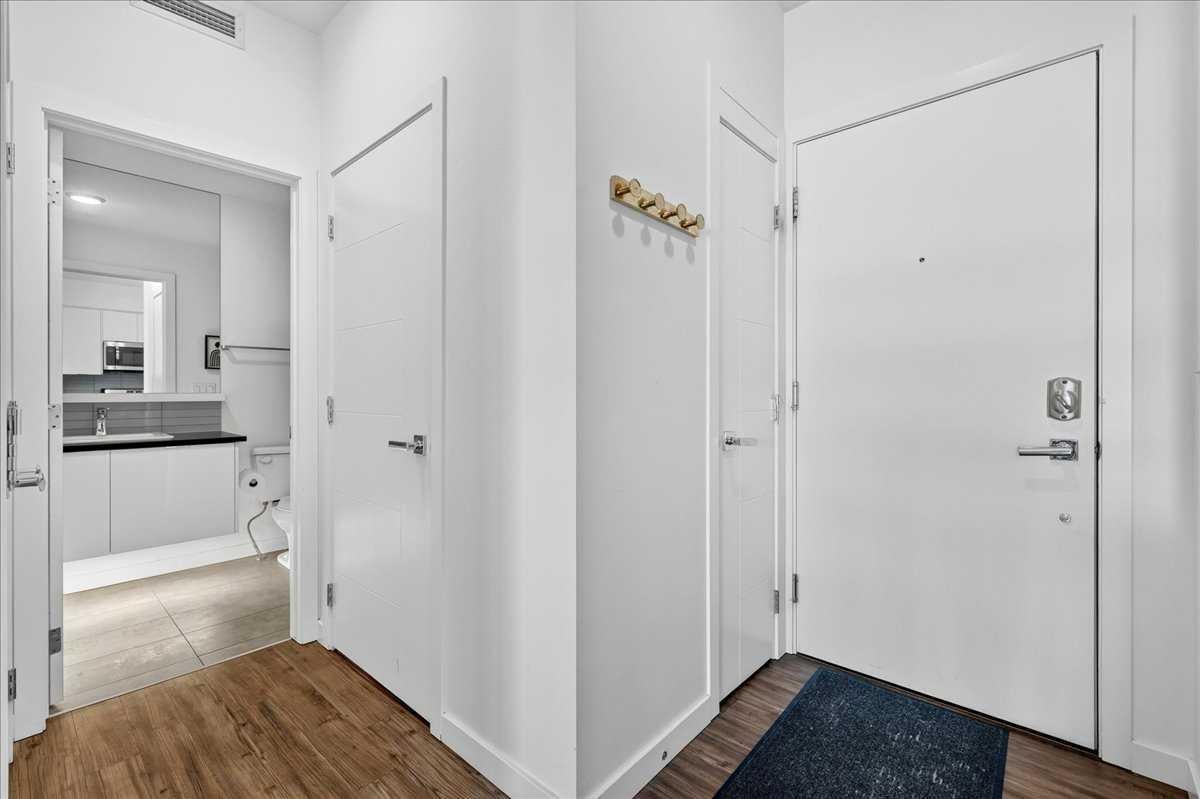
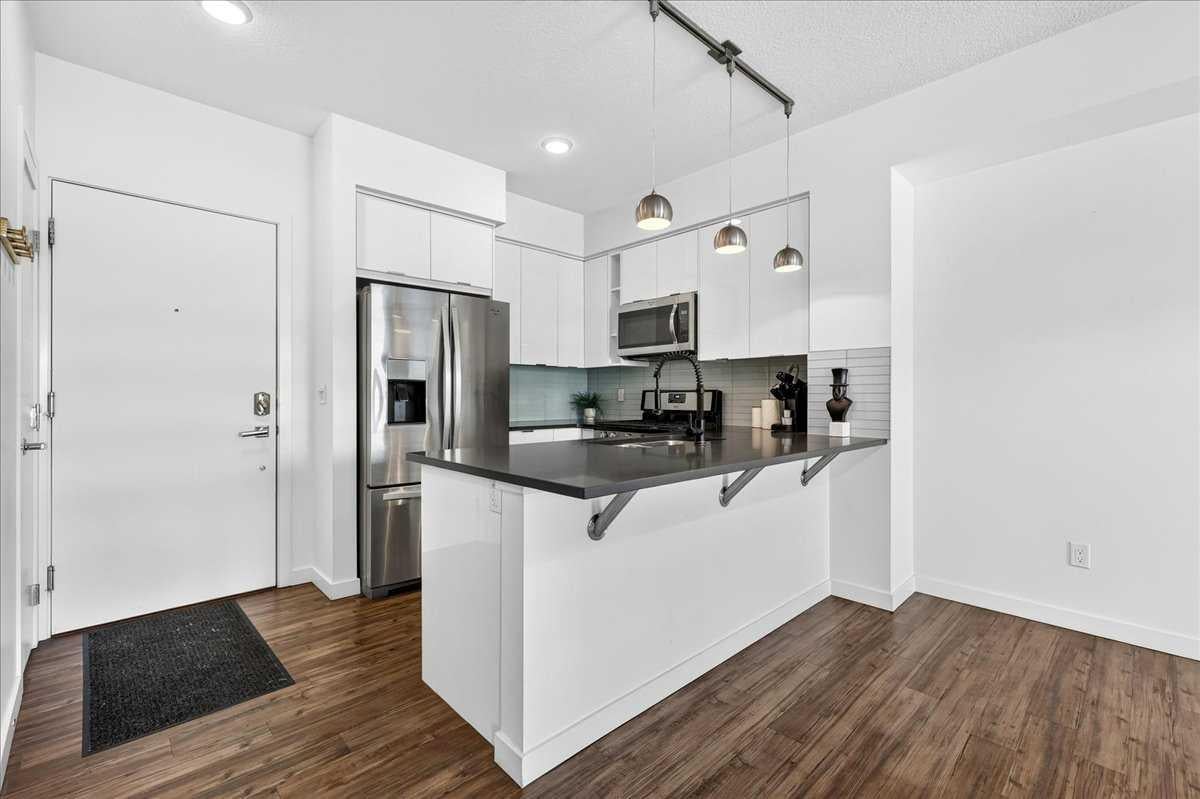
Located in the vibrant and highly sought-after community of Mission, just steps from 17th Avenue's shops, restaurants, and nightlife, this top-floor condo is an exceptional opportunity with a CALGARY TOWER VIEW. The bright, open-concept layout features 9' ceilings, luxury vinyl plank flooring, and generous windows that flood the space with natural light. The stylish kitchen is finished with modern cabinetry, quartz countertops, a glass tile backsplash, and stainless steel appliances, including a gas range. The spacious bedroom includes a custom walk-in closet, while the well-appointed bathroom offers ample counter space, under-cabinet lighting, and excellent storage. Enjoy the convenience of in-suite laundry and relax on the large private balcony with city views and a gas line for your BBQ. Complete with a titled underground parking stall, assigned storage locker, and A/C rough-in, this pet-friendly building offers the perfect combination of comfort, style, and location.

Save
Ask
Tour
Hide
Share
Listing Snapshot
Price 
$309,800
Days On Site 
18 Days
Bedrooms 
1
Inside Area (SqFt) 
619.42 sqft
Total Baths 
1
Full Baths 
1
Partial Baths 
N/A
Lot Size 
N/A
Year Built 
2017
MLS® Number 
A2331398
Status 
Active
Property Tax 
$2,127
Maintenance Fees 
$437.19 monthly
Sq Ft Source 
N/A
Friends & Family
Recent Activity
4 days agoPrice changed to $309,800
4 days agoListing updated with changes from the MLS®
3 weeks agoListing first seen on site
General Features
Levels 
One
Number Of Stories 
4
Parking Spaces 
1
Pets 
Breed Restrictions
Property Sub Type 
Apartment
Security 
Secured Garage/Parking
Style 
Apartment-Single Level Unit
Zoning 
M-C2
Interior Features
Appliances 
DishwasherRefrigeratorWasher/DryerCooktop
Cooling 
Other
Flooring 
TileVinyl
Heating 
BaseboardForced Air
Interior 
Breakfast BarBuilt-in FeaturesOpen FloorplanStone CountersStorageWalk-In Closet(s)
Laundry Features 
In Unit
Window Features 
Window Coverings
4pc Bathroom 
Dimensions - 8`9" x 4`11"Level - Main
Bedroom - Primary 
Dimensions - 10`6" x 10`4"Level - Main
Foyer 
Dimensions - 4`11" x 3`9"Level - Main
Kitchen 
Dimensions - 9`4" x 8`5"Level - Main
Laundry 
Dimensions - 4`8" x 3`2"Level - Main
Living Room 
Dimensions - 19`11" x 12`0"Level - Main
Walk-In Closet 
Dimensions - 7`11" x 4`11"Level - Main
Save
Ask
Tour
Hide
Share
Exterior Features
Construction Details 
BrickVinyl Siding
Exterior 
None
Windows/Doors 
Window Coverings
Community Features
Association Amenities 
Elevator(s)Snow RemovalStorageTrash
Community Features 
ParkPlayground
Maintenance Fee 
437.19
Maintenance Fee Frequency 
Monthly
Listing courtesy of Max Mills-Zikmund of LPT Realty

Listing information is provided by Participants of the Alberta One Realty Listing Services (Pillar 9). IDX information is provided exclusively for personal, non-commercial use, and may not be used for any purpose other than to identify prospective properties consumers may be interested in purchasing. Information is deemed reliable but not guaranteed. Copyright 2026, Alberta One Realty Listing Services (Pillar 9)
Last checked 2026-08-11 11:13 PM UTC

Neighborhood & Commute
Source: Walkscore
Save
Ask
Tour
Hide
Share