

Save
Ask
Tour
Hide
$759,900
New Listing
120 Belmont Place SWCalgary, AB T2X 0T9
For Sale|Single Family Residence|Active
5
Beds
3
Total Baths
3
Full Baths
2,330.39
SqFt
$326
/SqFt
2026
Built
Subdivision:
Belmont
County:
Calgary
Call Now: 587-328-7524
Is this the listing for you? We can help make it yours.
587-328-7524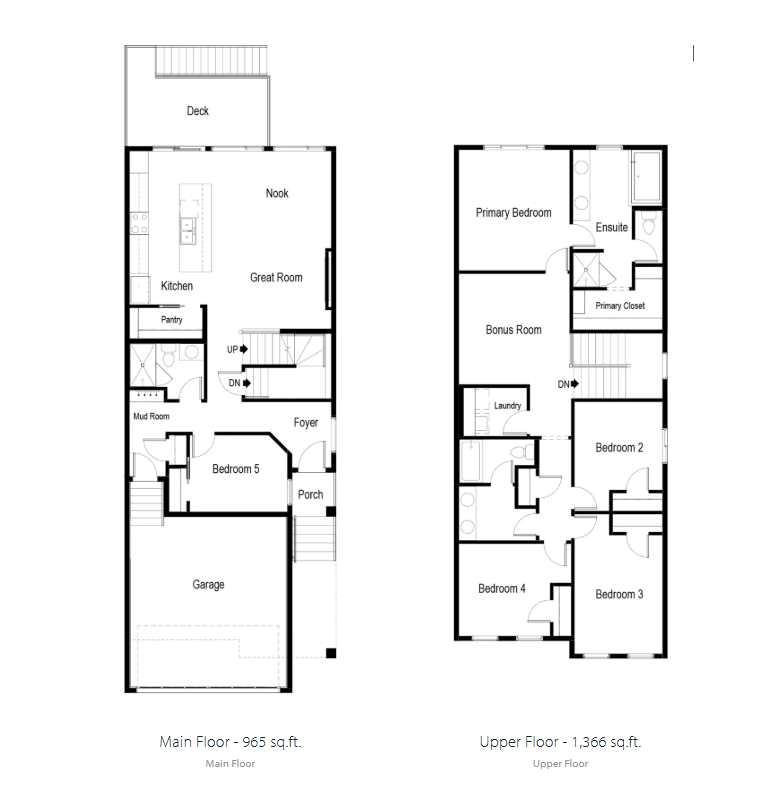
Save
Ask
Tour
Hide
Welcome to 120 Belmont Place SW - a brand-new 2026 detached walkout home by Cedarglen Homes in the master-planned community of Belmont, SW Calgary. This stunning 5-bedroom, 3-bathroom home features a main floor bedroom and full bathroom, ideal for guests or family. The walkout basement is roughed-in and ready for potential future development, offering incredible opportunity. Interiors are designed by Cedarglen's in-house design team with numerous upgrades: tight-to-ceiling cabinetry, 8 ft main floor doors, railing, 1¼" granite countertops throughout, a fireplace, gas line to BBQ and stove, and a large deck with stairs. New home warranty included. Photos are representative.
Save
Ask
Tour
Hide
Listing Snapshot
Price
$759,900
Days On Site
0 Days
Bedrooms
5
Inside Area (SqFt)
2,330.39 sqft
Total Baths
3
Full Baths
3
Partial Baths
N/A
Lot Size
0.08 Acres
Year Built
2026
MLS® Number
A2331383
Status
Active
Property Tax
$1,253
Maintenance Fees
N/A
Sq Ft Source
N/A
Friends & Family
Recent Activity
| 8 hours ago | Listing first seen on site | |
| 14 hours ago | Listing updated with changes from the MLS® |
General Features
Acres
0.08
Attached Garage
Yes
Garage
Yes
Garage Spaces
2
Levels
Two
Parking
AttachedGarage
Parking Spaces
4
Property Sub Type
Single Family Residence
SqFt Above
2330.39
Style
2 Storey
Zoning
R-G
Interior Features
Appliances
Tankless Water Heater
Basement
FullUnfinishedExterior EntryWalk-Out Access
Fireplace
Yes
Fireplace Features
DecorativeElectric
Fireplaces
1
Flooring
CarpetCeramic TileVinyl
Heating
Forced AirNatural Gas
Interior
Double VanityGranite CountersHigh CeilingsKitchen IslandOpen FloorplanPantrySoaking TubWalk-In Closet(s)
Laundry Features
Upper Level
3pc Bathroom
Dimensions - 0`0" x 0`0"Level - Main
5pc Bathroom
Dimensions - 0`0" x 0`0"Level - Upper
5pc Ensuite bath
Dimensions - 0`0" x 0`0"Level - Upper
Bedroom
Dimensions - 101`1" x 108`8"Level - Main
Bedroom - Primary
Dimensions - 12`5" x 13`8"Level - Upper
Bonus Room
Dimensions - 12`6" x 101`5"Level - Upper
Living/Dining Room Combination
Dimensions - 13`7" x 20`2"Level - Main
Save
Ask
Tour
Hide
Exterior Features
Construction Details
Vinyl SidingFrame
Exterior
LightingRain Gutters
Frontage
8.89M 29`2"
Lot Features
Back Yard
Patio And Porch
None
Roof
ShingleAsphalt
Community Features
Association Amenities
None
Community Features
ParkPlaygroundSidewalksStreet Lights
Listing courtesy of David Lofthaug of Bode Platform Inc.

Listing information is provided by Participants of the Alberta One Realty Listing Services (Pillar 9). IDX information is provided exclusively for personal, non-commercial use, and may not be used for any purpose other than to identify prospective properties consumers may be interested in purchasing. Information is deemed reliable but not guaranteed. Copyright 2026, Alberta One Realty Listing Services (Pillar 9)
Last checked 2026-07-23 03:37 AM UTC
Listing information is provided by Participants of the Alberta One Realty Listing Services (Pillar 9). IDX information is provided exclusively for personal, non-commercial use, and may not be used for any purpose other than to identify prospective properties consumers may be interested in purchasing. Information is deemed reliable but not guaranteed. Copyright 2026, Alberta One Realty Listing Services (Pillar 9)
Last checked 2026-07-23 03:37 AM UTC
Neighborhood & Commute
Source: Walkscore
Save
Ask
Tour
Hide
