Save
Ask
Tour
Hide
Share
$779,000
82 Days On Site

607 9 Street SE
High River, AB T1V 1L1

For Sale|Single Family Residence|Active
4
Beds
3
Total Baths
3
Full Baths
2,367.05
SqFt
$329
/SqFt
1990
Built
Subdivision:
Emerson Lake Estates
County:
Foothills County
Call Now: 587-328-7524
Is this the listing for you? We can help make it yours.
587-328-7524
607 9 Street SE607 9 Street SE607 9 Street SE607 9 Street SE
Save
Ask
Tour
Hide
Share

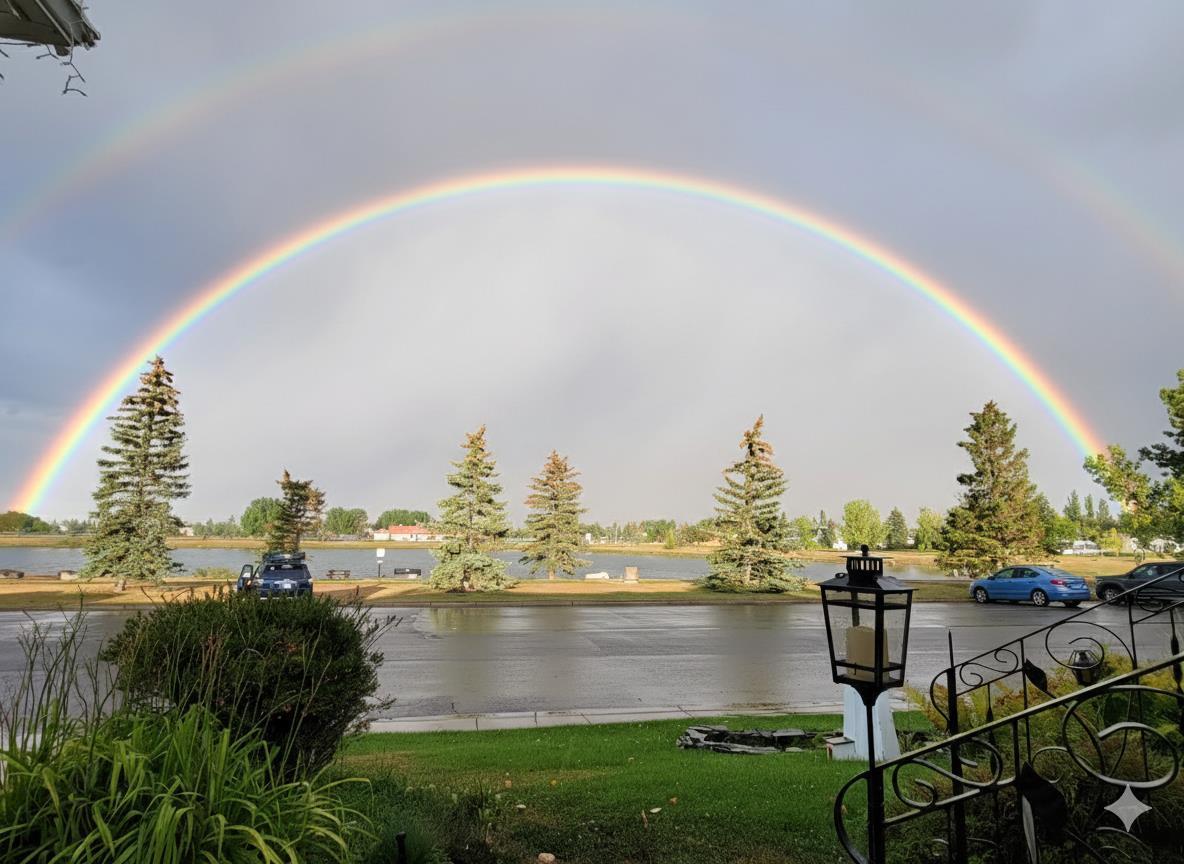
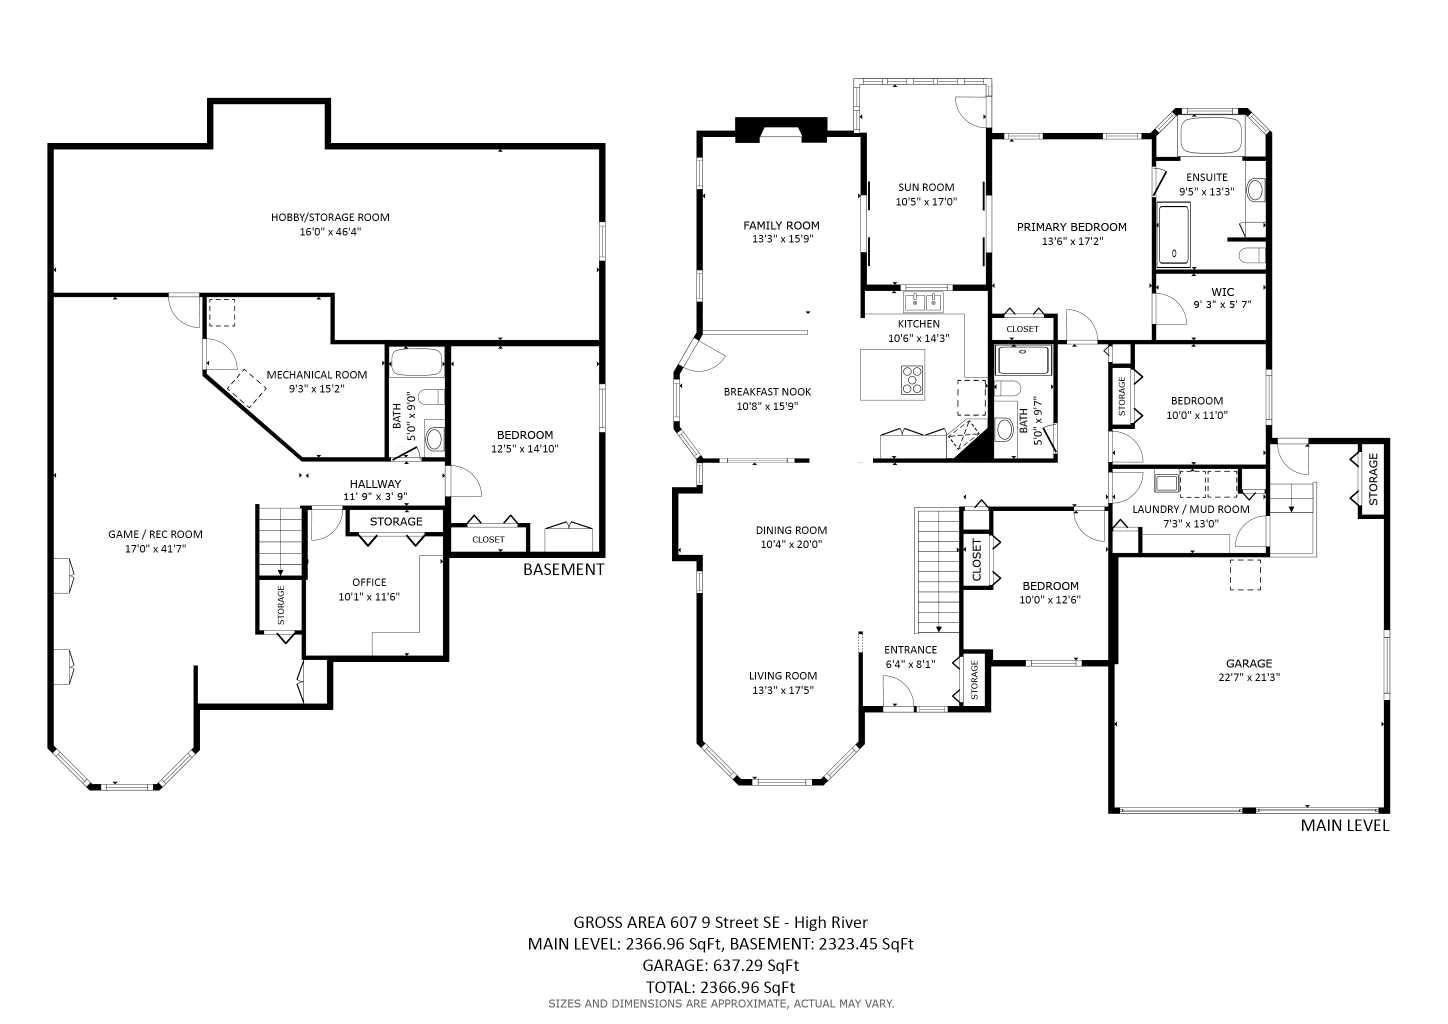
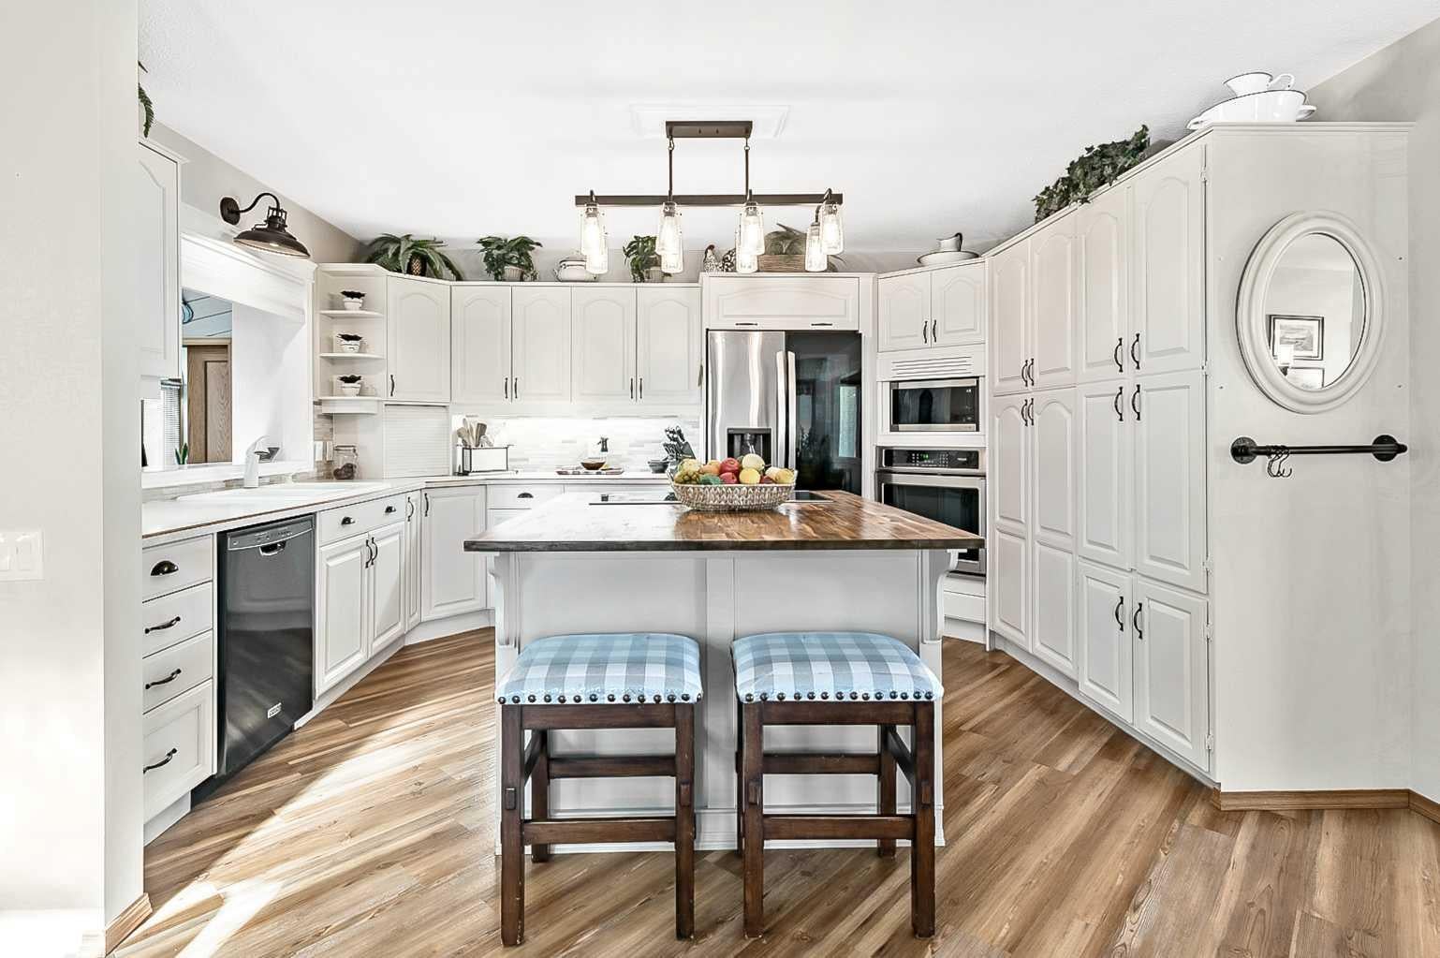
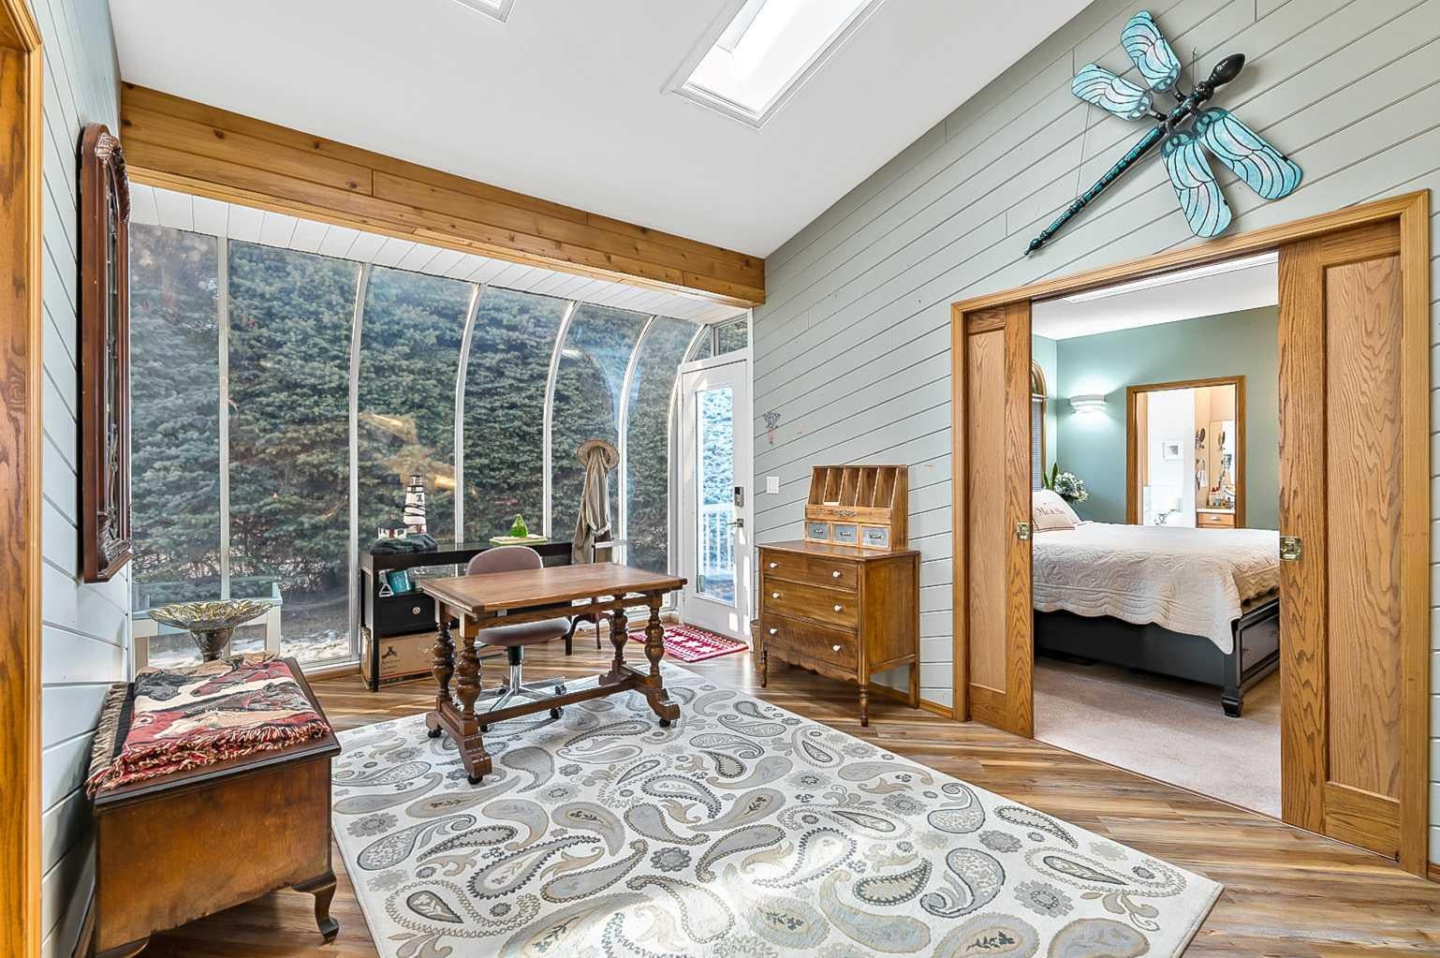
DOWNSIZE THE WORKLOAD, NOT YOUR LIFE. If you are ready for fewer stairs or less property maintenance but absolutely NOT ready to squeeze into a tiny villa, this one-of-a-kind bungalow may be exactly what you have been waiting for. Sitting directly across from Emerson Lake, with walking paths, fishing, skating and beautiful views just outside your door, this home offers nearly 2,400 sq. ft. on ONE LEVEL, plus a fully finished basement. Keep the dining table, the good furniture, the workshop and your turn to host Christmas (every year)! The warm, functional main floor includes three bedrooms, spacious, yet cozy family room, a generous dining area, main-floor laundry room (yes, a whole room!) and a living room with an incredible view overlooking the lake. The peaceful sunroom will become your favourite room, think zen den, home office, art studio or favourite morning coffee spot, it is the room you will never want to leave. Downstairs offers even more room for family, guests and hobbies, with a fourth bedroom, bathroom, huge recreation area, office, woodshop, wine cellar, canning space and an extraordinary amount of storage. Outside, enjoy a private, low-maintenance backyard, room for a small RV if you choose and an oversized (think high and wide1) 22' 10" x 30' 10" attached garage. Important updates include COMPLETE POLY-B REPLACEMENT, a newer furnace, hot water tanks and central A/C. The home is comfortable and exceptionally well cared for, with fresh paint, lighting and hardware. Not a fan of the oak? No problem, a day with the painter and you're good to go! Set in a mature, established neighbourhood surrounded by trees and nature, this is the rare move that lets you simplify without giving up the space, comfort and lifestyle you love. You truly have to see it to understand just how special it is.

Save
Ask
Tour
Hide
Share
Listing Snapshot
Price 
$779,000
Days On Site 
82 Days
Bedrooms 
4
Inside Area (SqFt) 
2,367.05 sqft
Total Baths 
3
Full Baths 
3
Partial Baths 
N/A
Lot Size 
0.15 Acres
Year Built 
1990
MLS® Number 
A2331370
Status 
Active
Property Tax 
$5,568
Maintenance Fees 
N/A
Sq Ft Source 
N/A
Friends & Family
Recent Activity
3 months agoListing first seen on site
3 months agoListing updated with changes from the MLS®
General Features
Acres 
0.15
Attached Garage 
Yes
Garage 
Yes
Garage Spaces 
2
Levels 
One
Parking 
Off StreetAttachedGarageDrivewayGarage Door Opener
Parking Spaces 
4
Property Sub Type 
Single Family Residence
SqFt Above 
2367.05
SqFt Below 
2188.5
Style 
Bungalow
Zoning 
TND
Interior Features
Appliances 
DishwasherDryerElectric RangeRefrigeratorWasherWater Softener
Basement 
FullFinished
Cooling 
Central Air
Fireplace 
Yes
Fireplace Features 
GasLiving Room
Fireplaces 
1
Flooring 
CarpetTileVinyl
Heating 
Forced AirNatural Gas
Interior 
BookcasesBuilt-in FeaturesKitchen IslandOpen FloorplanSoaking Tub
Laundry Features 
Laundry RoomMain LevelSink
Window Features 
Window Coverings
3pc Bathroom 
Dimensions - 5`0" x 9`7"Level - Main
3pc Ensuite bath 
Dimensions - 9`5" x 13`3"Level - Main
4pc Bathroom 
Dimensions - 5`0" x 9`0"Level - Basement
Bedroom 
Dimensions - 10`0" x 12`6"Level - Main
Bedroom - Primary 
Dimensions - 13`6" x 17`2"Level - Main
Breakfast Nook 
Dimensions - 10`8" x 15`9"Level - Main
Dining Room 
Dimensions - 10`4" x 20`0"Level - Main
Entrance 
Dimensions - 6`4" x 8`1"Level - Main
Family Room 
Dimensions - 13`3" x 15`9"Level - Main
Furnace/Utility Room 
Dimensions - 9`3" x 15`2"Level - Basement
Game Room 
Dimensions - 17`0" x 41`7"Level - Basement
Kitchen 
Dimensions - 10`6" x 14`3"Level - Main
Laundry 
Dimensions - 7`3" x 13`0"Level - Main
Living Room 
Dimensions - 13`3" x 17`5"Level - Main
Office 
Dimensions - 10`1" x 11`6"Level - Basement
Storage 
Dimensions - 16`0" x 41`7"Level - Basement
Sunroom/Solarium 
Dimensions - 10`5" x 17`0"Level - Main
Save
Ask
Tour
Hide
Share
Exterior Features
Construction Details 
BrickStuccoFrame
Exterior 
Other
Fencing 
Fenced
Frontage 
198.09M 649`11"
Lot Features 
LandscapedRectangular Lot
Patio And Porch 
Front Porch
Roof 
Tile
Waterfront Features 
Lake
Windows/Doors 
Window Coverings
Community Features
Community Features 
FishingLakeParkPlayground
Listing courtesy of Sundi Clark of Real Broker

Listing information is provided by Participants of the Alberta One Realty Listing Services (Pillar 9). IDX information is provided exclusively for personal, non-commercial use, and may not be used for any purpose other than to identify prospective properties consumers may be interested in purchasing. Information is deemed reliable but not guaranteed. Copyright 2026, Alberta One Realty Listing Services (Pillar 9)
Last checked 2026-10-15 01:25 AM UTC

Neighborhood & Commute
Source: Walkscore
Save
Ask
Tour
Hide
Share