

4 Marbrooke Circle NECalgary, AB T2A 2W4
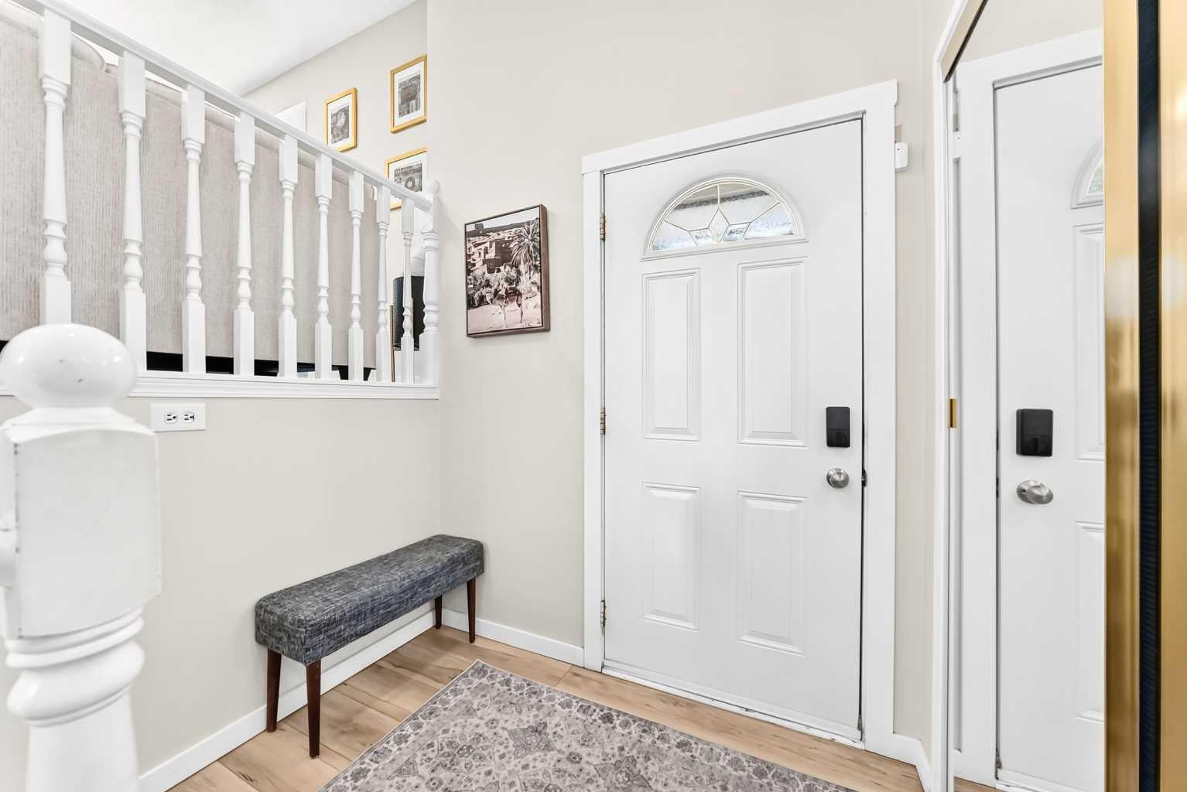
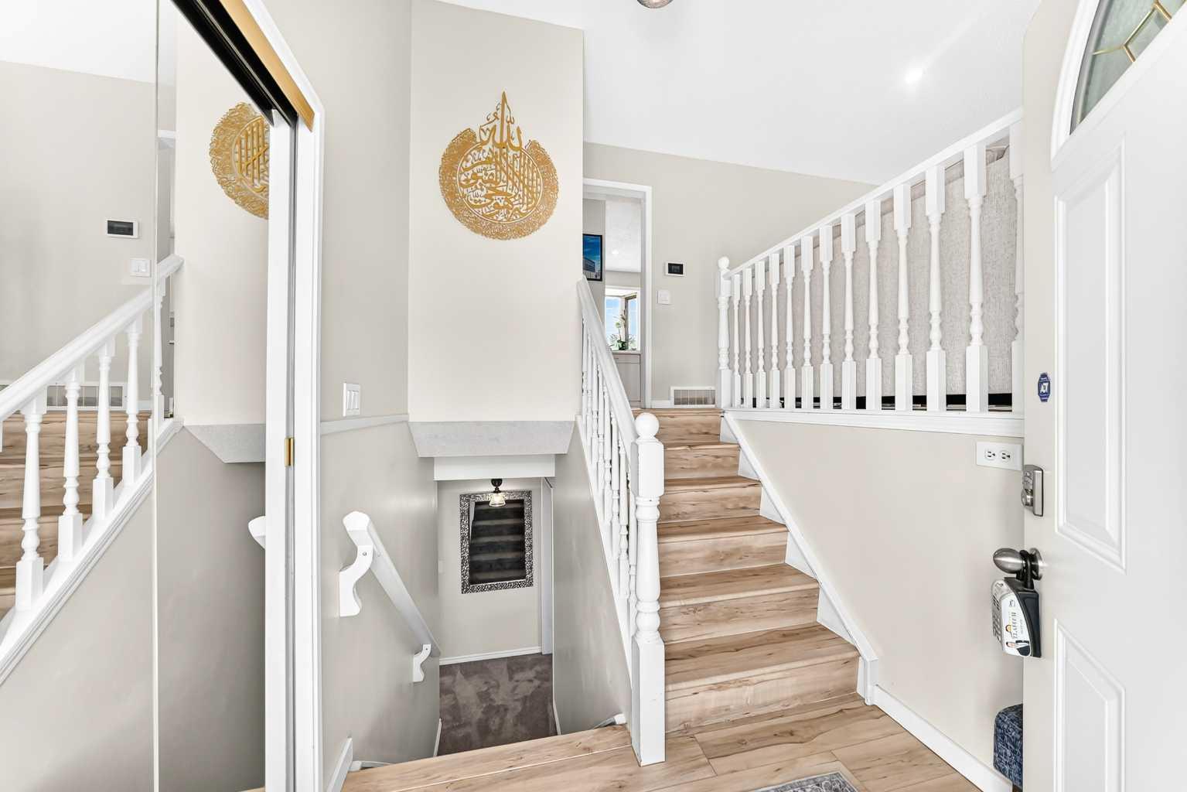
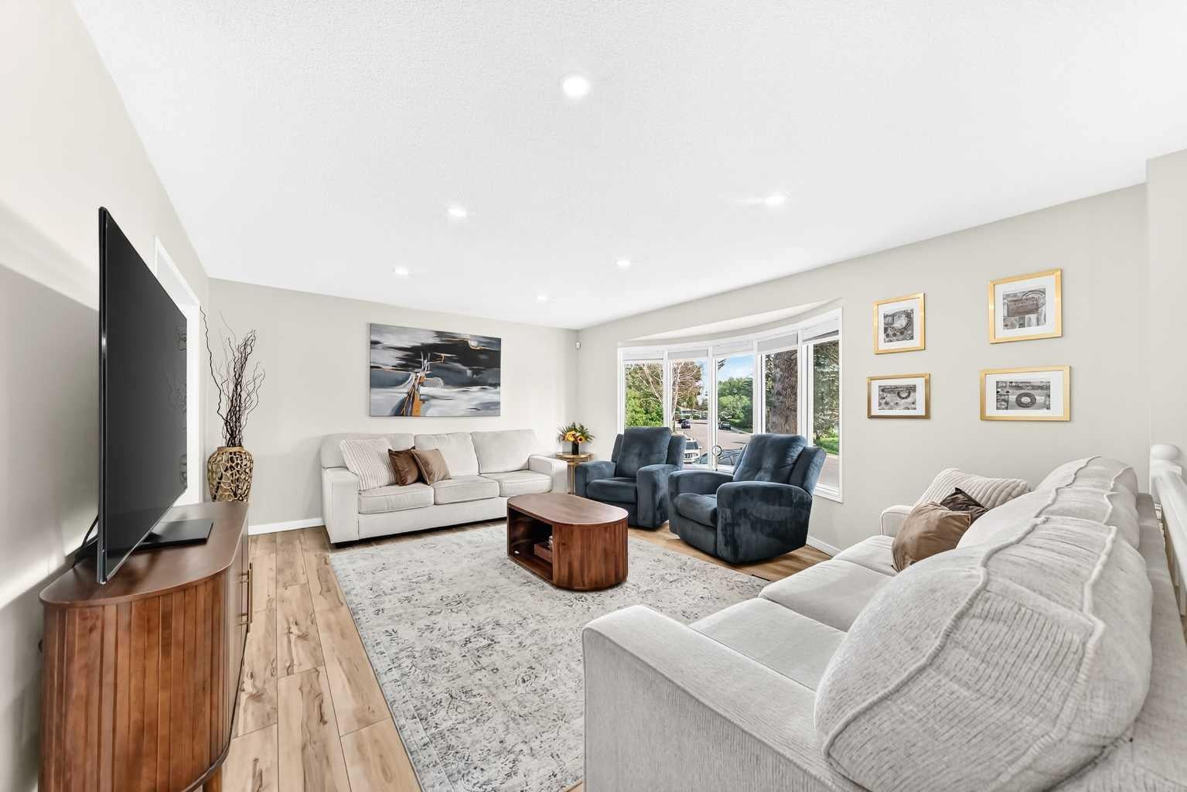
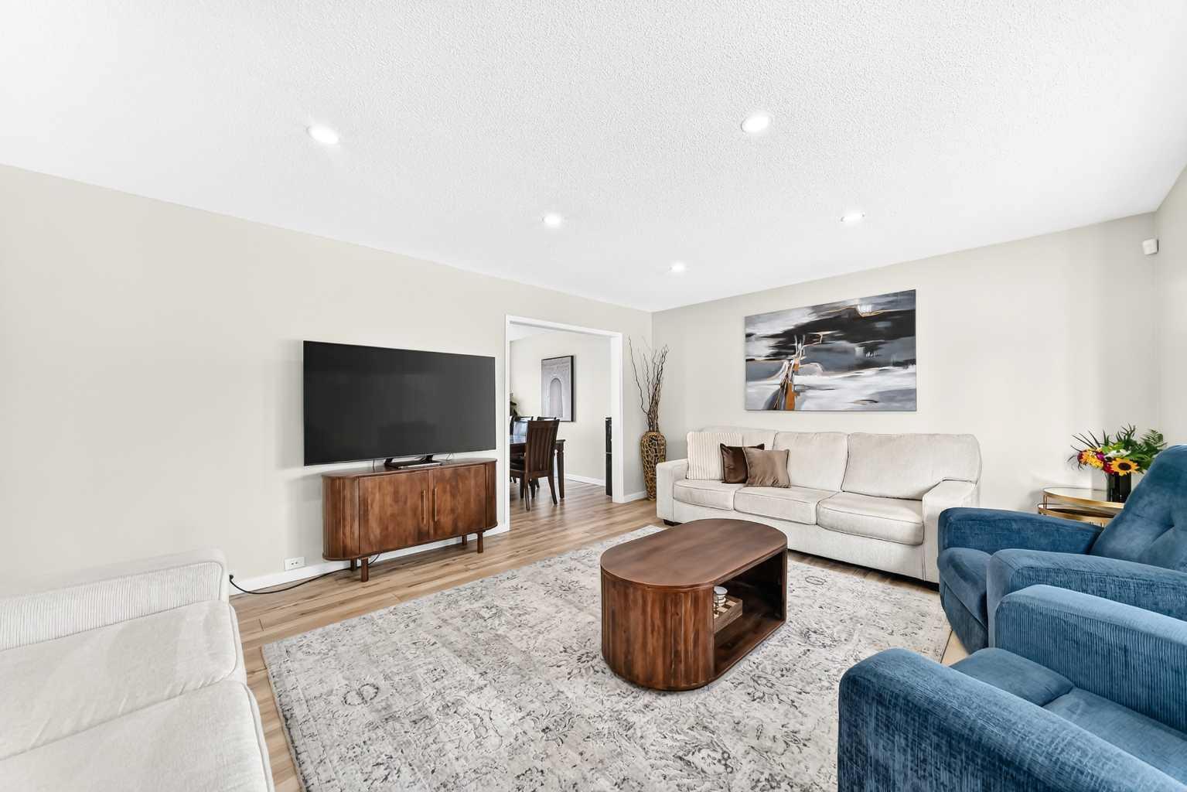
Welcome to this beautifully maintained, fully developed bi-level home nestled on a quiet, family friendly street in the heart of Marlborough. Lovingly cared for over the years, this smoke-free, pet free home showcases true pride of ownership and offers exceptional value for families, investors, or anyone seeking a move-in-ready home on a massive lot. Step inside to a bright and inviting main floor featuring a spacious living room and an open-concept kitchen and dining area filled with natural light from the charming bay windows. The kitchen has been tastefully updated with beautiful new cabinetry extending to the ceiling, providing abundant storage and a modern feel. The main level also includes a generous primary bedroom, a second spacious bedroom, and a fully renovated 4-piece bathroom. The fully finished lower level expands your living space with a large family room complete with custom built-in shelving and a desk, making it perfect for a home office, study area, or entertainment space. You'll also find two additional spacious bedrooms, a beautifully renovated 3-piece bathroom, a dedicated laundry room, and plenty of storage. Comfort and functionality continue outside with a large, private backyard featuring low-maintenance landscaping, a concrete patio, and a cozy fire pit, ideal for entertaining or relaxing with family and friends. The oversized detached double garage is insulated, heated, and equipped with 220V wiring, making it the perfect setup for a workshop, hobbyist, or extra storage. Additional highlights include central air conditioning, numerous upgrades throughout, and an unbeatable location within walking distance to four schools, parks, playgrounds, public transit, shopping, and all the amenities Marlborough has to offer. This is a rare opportunity to own a meticulously maintained home on a huge lot in one of northeast Calgary's most established communities. Don't miss your chance to make it yours!
| 13 hours ago | Listing first seen on site | |
| 19 hours ago | Listing updated with changes from the MLS® |

Listing information is provided by Participants of the Alberta One Realty Listing Services (Pillar 9). IDX information is provided exclusively for personal, non-commercial use, and may not be used for any purpose other than to identify prospective properties consumers may be interested in purchasing. Information is deemed reliable but not guaranteed. Copyright 2026, Alberta One Realty Listing Services (Pillar 9)
Last checked 2026-07-23 03:37 AM UTC
