Save
Ask
Tour
Hide
Share
$915,000
New Listing

188 Marquis Grove SE
Calgary, AB T3M 1M8

For Sale|Single Family Residence|Active
4
Beds
4
Total Baths
3
Full Baths
1
Partial Bath
2,574
SqFt
$355
/SqFt
2013
Built
Subdivision:
Mahogany
County:
Calgary
Call Now: 587-328-7524
Is this the listing for you? We can help make it yours.
587-328-7524
188 Marquis Grove SE188 Marquis Grove SE188 Marquis Grove SE188 Marquis Grove SE
Save
Ask
Tour
Hide
Share

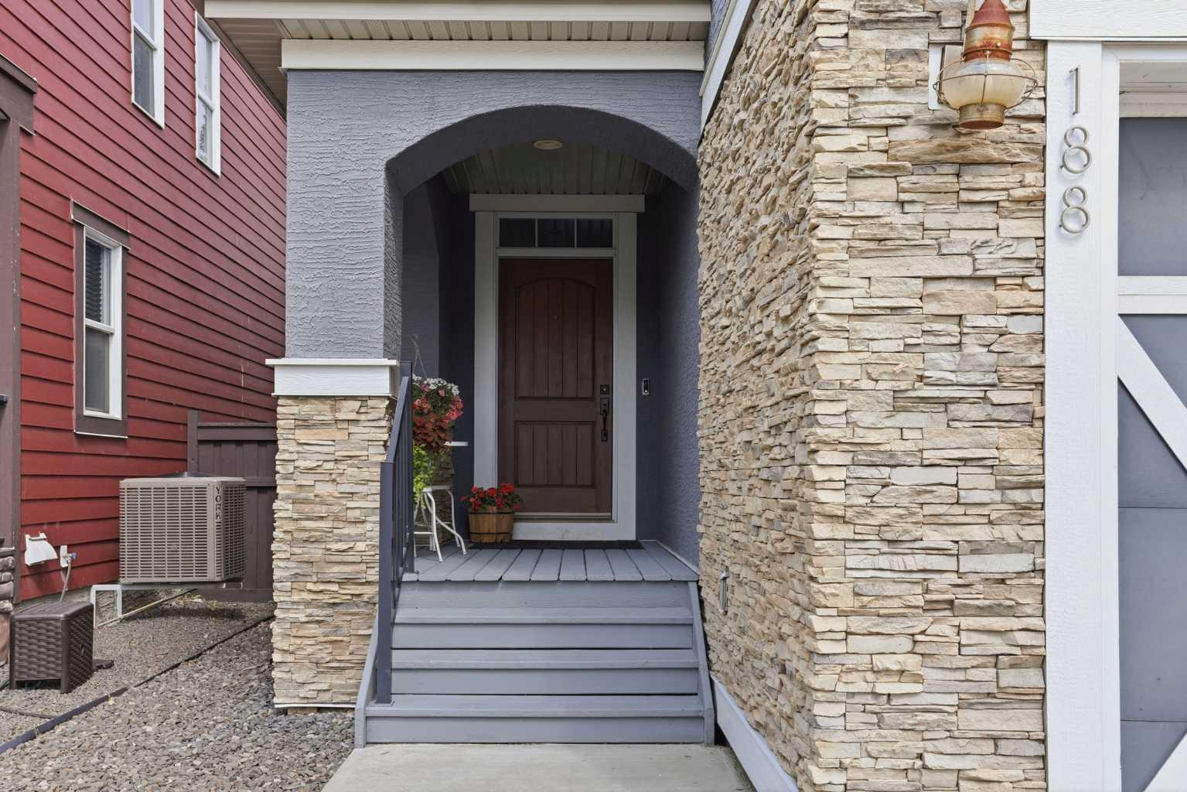
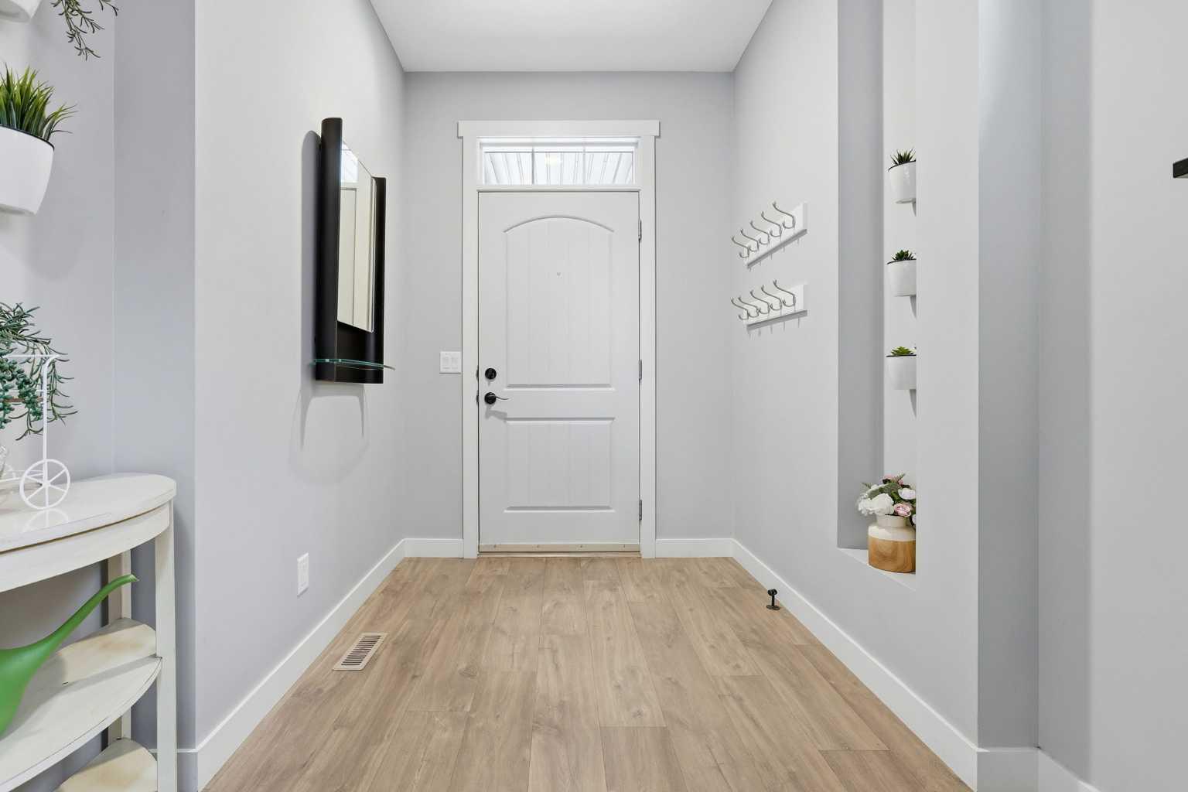
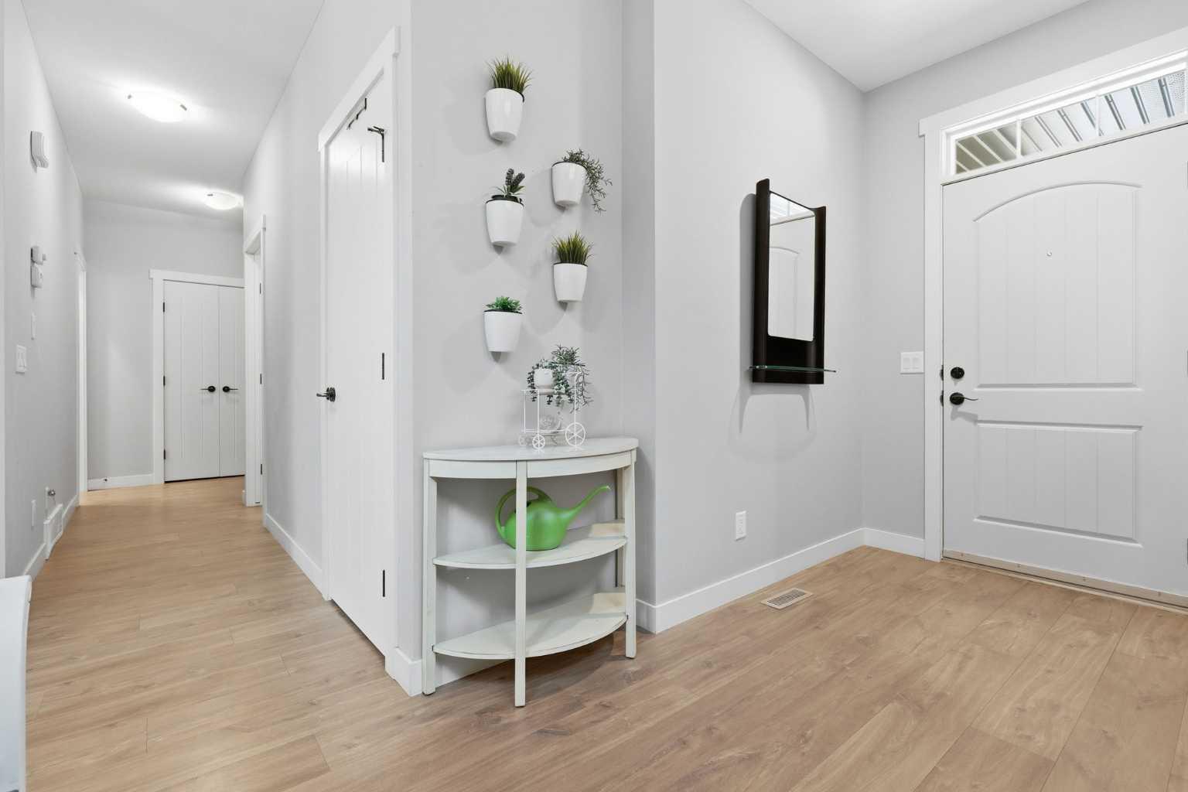
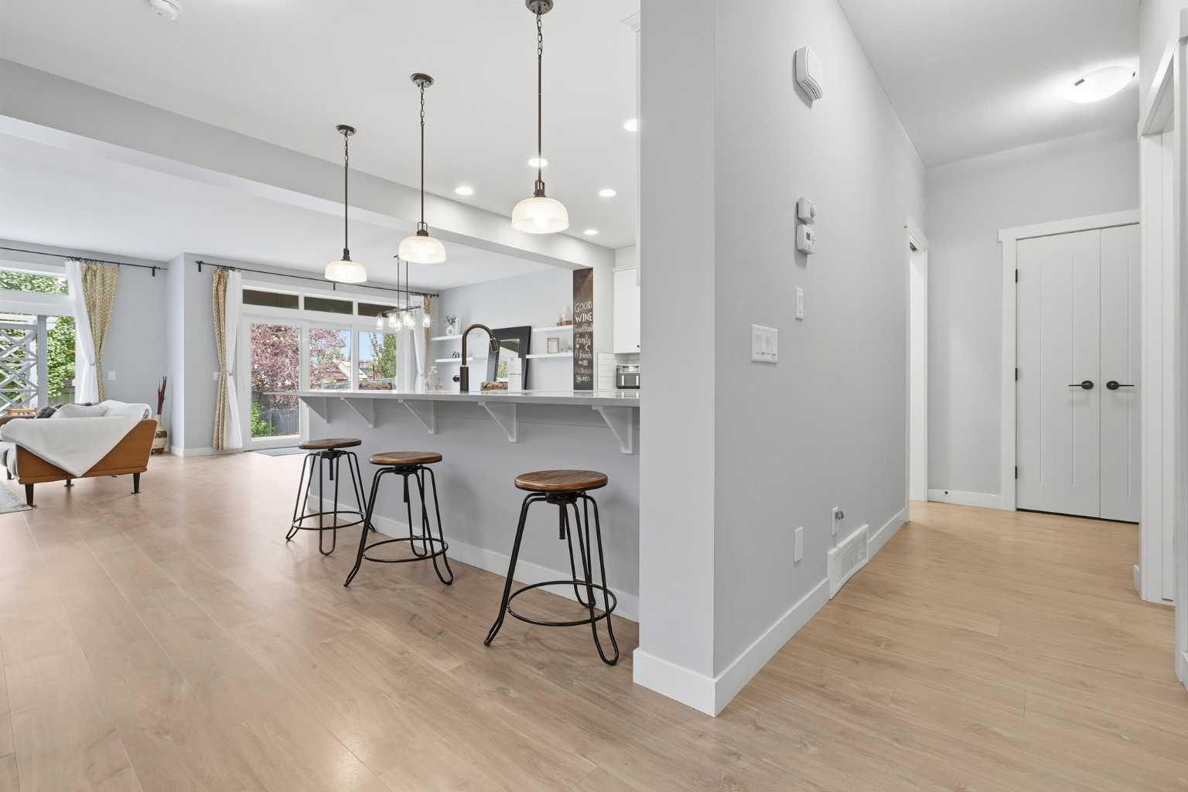
Welcome to this beautifully maintained, fully developed lake community home offering incredible water views, 4 bedrooms, and 3.5 bathrooms. From the moment you arrive, you'll appreciate the pride of ownership and thoughtful design that make this home truly stand out. The bright, open-concept main floor is filled with natural light thanks to a stunning wall of windows overlooking the backyard. The spacious living room is anchored by a cozy fireplace, creating the perfect place to relax or gather with family and friends. The kitchen is both stylish and functional, featuring full-height white cabinetry, quartz countertops, upgraded stainless steel appliances, and plenty of workspace for everyday living or entertaining. Upstairs, the spacious primary retreat is a true escape with soaring vaulted ceilings, gorgeous lake views, a luxurious 5-piece spa-inspired ensuite, and an impressive walk-in closet. Two additional bedrooms, a full bathroom, a generous bonus room, and a separate den provide plenty of space for a growing family, working from home, or simply spreading out. The fully finished basement adds even more living space with a fantastic recreation and theatre area, an eye-catching stone feature bar that's perfect for entertaining, a fourth bedroom, a full 4-piece bathroom, and plenty of storage. Step outside to your own private backyard oasis. The beautifully landscaped yard is surrounded by mature trees and shrubs and features a large deck that's ideal for summer barbecues, morning coffee, or simply unwinding at the end of the day. Additional features include an oversized double garage, central air conditioning, 9-foot ceilings, high-end laminate flooring, and countless thoughtful upgrades throughout. Perfectly situated across from green space, a nature preserve, and scenic walking paths, this exceptional home offers the ideal combination of comfort, style, and location. This is one you won't want to miss!

Save
Ask
Tour
Hide
Share
Listing Snapshot
Price 
$915,000
Days On Site 
0 Days
Bedrooms 
4
Inside Area (SqFt) 
2,574 sqft
Total Baths 
4
Full Baths 
3
Partial Baths 
1
Lot Size 
0.1 Acres
Year Built 
2013
MLS® Number 
A2331322
Status 
Active
Property Tax 
$6,101
Maintenance Fees 
N/A
Sq Ft Source 
N/A
Friends & Family
Recent Activity
14 hours agoListing first seen on site
20 hours agoListing updated with changes from the MLS®
General Features
Acres 
0.1
Attached Garage 
Yes
Garage 
Yes
Garage Spaces 
2
Levels 
Two
Parking 
AttachedGarageElectric Vehicle Charging Station(s)Garage Door Opener
Parking Spaces 
4
Property Sub Type 
Single Family Residence
SqFt Above 
2573
SqFt Below 
970
Style 
2 Storey
Zoning 
R-G
Interior Features
Appliances 
Bar FridgeDishwasherDryerMicrowaveRange HoodRefrigeratorWasherCooktop
Basement 
FullFinished
Cooling 
Central Air
Electric 
220 Volts
Fireplace 
Yes
Fireplace Features 
Gas
Fireplaces 
1
Flooring 
CarpetCeramic TileLaminate
Heating 
Forced Air
Interior 
BarHigh CeilingsKitchen IslandWalk-In Closet(s)
Laundry Features 
Upper Level
2pc Bathroom 
Dimensions - 0`0" x 0`0"Level - Main
4pc Bathroom 
Dimensions - 0`0" x 0`0"Level - Second
5pc Ensuite bath 
Dimensions - 0`0" x 0`0"Level - Second
Bedroom 
Dimensions - 10`4" x 16`6"Level - Lower
Bedroom - Primary 
Dimensions - 14`2" x 20`11"Level - Second
Dining Room 
Dimensions - 13`0" x 13`7"Level - Main
Entrance 
Dimensions - 7`2" x 12`10"Level - Main
Family Room 
Dimensions - 15`0" x 12`8"Level - Second
Game Room 
Dimensions - 15`1" x 11`2"Level - Lower
Kitchen 
Dimensions - 14`10" x 11`4"Level - Main
Laundry 
Dimensions - 6`10" x 5`8"Level - Second
Living Room 
Dimensions - 14`0" x 16`6"Level - Main
Media Room 
Dimensions - 15`0" x 13`5"Level - Lower
Walk-In Closet 
Dimensions - 5`7" x 14`9"Level - Second
Save
Ask
Tour
Hide
Share
Exterior Features
Construction Details 
StuccoFrame
Exterior 
Private Yard
Fencing 
Fenced
Frontage 
10.96M 36`0"
Lot Features 
Back YardLandscapedLevelRectangular LotSee RemarksViewsWaterfrontWetlands
Patio And Porch 
DeckPorch
Roof 
ShingleAsphalt
Waterfront 
Yes
Waterfront Features 
Lake
Community Features
Association Amenities 
Beach AccessClubhouse
Community Features 
ClubhouseLakeParkPlaygroundSidewalksStreet Lights
Maintenance Fee 
621.65
Maintenance Fee Frequency 
Annually
Listing courtesy of Alison Marshall of REMAX Innovations

Listing information is provided by Participants of the Alberta One Realty Listing Services (Pillar 9). IDX information is provided exclusively for personal, non-commercial use, and may not be used for any purpose other than to identify prospective properties consumers may be interested in purchasing. Information is deemed reliable but not guaranteed. Copyright 2026, Alberta One Realty Listing Services (Pillar 9)
Last checked 2026-07-23 03:47 AM UTC

Neighborhood & Commute
Source: Walkscore
Save
Ask
Tour
Hide
Share