Save
Ask
Tour
Hide
Share
$634,990
New Listing

2092 Reunion Boulevard NW
Airdrie, AB T4B 0J2

For Sale|Single Family Residence|Active
3
Beds
3
Total Baths
2
Full Baths
1
Partial Bath
2,285.8
SqFt
$278
/SqFt
2007
Built
Subdivision:
Reunion
County:
Airdrie
Call Now: 587-328-7524
Is this the listing for you? We can help make it yours.
587-328-7524
Upcoming Open Houses
Sun, Jul 26, 1:00 PM - 4:00 PM
Sun, Aug 2, 1:00 PM - 4:00 PM
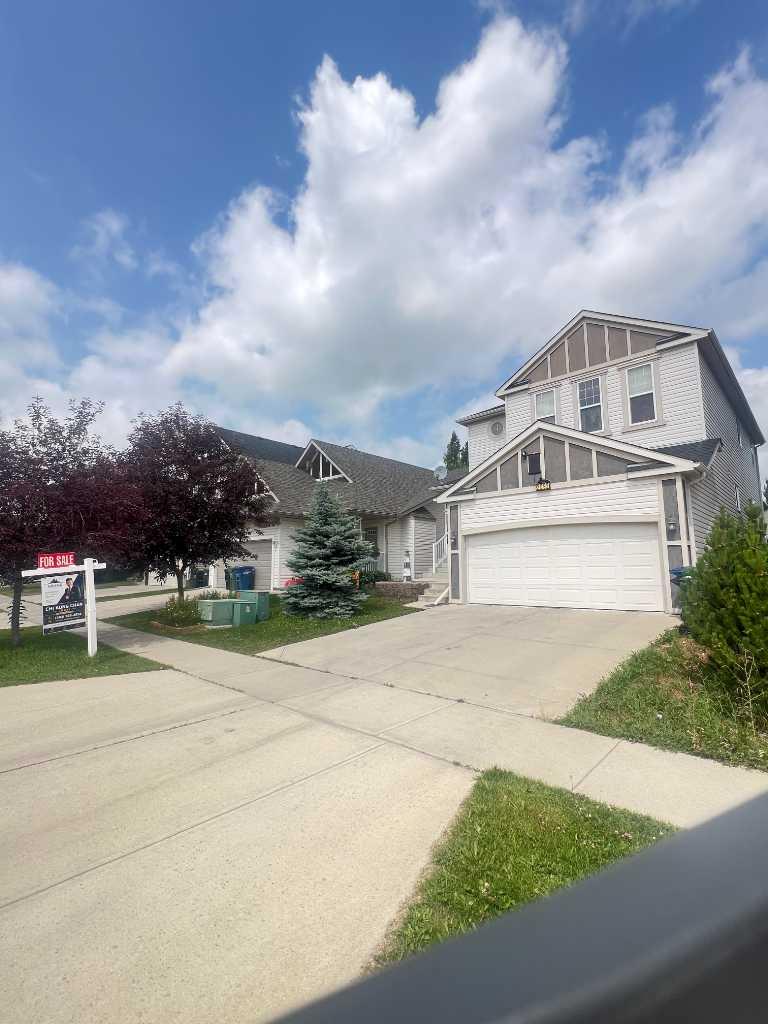
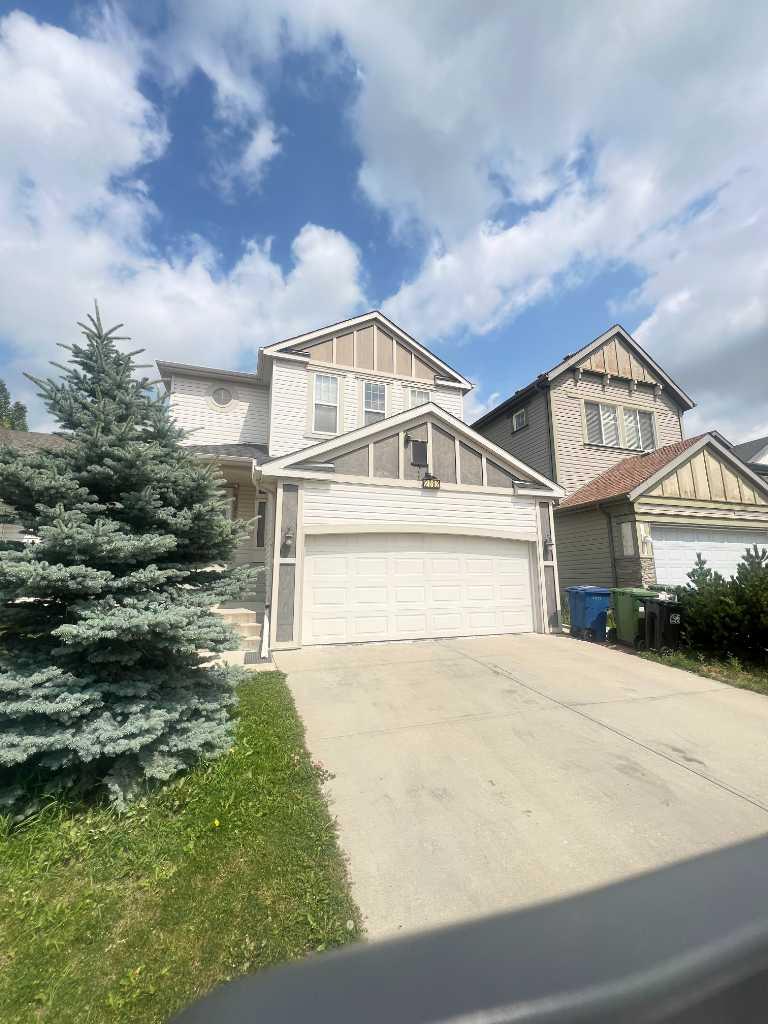
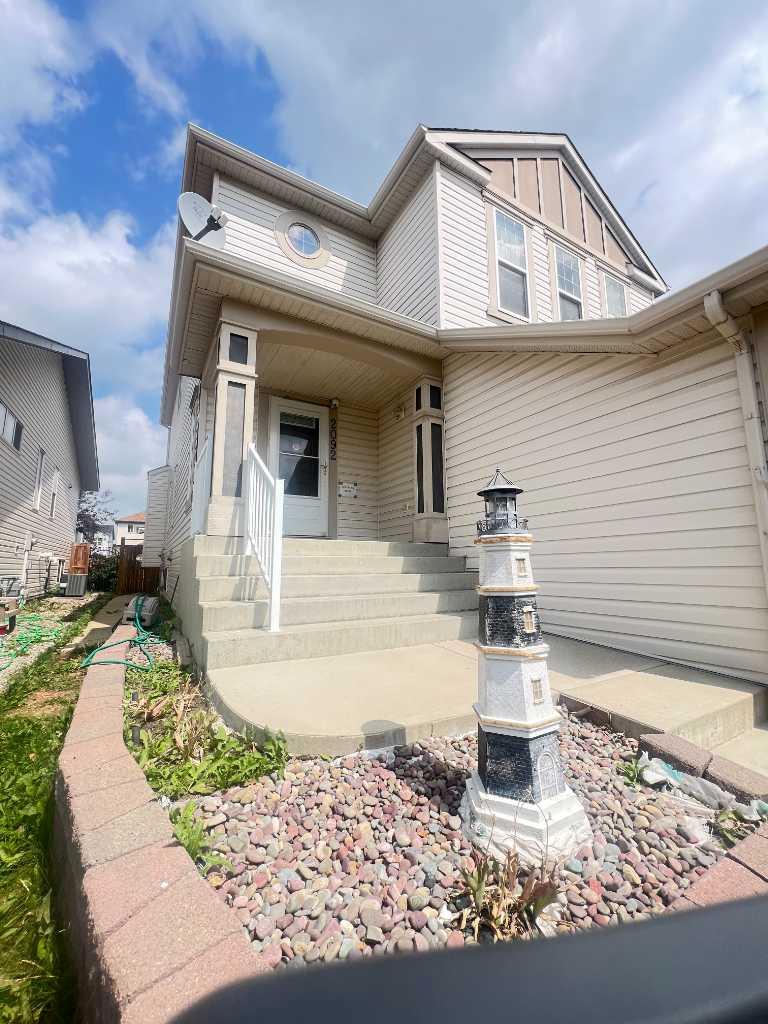
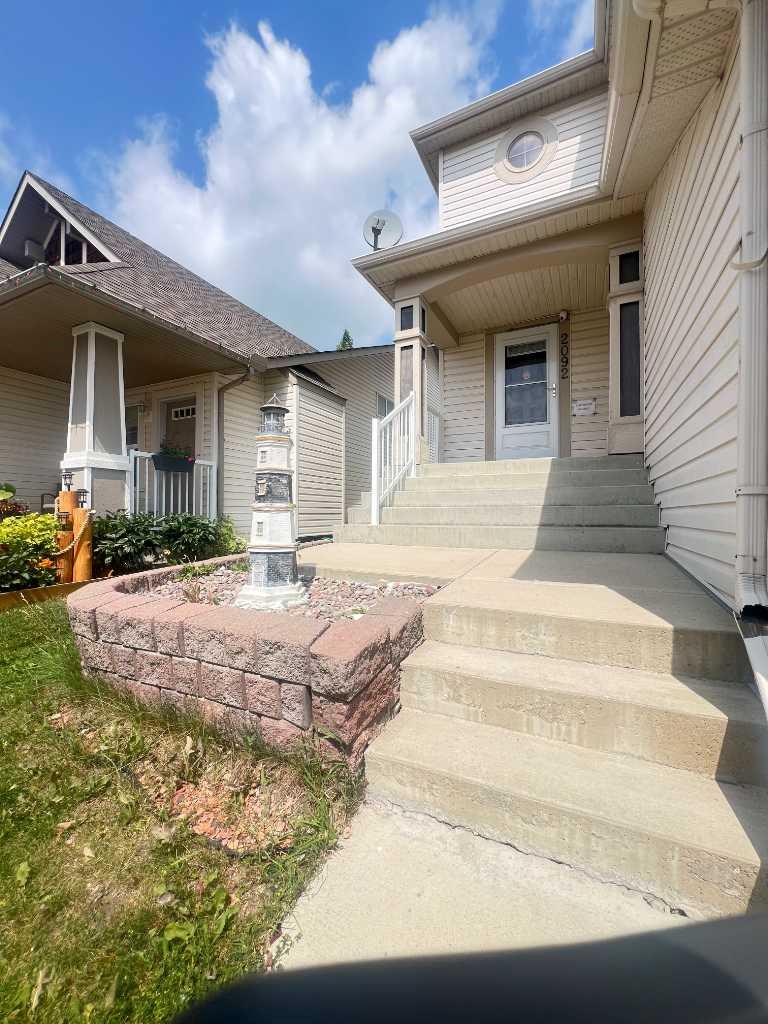
2092 Reunion Boulevard NW2092 Reunion Boulevard NW2092 Reunion Boulevard NW2092 Reunion Boulevard NW
Save
Ask
Tour
Hide
Share

Welcome to this exceptional detached single-family home in a highly sought-after Airdrie community, offering 2,285 square feet of thoughtfully designed above-grade living space that perfectly combines comfort, functionality, and modern family living. The bright and spacious main floor features an open-concept layout that seamlessly connects the living room, dining area, and modern kitchen with its walk-in pantry, while a dedicated home office, convenient two-piece bathroom, and laundry room complete the level. Upstairs, a massive bonus room is flanked by three generously sized bedrooms and two full bathrooms, including a luxurious primary suite that serves as a private retreat with its own five-piece ensuite and walk-in closet. Beyond the main living areas, the home includes an impressive 1,051-square-foot unfinished basement ready for future customization, an attached double front garage and driveway that comfortably accommodate four vehicles, and a beautifully landscaped yard with a deck perfect for summer gatherings. Ideally located with quick access to the QE2 Highway, this property offers an effortless commute to downtown Calgary and the airport, while remaining just minutes from CrossIron Mills, schools, and local parks, presenting an outstanding opportunity for families and investors alike.

Save
Ask
Tour
Hide
Share
Listing Snapshot
Price 
$634,990
Days On Site 
0 Days
Bedrooms 
3
Inside Area (SqFt) 
2,285.8 sqft
Total Baths 
3
Full Baths 
2
Partial Baths 
1
Lot Size 
0.1 Acres
Year Built 
2007
MLS® Number 
A2331311
Status 
Active
Property Tax 
$4,426.69
Maintenance Fees 
N/A
Sq Ft Source 
N/A
Friends & Family
Recent Activity
5 hours agoListing first seen on site
11 hours agoListing updated with changes from the MLS®
General Features
Acres 
0.1
Attached Garage 
Yes
Garage 
Yes
Garage Spaces 
2
Levels 
Two
Parking 
AttachedGarage
Parking Spaces 
4
Property Sub Type 
Single Family Residence
Style 
2 Storey
Zoning 
R1
Interior Features
Appliances 
DishwasherRefrigeratorWasher/DryerElectric Range
Basement 
FullPartially Finished
Fireplace 
Yes
Fireplace Features 
Gas
Fireplaces 
1
Flooring 
CarpetCeramic TileHardwoodLaminate
Heating 
Forced Air
Interior 
Central VacuumChandelierHigh CeilingsKitchen IslandPantryStorageWalk-In Closet(s)
Laundry Features 
In Unit
Window Features 
Window Coverings
2pc Bathroom 
Dimensions - 4`11" x 4`11"Level - Main
4pc Bathroom 
Dimensions - 10`3" x 5`0"Level - Main
5pc Ensuite bath 
Dimensions - 10`4" x 8`8"Level - Upper
Balcony 
Dimensions - 10`10" x 9`10"Level - Main
Bedroom 
Dimensions - 10`4" x 10`7"Level - Upper
Bedroom - Primary 
Dimensions - 16`4" x 13`8"Level - Upper
Bonus Room 
Dimensions - 18`0" x 14`0"Level - Upper
Dining Room 
Dimensions - 11`1" x 8`11"Level - Main
Entrance 
Dimensions - 12`3" x 7`0"Level - Main
Family Room 
Dimensions - 11`0" x 17`5"Level - Basement
Furnace/Utility Room 
Dimensions - 18`2" x 14`10"Level - Basement
Game Room 
Dimensions - 15`0" x 28`5"Level - Basement
Kitchen 
Dimensions - 16`0" x 12`7"Level - Main
Laundry 
Dimensions - 6`6" x 9`2"Level - Main
Living Room 
Dimensions - 15`11" x 15`8"Level - Main
Office 
Dimensions - 10`6" x 12`8"Level - Main
Pantry 
Dimensions - 3`11" x 6`1"Level - Main
Storage 
Dimensions - 7`8" x 6`6"Level - Basement
Walk-In Closet 
Dimensions - 5`10" x 5`5"Level - Upper
Save
Ask
Tour
Hide
Share
Exterior Features
Construction Details 
Vinyl SidingFrame
Exterior 
Private Yard
Fencing 
Fenced
Frontage 
11.12M 36`6"
Lot Features 
Back YardFront YardLandscapedRectangular Lot
Patio And Porch 
DeckFront Porch
Roof 
ShingleAsphalt
Windows/Doors 
Window Coverings
Community Features
Community Features 
ParkPlaygroundSidewalksStreet Lights
Listing courtesy of Chi Kong Chan of Grand Realty

Listing information is provided by Participants of the Alberta One Realty Listing Services (Pillar 9). IDX information is provided exclusively for personal, non-commercial use, and may not be used for any purpose other than to identify prospective properties consumers may be interested in purchasing. Information is deemed reliable but not guaranteed. Copyright 2026, Alberta One Realty Listing Services (Pillar 9)
Last checked 2026-07-22 02:12 PM UTC

Neighborhood & Commute
Source: Walkscore
Save
Ask
Tour
Hide
Share