Save
Ask
Tour
Hide
Share
$679,900
71 Days On Site

63 Carrington Manor NW
Calgary, AB T3P 1N4

For Sale|Single Family Residence|Active
3
Beds
3
Total Baths
2
Full Baths
1
Partial Bath
1,977.52
SqFt
$344
/SqFt
2019
Built
Subdivision:
Carrington
County:
Calgary
Call Now: 587-328-7524
Is this the listing for you? We can help make it yours.
587-328-7524
63 Carrington Manor NW63 Carrington Manor NW63 Carrington Manor NW63 Carrington Manor NW
Save
Ask
Tour
Hide
Share

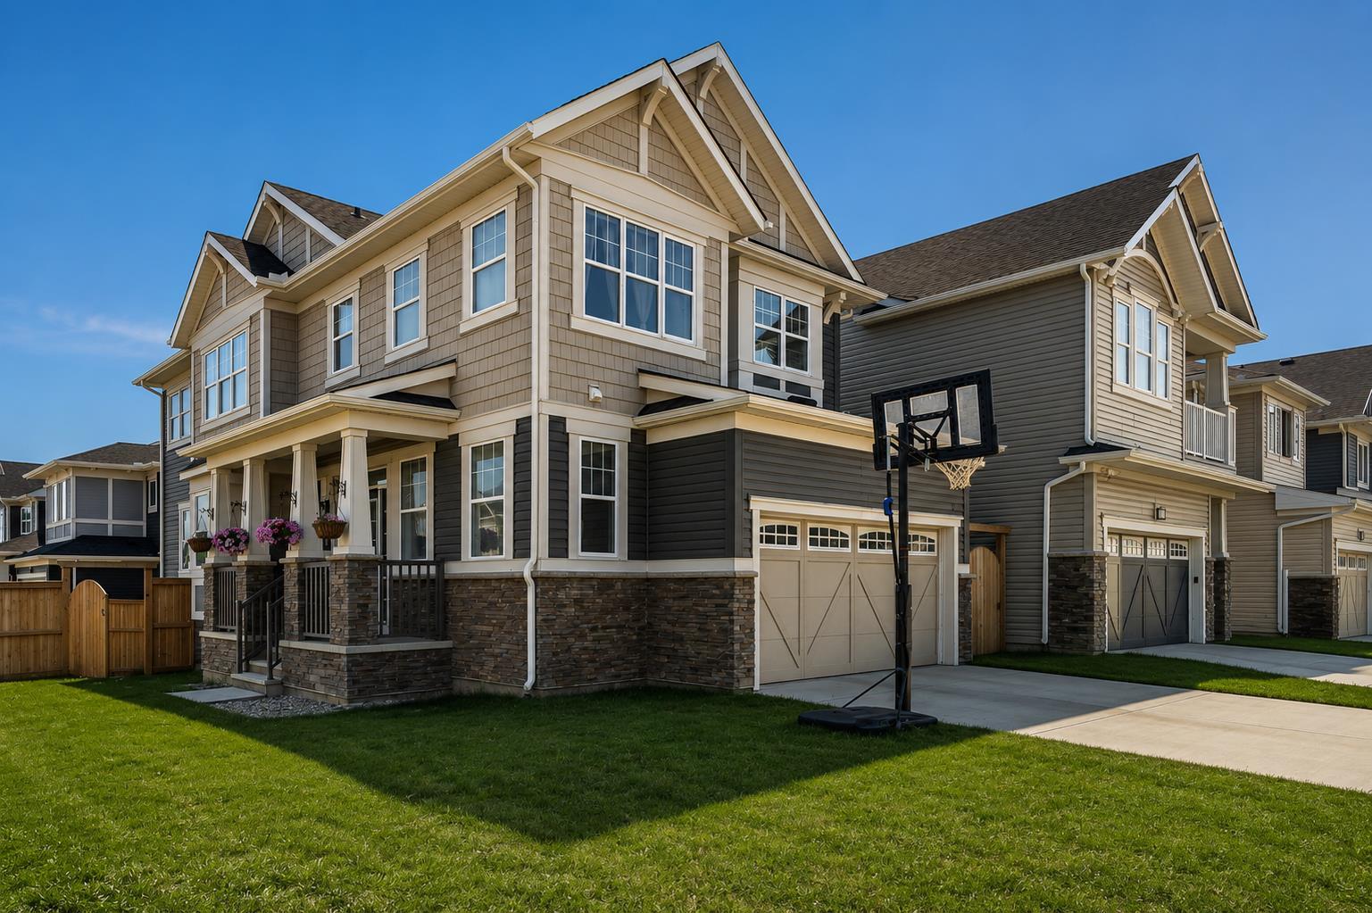
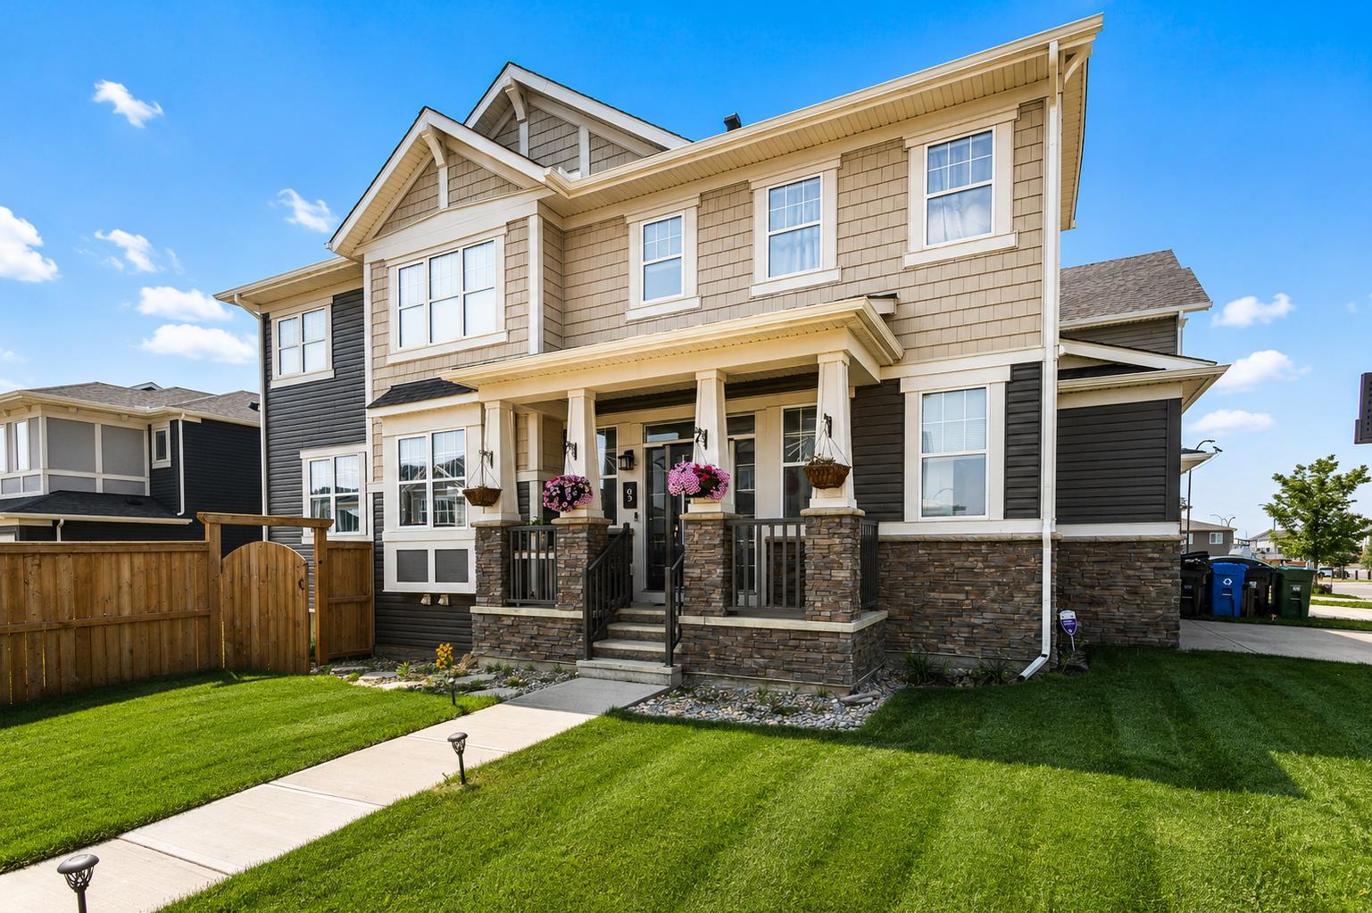
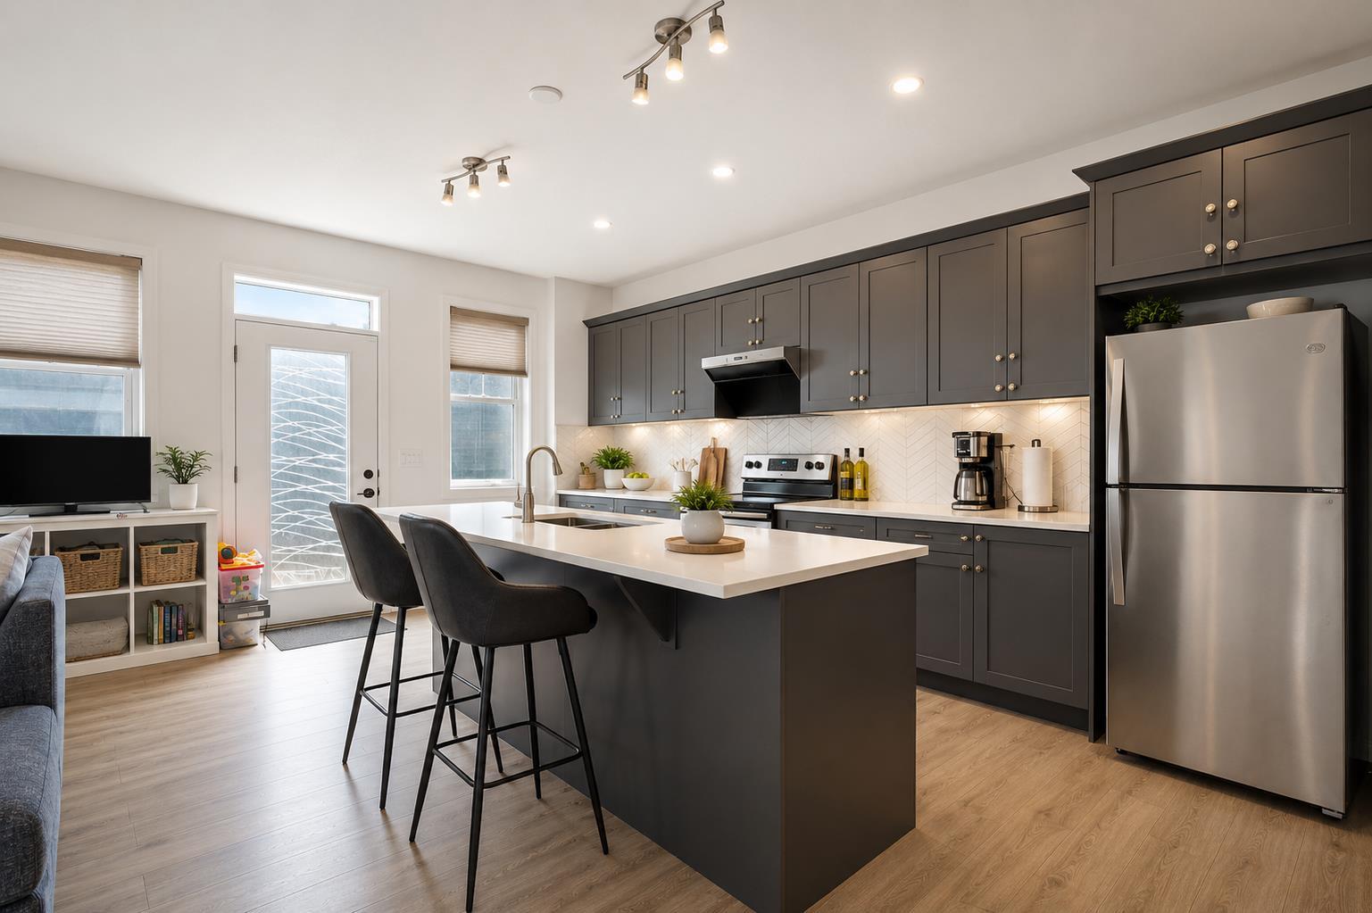
Welcome to this stunning corner-lot home in the sought-after community of Carrington! Thoughtfully designed living space, this bright and modern home is filled with natural light thanks to its abundance of large windows and open layout. The main floor showcases a contemporary open-concept design featuring a spacious living room, dining area, and an elegant kitchen complete with quartz countertops, premium cabinetry, stainless steel appliances, and stylish high-end finishes throughout. Every detail has been carefully selected to create a modern, functional, and inviting home. Upstairs, you'll find a generous bonus room, perfect for family gatherings, a home office, or an entertainment space, along with spacious bedrooms designed for comfortable everyday living. The location is exceptional! Just a 2-minute walk to the beautiful Carrington Pond, baseball diamond, skate park, outdoor basketball court, playground, and the Carrington shopping plaza featuring No Frills, restaurants, cafés, and everyday conveniences. Commuting is effortless with 15 minutes to Walmart, Costco, and CrossIron Mills, and only 20 minutes to downtown Calgary, offering the perfect balance of suburban tranquility and urban accessibility. This exceptional home combines modern style, an unbeatable location, and everyday convenience—an outstanding opportunity you won't want to miss!

Save
Ask
Tour
Hide
Share
Listing Snapshot
Price 
$679,900
Days On Site 
71 Days
Bedrooms 
3
Inside Area (SqFt) 
1,977.52 sqft
Total Baths 
3
Full Baths 
2
Partial Baths 
1
Lot Size 
0.09 Acres
Year Built 
2019
MLS® Number 
A2331294
Status 
Active
Property Tax 
$5,004
Maintenance Fees 
N/A
Sq Ft Source 
N/A
Friends & Family
Recent Activity
2 months agoPrice changed to $679,900
2 months agoListing updated with changes from the MLS®
2 months agoListing first seen on site
General Features
Acres 
0.09
Attached Garage 
Yes
Garage 
Yes
Garage Spaces 
2
Levels 
Two
Parking 
AttachedGarage
Parking Spaces 
4
Property Sub Type 
Single Family Residence
SqFt Above 
1977.52
SqFt Below 
668.83
Style 
2 Storey
Zoning 
R-G
Interior Features
Appliances 
DishwasherRange HoodRefrigeratorWasher/DryerWater SoftenerElectric Range
Basement 
FullUnfinished
Cooling 
Central Air
Fireplace 
Yes
Fireplace Features 
Gas
Fireplaces 
1
Flooring 
CarpetLaminate
Heating 
Forced AirNatural Gas
Interior 
Kitchen Island
Laundry Features 
Laundry Room
Window Features 
Window Coverings
2pc Bathroom 
Dimensions - 5`0" x 5`3"Level - Main
4pc Bathroom 
Dimensions - 4`1" x 9`8"Level - Upper
5pc Ensuite bath 
Dimensions - 8`11" x 12`3"Level - Upper
Bedroom 
Dimensions - 10`5" x 10`6"Level - Upper
Bedroom - Primary 
Dimensions - 14`7" x 12`3"Level - Upper
Dining Room 
Dimensions - 8`9" x 13`0"Level - Main
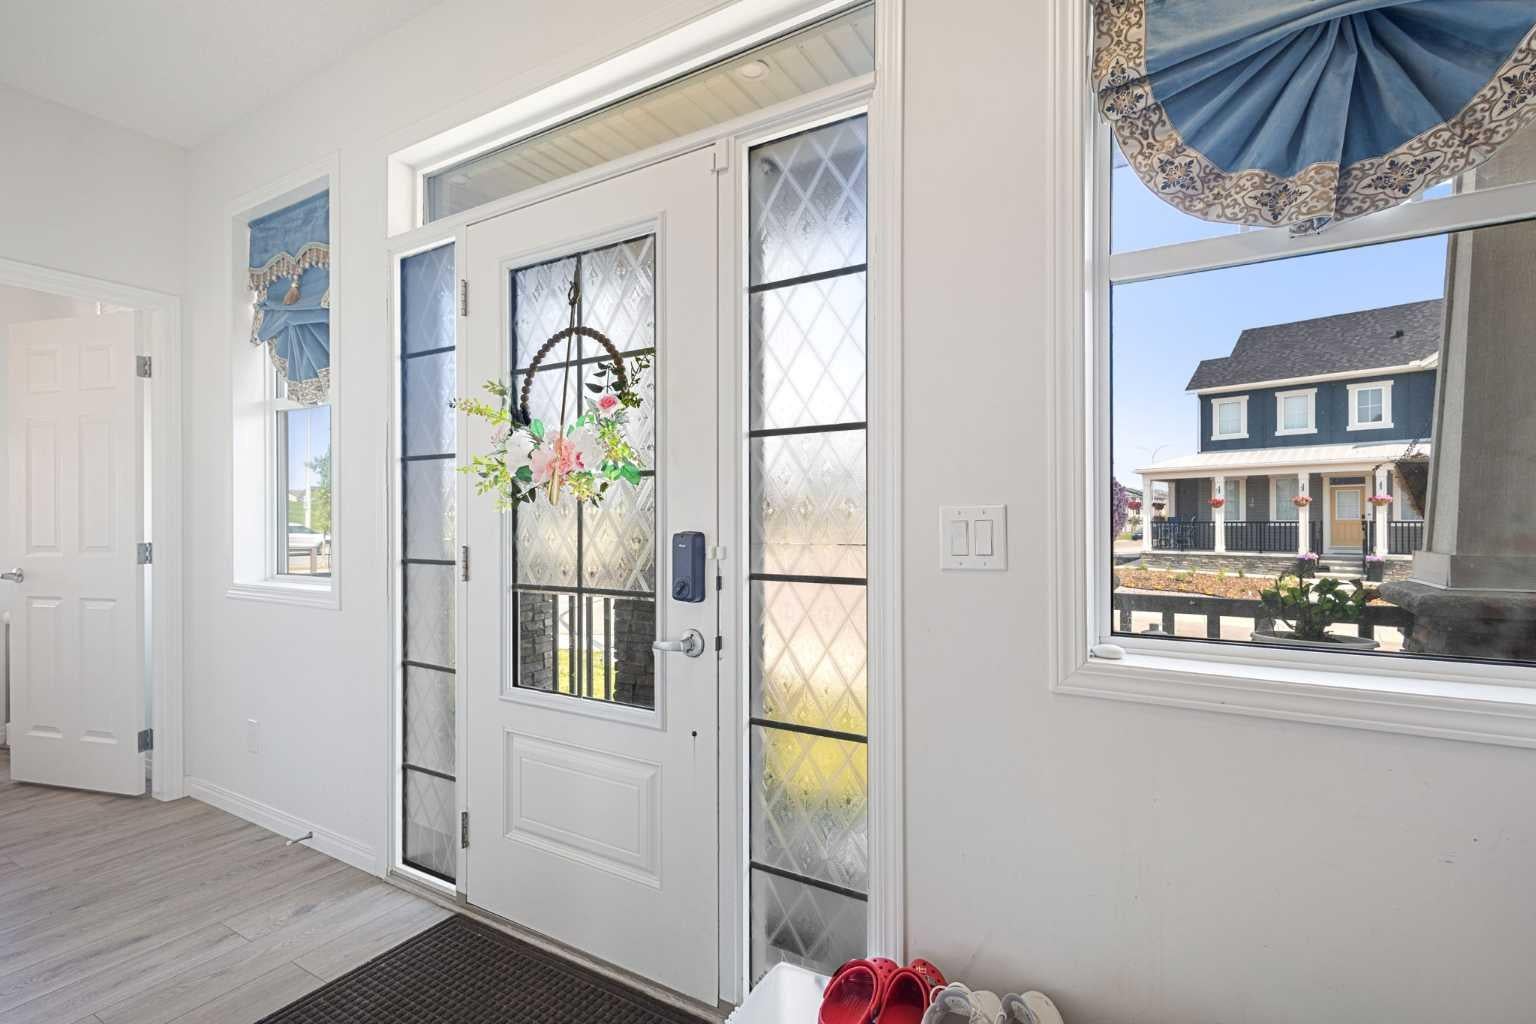
Foyer 
Dimensions - 5`5" x 4`1"Level - Main
Kitchen 
Dimensions - 8`9" x 18`6"Level - Main
Laundry 
Dimensions - 8`1" x 5`6"Level - Upper
Living Room 
Dimensions - 12`6" x 15`2"Level - Main
Mud Room 
Dimensions - 5`7" x 8`4"Level - Main
Walk-In Closet 
Dimensions - 4`8" x 8`9"Level - Upper
Save
Ask
Tour
Hide
Share
Exterior Features
Construction Details 
StoneVinyl Siding
Exterior 
Other
Fencing 
Fenced
Frontage 
21.04M 69`0"
Lot Features 
Corner Lot
Patio And Porch 
Front Porch
Roof 
ShingleAsphalt
Windows/Doors 
Window Coverings
Community Features
Community Features 
Playground
Listing courtesy of Parker Xiong of Homecare Realty Ltd.

Listing information is provided by Participants of the Alberta One Realty Listing Services (Pillar 9). IDX information is provided exclusively for personal, non-commercial use, and may not be used for any purpose other than to identify prospective properties consumers may be interested in purchasing. Information is deemed reliable but not guaranteed. Copyright 2026, Alberta One Realty Listing Services (Pillar 9)
Last checked 2026-10-02 05:20 PM UTC

Neighborhood & Commute
Source: Walkscore
Save
Ask
Tour
Hide
Share