Save
Ask
Tour
Hide
Share
$429,000
New Listing

15 Silver Springs Way NW 18
Airdrie, AB T4B 2W1

For Sale|Townhouse|Active
2
Beds
3
Total Baths
2
Full Baths
1
Partial Bath
1,345.23
SqFt
$319
/SqFt
2001
Built
Subdivision:
Silver Creek
County:
Airdrie
Call Now: 587-328-7524
Is this the listing for you? We can help make it yours.
587-328-7524
15 Silver Springs Way NW 1815 Silver Springs Way NW 1815 Silver Springs Way NW 1815 Silver Springs Way NW 18
Save
Ask
Tour
Hide
Share

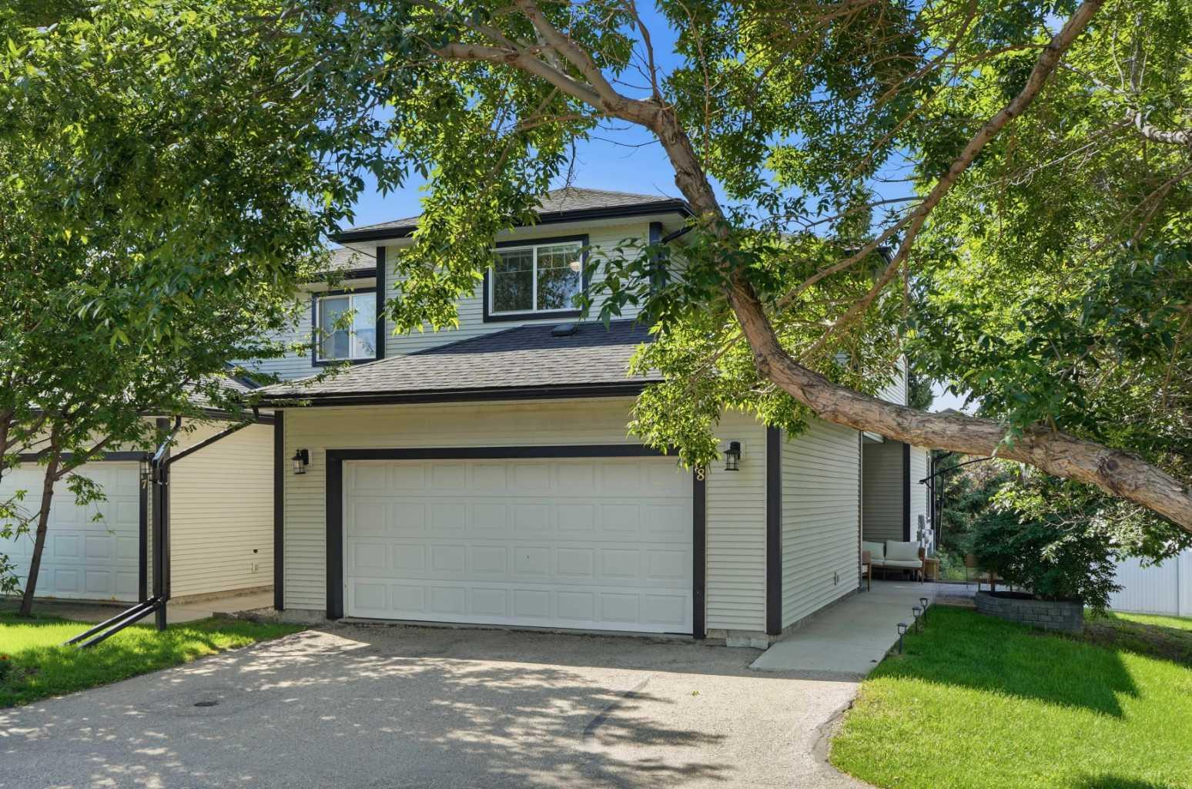
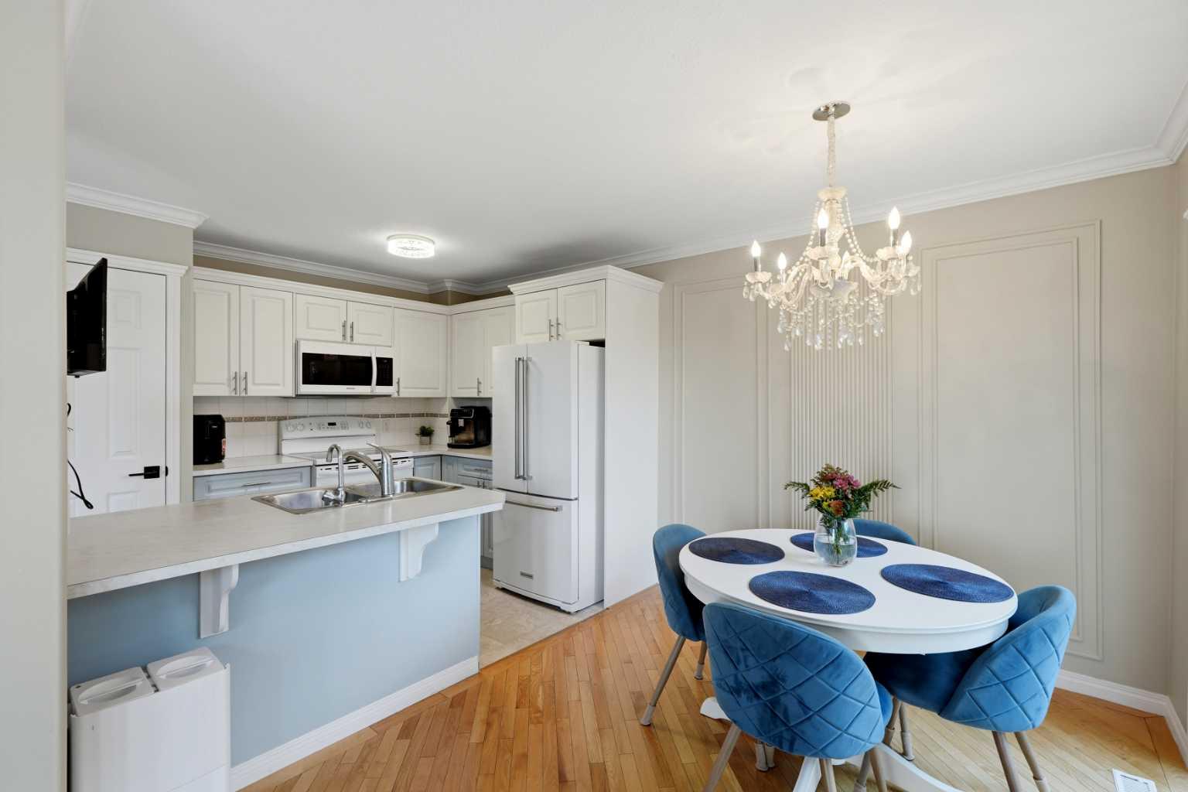
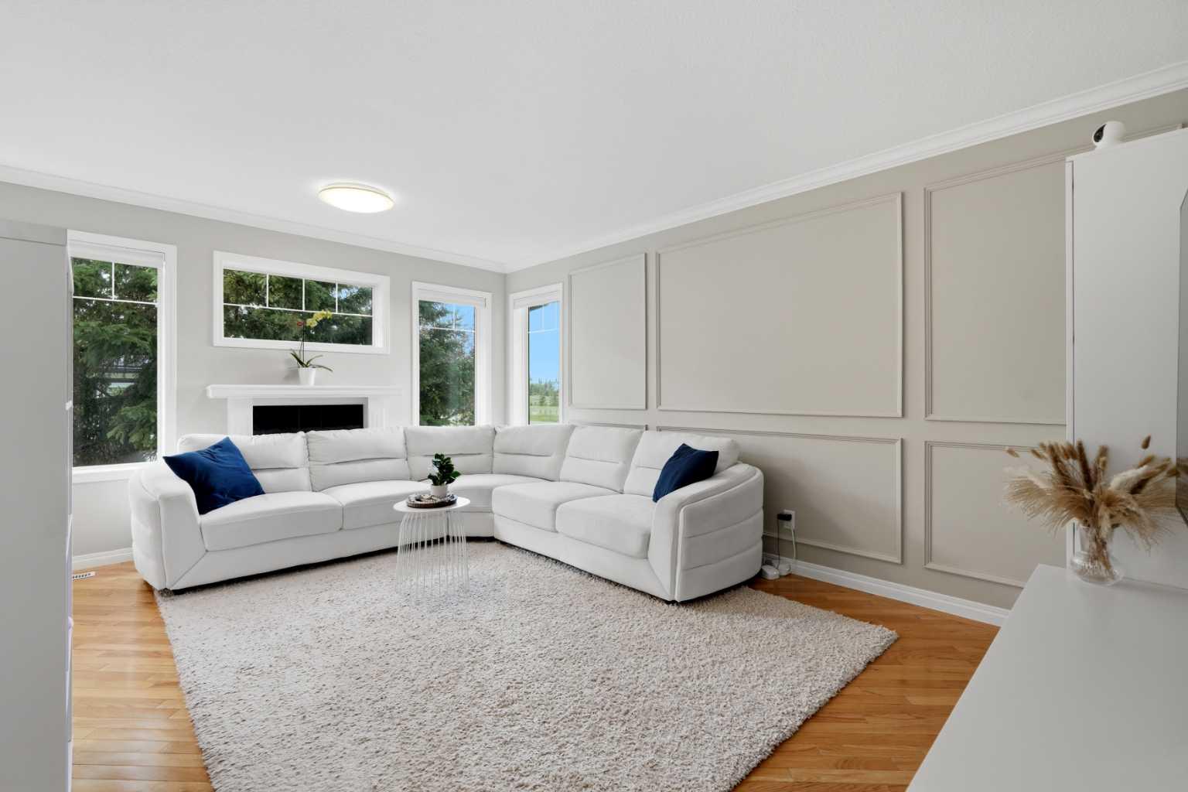
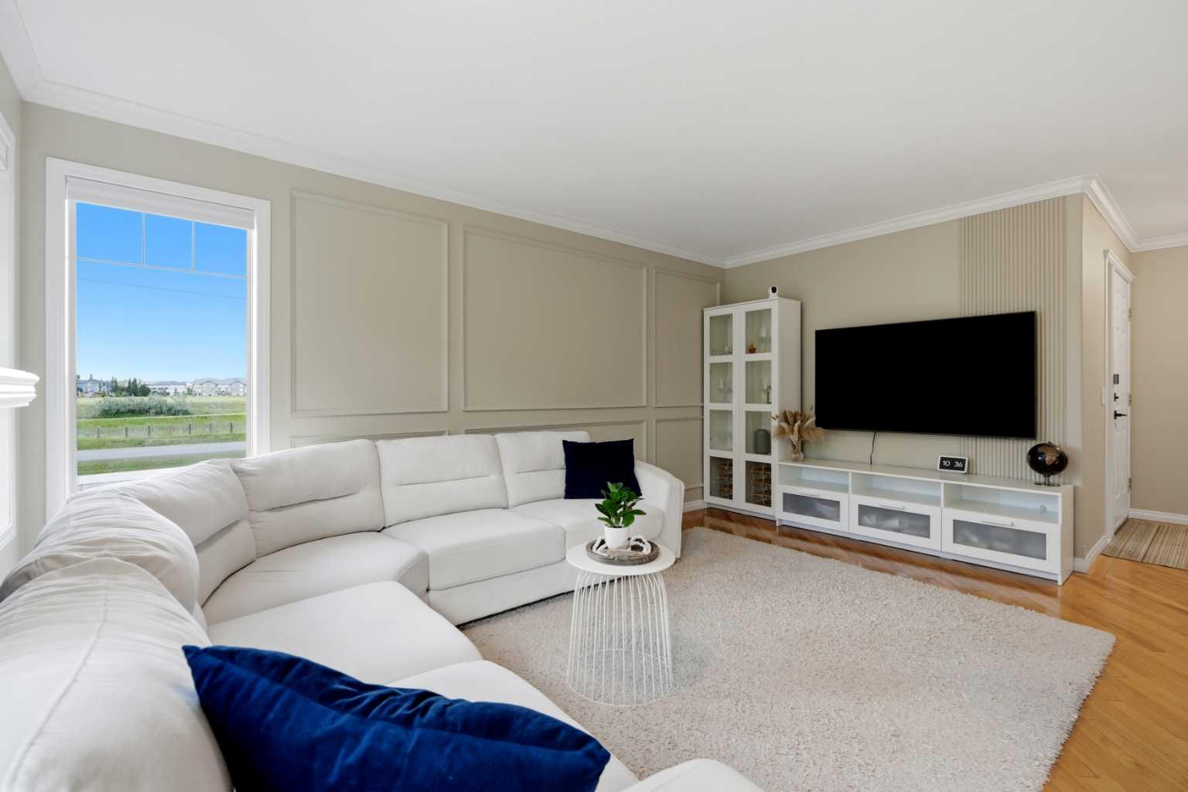
Locations like this are truly rare, and the privacy this END unit townhome offers is unheard of. Situated right across from Airdries gorgeous ENVIROMENTNAL RESERVE, with endless walking paths, you have your very own oasis to admire from your front step! Inside screams PRIDE IN OWNERSHIP! The main floor features flawless HARDWOOD floors , elegant Crown molding ,with an OPEN CONCEPT floor plan. The spacious living room showcases custom feature walls and a gas fireplace. The Kitchen is adorable with plenty of counter and cabinet space, plus a PANTRY. The Island connects you to the dining area that is saturated with natural light from your SOUTH facing balcony perfect for BBQing (gas hook-up). Opposite of the main living area you have a lot of storage, access to your DOUBLE ATTACHED GARAGE and a 2 piece bathroom. Head upstairs be sure to appreciate the breath taking mural found on the stair landing - a true custom art piece! Upstairs features the continuation of the hardwood floors into the open BONUS area, that again has no shortage of natural light and makes the perfect office area! There are TWO bedrooms situated on each side of the open space, the Primary bedroom that easily fits a king bed and side tables, has a large WALK IN closet and a 4 piece ensuite with corner shower and a massive SOAKER JET tub. The second bedroom is also large and has two double door closets, plus a 3 piece bathroom right next door! The basement is fully finished with a huge rec room, plenty of storage and a laundry room that has a sink, and cabinets. This unit also features CENTRAL AIR CONDITIONING for the hot summer days. This is an amazing and quiet complex that doesn't see a lot of turn over - which speaks volumes. The location has a quick connection to the highway, the back roads, and to all your shopping and retail needs. You must come see this one for yourself to appreciate the beauty and privacy it offers.

Save
Ask
Tour
Hide
Share
Listing Snapshot
Price 
$429,000
Days On Site 
0 Days
Bedrooms 
2
Inside Area (SqFt) 
1,345.23 sqft
Total Baths 
3
Full Baths 
2
Partial Baths 
1
Lot Size 
0.06 Acres
Year Built 
2001
MLS® Number 
A2331261
Status 
Active
Property Tax 
$3,098
Maintenance Fees 
$378 monthly
Sq Ft Source 
N/A
Friends & Family
Recent Activity
12 hours agoListing first seen on site
18 hours agoListing updated with changes from the MLS®
General Features
Acres 
0.06
Attached Garage 
Yes
Garage 
Yes
Garage Spaces 
2
Levels 
Two
Parking 
AttachedGarageGarage Door Opener
Parking Spaces 
4
Pets 
Cats OKDogs OKYesBreed Restrictions
Property Sub Type 
Townhouse
SqFt Above 
1345.23
SqFt Below 
538.45
Style 
2 Storey
Zoning 
R2-T
Interior Features
Appliances 
DishwasherDryerRefrigeratorWater SoftenerElectric Range
Basement 
FullFinished
Cooling 
Central Air
Fireplace 
Yes
Fireplace Features 
Gas
Fireplaces 
1
Flooring 
CarpetHardwoodLinoleum
Heating 
Fireplace(s)Forced Air
Interior 
Central VacuumCrown MoldingLaminate CountersOpen FloorplanPantrySoaking TubWalk-In Closet(s)
Laundry Features 
In BasementLaundry Room
Window Features 
Window Coverings
2pc Bathroom 
Dimensions - 5`5" x 4`11"Level - Main
3pc Bathroom 
Dimensions - 7`7" x 7`1"Level - Upper
4pc Ensuite bath 
Dimensions - 6`7" x 11`11"Level - Upper
Bedroom 
Dimensions - 11`4" x 10`4"Level - Upper
Bedroom - Primary 
Dimensions - 14`2" x 11`10"Level - Upper
Den 
Dimensions - 7`4" x 8`2"Level - Upper
Dining Room 
Dimensions - 10`4" x 8`6"Level - Main
Game Room 
Dimensions - 13`9" x 15`4"Level - Basement
Kitchen 
Dimensions - 10`8" x 8`0"Level - Main
Laundry 
Dimensions - 7`11" x 15`11"Level - Basement
Living Room 
Dimensions - 12`3" x 16`1"Level - Main
Storage 
Dimensions - 9`1" x 4`5"Level - Basement
Save
Ask
Tour
Hide
Share
Exterior Features
Construction Details 
Vinyl SidingFrame
Exterior 
BalconyGarden
Frontage 
9.12M 29`11"
Lot Features 
GardenPrivate
Patio And Porch 
Patio
Roof 
ShingleAsphalt
Windows/Doors 
Window Coverings
Community Features
Association Amenities 
Snow Removal
Community Features 
ParkPlaygroundSidewalksStreet Lights
Maintenance Fee 
378
Maintenance Fee Frequency 
Monthly
Listing courtesy of Crystal Roach of CIR Realty

Listing information is provided by Participants of the Alberta One Realty Listing Services (Pillar 9). IDX information is provided exclusively for personal, non-commercial use, and may not be used for any purpose other than to identify prospective properties consumers may be interested in purchasing. Information is deemed reliable but not guaranteed. Copyright 2026, Alberta One Realty Listing Services (Pillar 9)
Last checked 2026-07-22 02:12 PM UTC

Neighborhood & Commute
Source: Walkscore
Save
Ask
Tour
Hide
Share