Save
Ask
Tour
Hide
Share
$319,900
21 Days On Site

50 Grant Street
Red Deer, AB T4P 2L4

For Sale|Single Family Residence|Active
4
Beds
3
Total Baths
2
Full Baths
1
Partial Bath
1,145
SqFt
$279
/SqFt
1979
Built
Subdivision:
Glendale
County:
Red Deer
Call Now: 587-328-7524
Is this the listing for you? We can help make it yours.
587-328-7524
50 Grant Street50 Grant Street50 Grant Street50 Grant Street
Save
Ask
Tour
Hide
Share

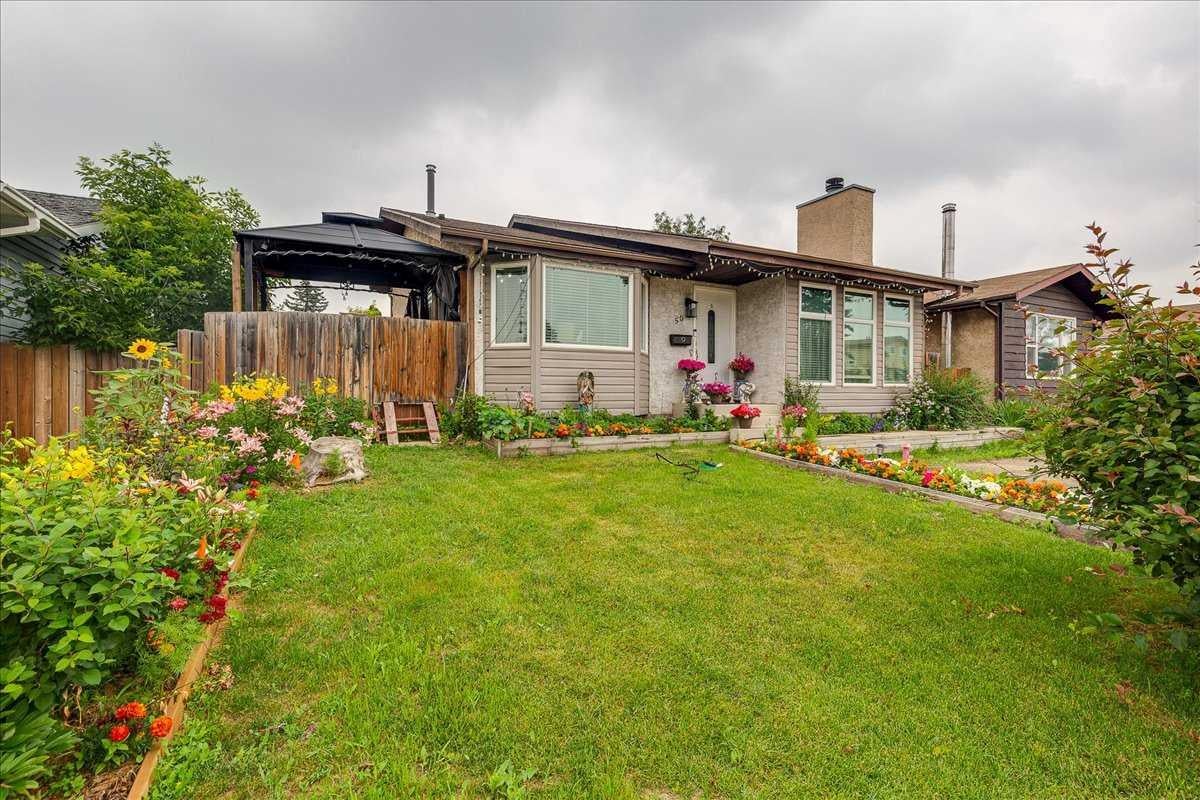
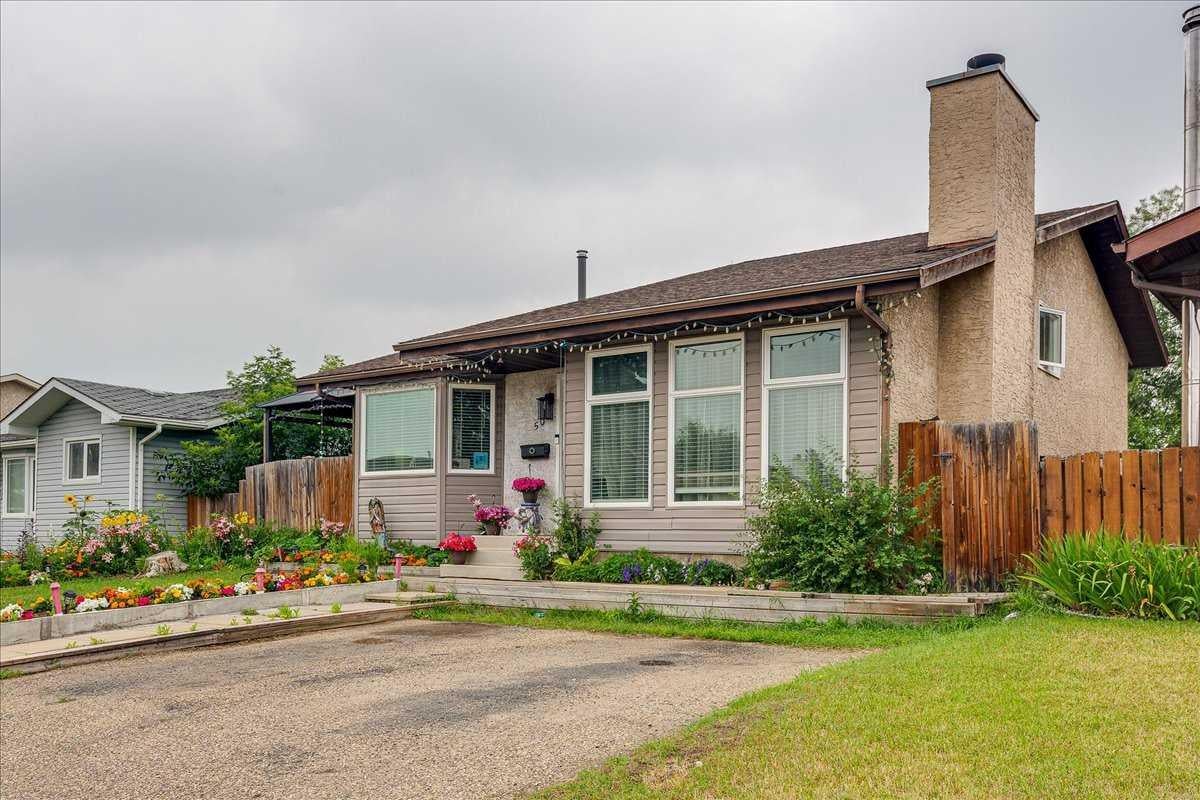
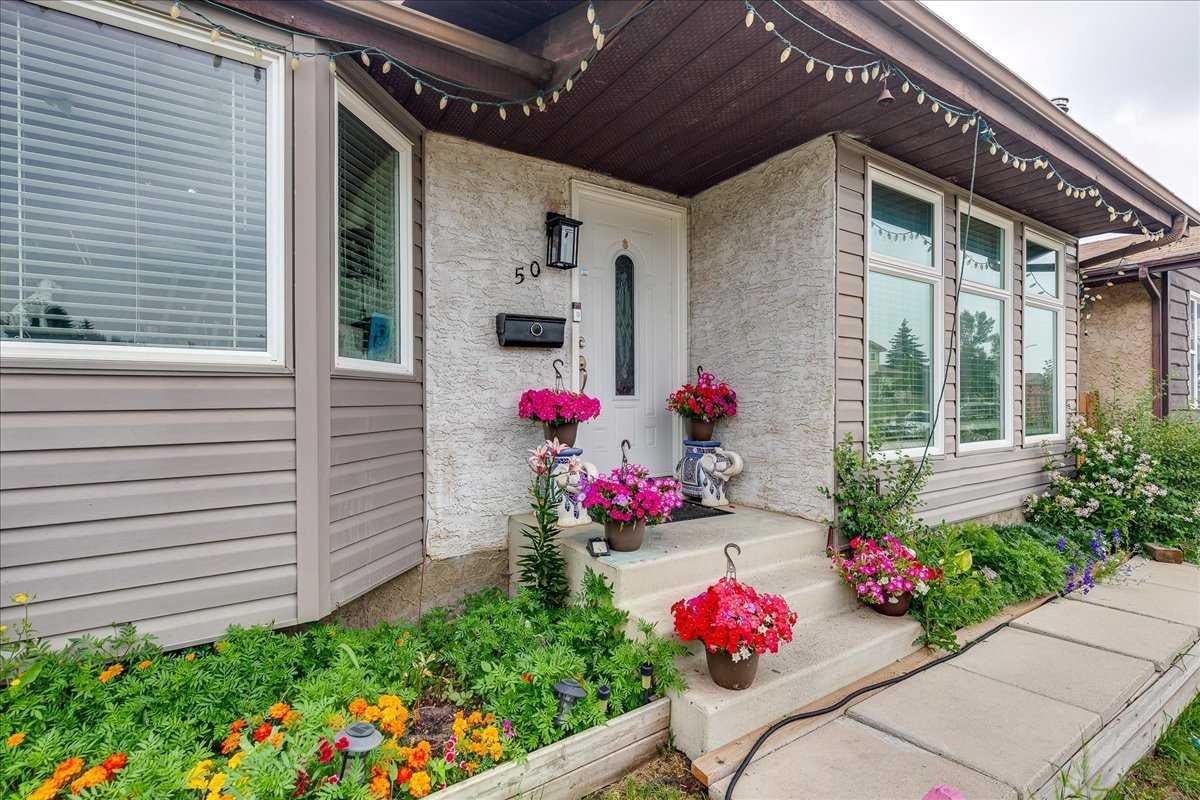
A superb option for entry into home ownership! Here is a 4 Bedroom, 3 Bathroom 4 level split, with side patio & walk-up to the back yard. Main floor features on open design, complete with living room anchored by a wood burning fireplace & huge windows, kitchen accented by quartz countertops, stainless steel appliances, dark kitchen cabinetry, and full tile backsplash. Rounding out the main floor, the dining area also comes with access to the patio. Upstairs is home to the Primary Bedroom with 2 piece ensuite, as well as 2 more bedrooms service by a 4 piece bathroom. The lower level features another bedroom, den area, recreation room, and a walk-up entrance to the back yard. Finally, the basement level offers another 4 piece bathroom, Laundry area with sink, and plenty of room for storage. For those with a green thumb, the landscaping is well established. Lots of upgrades over the years, including upper windows and doors, shingles, and granite counter tops (2011), H/W tank (2022), Furnace in 2023. Plumbing is copper, and electrical is believed to be original.

Save
Ask
Tour
Hide
Share
Listing Snapshot
Price 
$319,900
Days On Site 
21 Days
Bedrooms 
4
Inside Area (SqFt) 
1,145 sqft
Total Baths 
3
Full Baths 
2
Partial Baths 
1
Lot Size 
0.11 Acres
Year Built 
1979
MLS® Number 
A2331252
Status 
Active
Property Tax 
$2,963
Maintenance Fees 
N/A
Sq Ft Source 
N/A
Friends & Family
Recent Activity
a week agoPrice changed to $319,900
a week agoListing updated with changes from the MLS®
3 weeks agoListing first seen on site
General Features
Acres 
0.11
Parking Spaces 
2
Property Sub Type 
Single Family Residence
Style 
4 Level Split
Zoning 
R-L
Interior Features
Appliances 
DryerRefrigeratorWasherCooktop
Basement 
FullPartially FinishedWalk-Up Access
Fireplace 
Yes
Fireplace Features 
Living RoomWood Burning
Fireplaces 
1
Flooring 
LaminateLinoleum
Heating 
Forced AirNatural Gas
Interior 
Breakfast Bar
Laundry Features 
In Basement
Window Features 
Window Coverings
2pc Ensuite bath 
Dimensions - 7`0" x 4`11"Level - Second
4pc Bathroom 
Dimensions - 8`5" x 4`11"Level - Second
Bedroom 
Dimensions - 10`11" x 12`3"Level - Second
Bedroom - Primary 
Dimensions - 15`4" x 11`4"Level - Second
Den 
Dimensions - 11`7" x 16`3"Level - Lower
Dining Room 
Dimensions - 7`1" x 10`0"Level - Main
Game Room 
Dimensions - 14`10" x 19`3"Level - Lower
Kitchen 
Dimensions - 11`9" x 13`2"Level - Main
Laundry 
Dimensions - 20`1" x 28`8"Level - Basement
Living Room 
Dimensions - 15`5" x 12`3"Level - Main
Save
Ask
Tour
Hide
Share
Exterior Features
Construction Details 
Vinyl Siding
Exterior 
Private Yard
Fencing 
Fenced
Frontage 
14.63M 48`0"
Lot Features 
Back YardLandscaped
Other Structures 
Shed(s)
Patio And Porch 
Patio
Roof 
ShingleAsphalt
Windows/Doors 
Window Coverings
Community Features
Township 
38
Listing courtesy of Kelly Jones of Coldwell Banker OnTrack Realty

Listing information is provided by Participants of the Alberta One Realty Listing Services (Pillar 9). IDX information is provided exclusively for personal, non-commercial use, and may not be used for any purpose other than to identify prospective properties consumers may be interested in purchasing. Information is deemed reliable but not guaranteed. Copyright 2026, Alberta One Realty Listing Services (Pillar 9)
Last checked 2026-08-13 12:17 AM UTC

Neighborhood & Commute
Source: Walkscore
Save
Ask
Tour
Hide
Share