Save
Ask
Tour
Hide
Share
$209,900
82 Days On Site

1301 17 Avenue NW 204
Calgary, AB T2M 0R2

For Sale|Apartment|Active
1
Bed
1
Total Bath
1
Full Bath
540.29
SqFt
$388
/SqFt
1980
Built
Subdivision:
Capitol Hill
County:
Calgary
Call Now: 587-328-7524
Is this the listing for you? We can help make it yours.
587-328-7524
1301 17 Avenue NW 2041301 17 Avenue NW 2041301 17 Avenue NW 2041301 17 Avenue NW 204
Save
Ask
Tour
Hide
Share

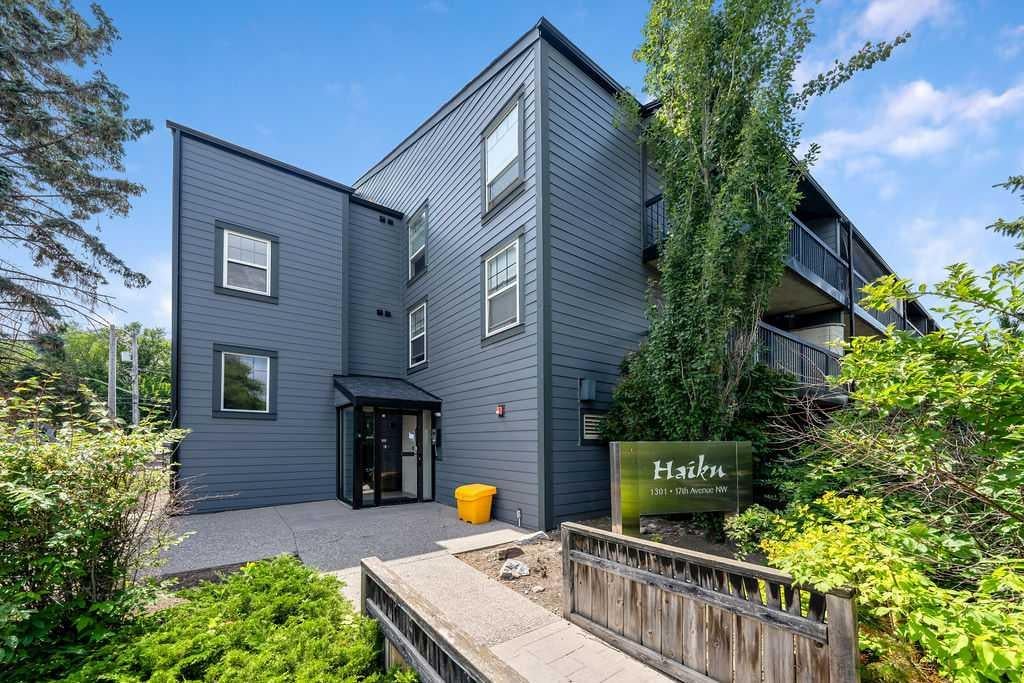
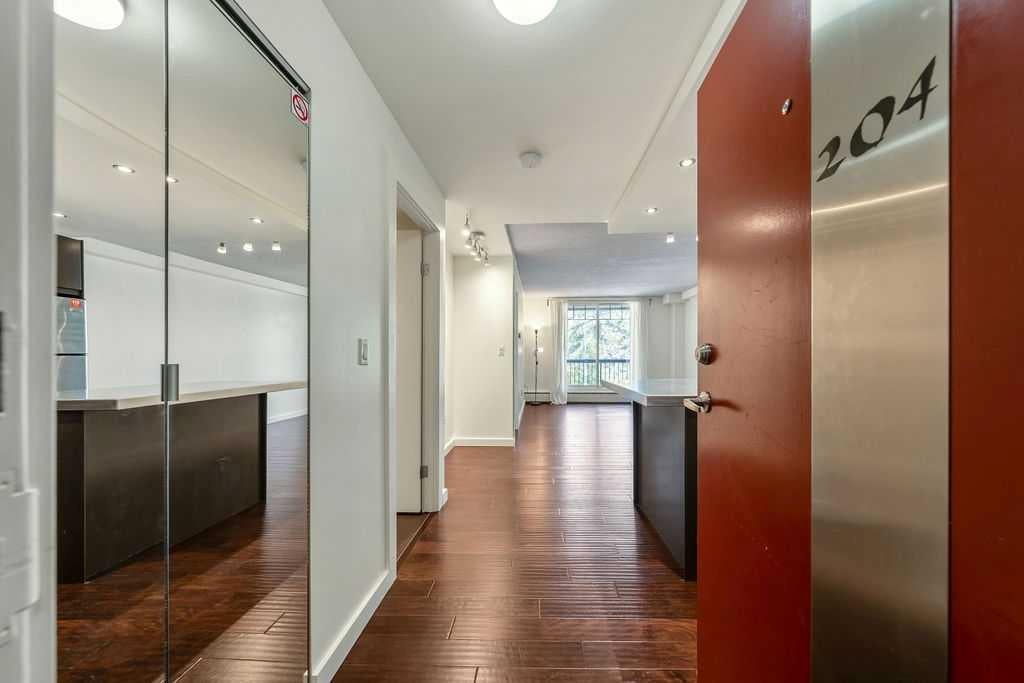
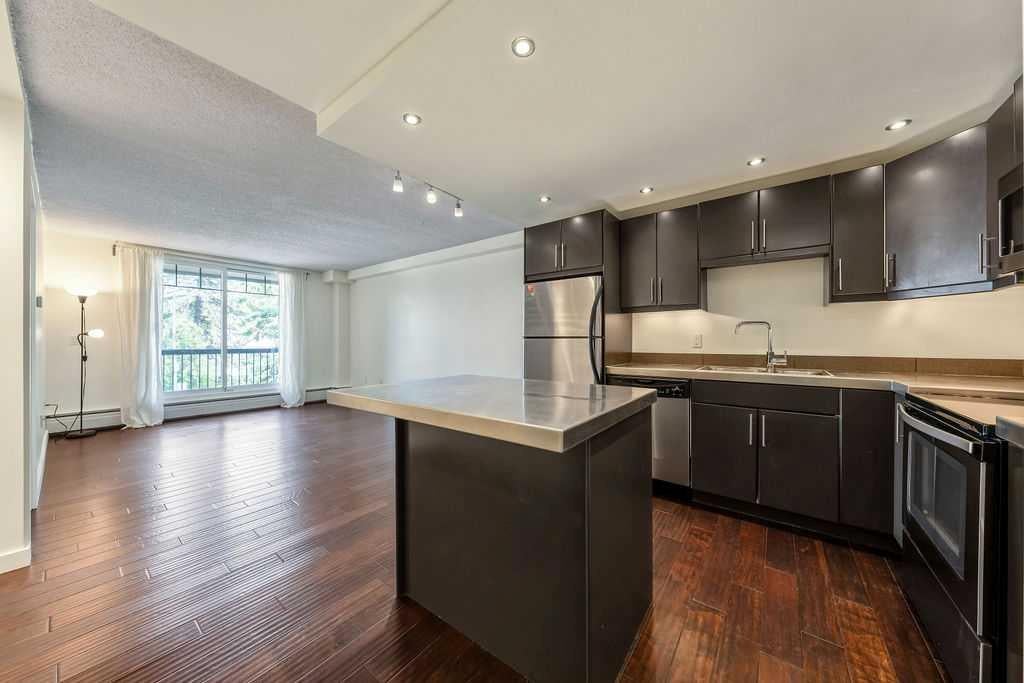
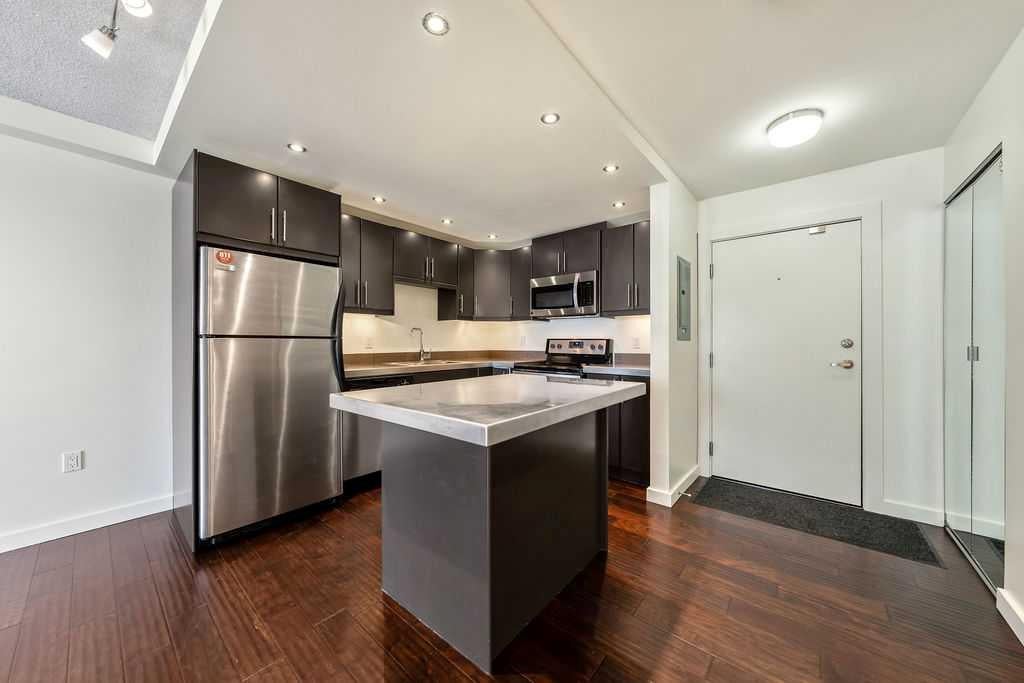
The Perfect Spot for students or young professionals — walk to SAIT and LRT, and enjoy a quick commute to downtown or the University of Calgary. This bright 1-bed, 1-bath condo feels more spacious than it is, thanks to the fabulous open-plan layout, beautiful hardwood floors, and fresh white paint. The kitchen has central island with an eating bar — great for quick meals or hosting friends. The bedroom is a great size and is positioned next to the 4pc bathroom. There is In-suite laundry in the utility room and an expansive balcony enjoying views of the tree-lined street— a nice spot for morning coffee or evening wind-down. The very reasonable condo fee includes most utilities and unlike many units in the building, this one comes with a titled (not assigned) parking stall. Need to move in soon? No problem, a quick possession is possible. Book your viewing today!

Save
Ask
Tour
Hide
Share
Listing Snapshot
Price 
$209,900
Days On Site 
82 Days
Bedrooms 
1
Inside Area (SqFt) 
540.29 sqft
Total Baths 
1
Full Baths 
1
Partial Baths 
N/A
Lot Size 
N/A
Year Built 
1980
MLS® Number 
A2331226
Status 
Active
Property Tax 
$1,512
Maintenance Fees 
$493.28 monthly
Sq Ft Source 
N/A
Friends & Family
Recent Activity
3 months agoListing first seen on site
3 months agoListing updated with changes from the MLS®
General Features
Levels 
One
Number Of Stories 
3
Parking Spaces 
1
Pets 
Breed Restrictions
Property Sub Type 
Apartment
SqFt Above 
540.29
Style 
Apartment-Single Level Unit
Zoning 
M-X2
Interior Features
Appliances 
DishwasherRange HoodRefrigeratorWasher/DryerElectric Range
Flooring 
Ceramic TileHardwood
Heating 
Baseboard
Interior 
Breakfast BarKitchen IslandOpen Floorplan
Laundry Features 
In Unit
4pc Bathroom 
Dimensions - 7`0" x 7`11"Level - Main
Bedroom - Primary 
Dimensions - 8`9" x 12`2"Level - Main
Flex Space 
Dimensions - 2`5" x 5`4"Level - Main
Kitchen 
Dimensions - 8`0" x 9`11"Level - Main
Laundry 
Dimensions - 5`7" x 6`5"Level - Main
Living/Dining Room Combination 
Dimensions - 11`7" x 16`4"Level - Main
Save
Ask
Tour
Hide
Share
Exterior Features
Construction Details 
ConcreteStuccoWood Siding
Exterior 
Balcony
Roof 
ShingleAsphalt
Community Features
Association Amenities 
Snow Removal
Maintenance Fee 
$493.28
Maintenance Fee Frequency 
Monthly
Community Features 
SidewalksStreet Lights
Listing courtesy of Kristine Hart of Charles

Listing information is provided by Participants of the Alberta One Realty Listing Services (Pillar 9). IDX information is provided exclusively for personal, non-commercial use, and may not be used for any purpose other than to identify prospective properties consumers may be interested in purchasing. Information is deemed reliable but not guaranteed. Copyright 2026, Alberta One Realty Listing Services (Pillar 9)
Last checked 2026-10-15 03:04 AM UTC

Neighborhood & Commute
Source: Walkscore
Save
Ask
Tour
Hide
Share