Save
Ask
Tour
Hide
Share
$339,000
1 Day On Site

1019 Smith Avenue
Crossfield, AB T0M 0S0

For Sale|Single Family Residence|Active
4
Beds
3
Total Baths
3
Full Baths
1,117
SqFt
$303
/SqFt
1992
Built
County:
Rocky View County
Call Now: 587-328-7524
Is this the listing for you? We can help make it yours.
587-328-7524
1019 Smith Avenue1019 Smith Avenue1019 Smith Avenue1019 Smith Avenue
Save
Ask
Tour
Hide
Share

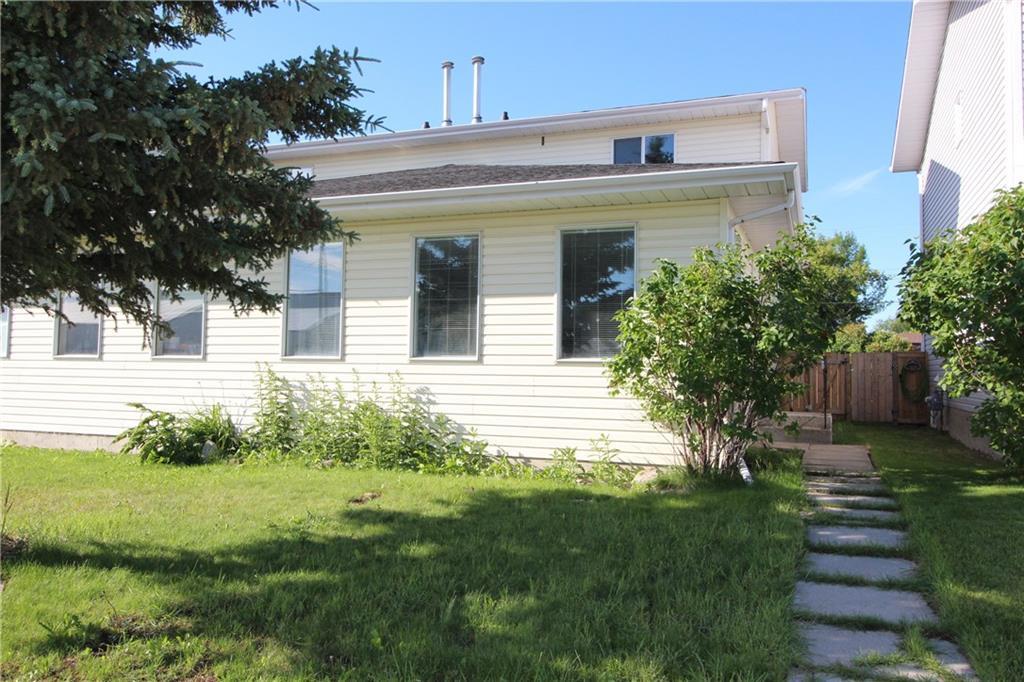
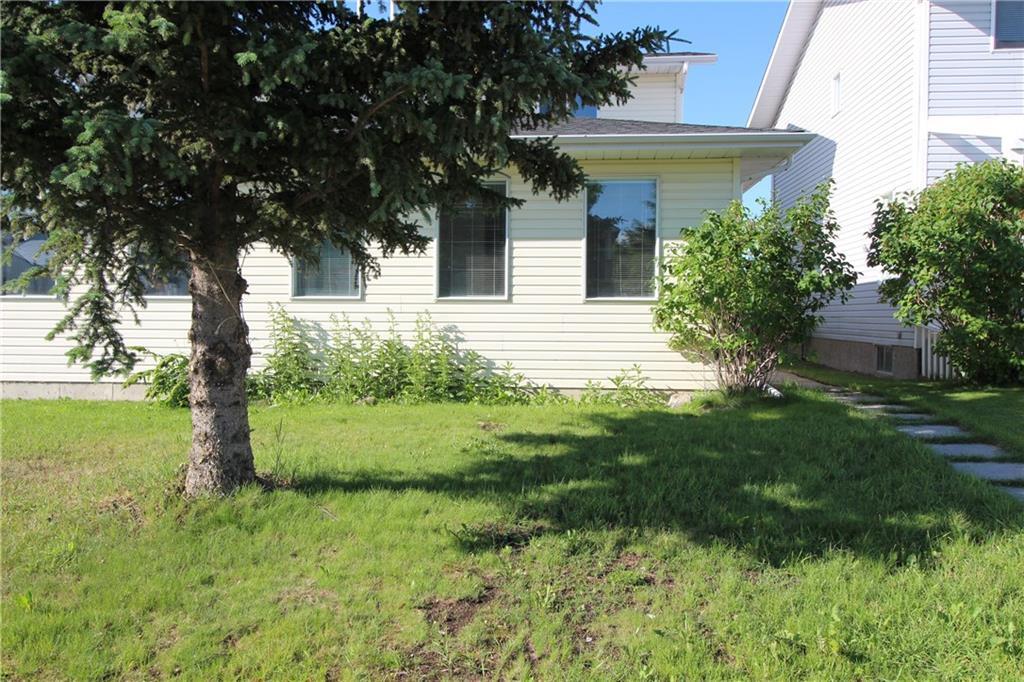
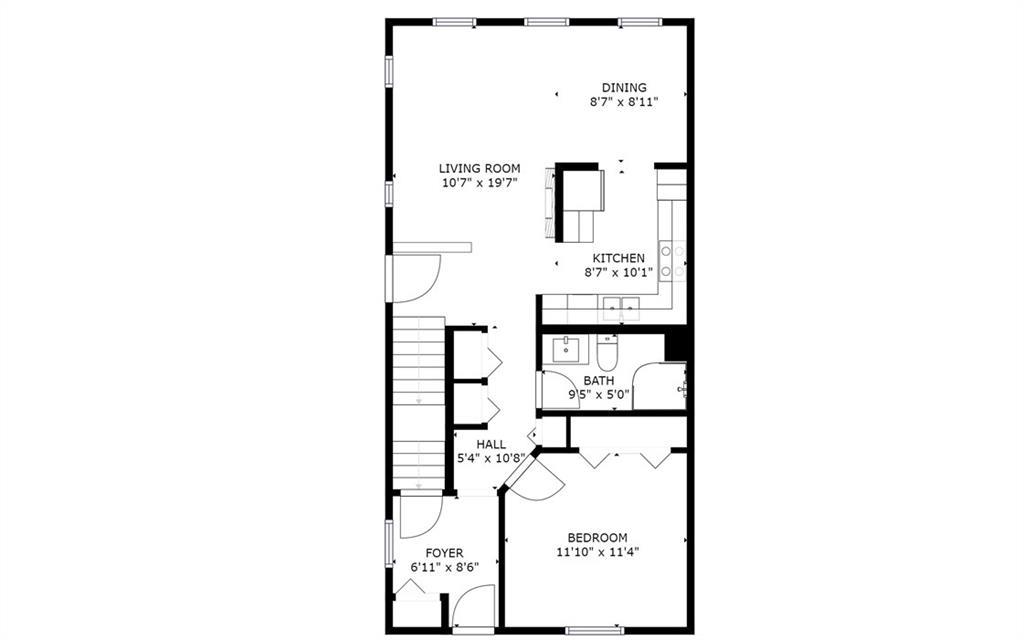
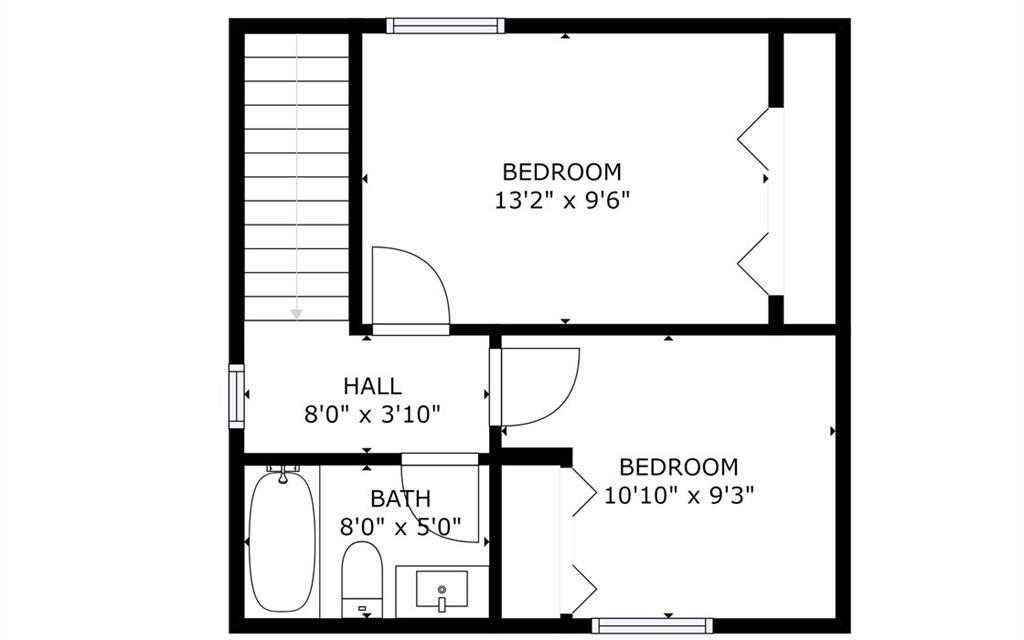
FIRST TIME HOME BUYER or INVESTER ALERT! This semi-detached property has been completely renovated with a neutral and modern palette. Upon entering this home you are greeted by a wood feature wall with electric fireplace and large mounted TV (which is included). Open concept living and dining with access to the kitchen that is complete with white cabinetry, stainless steel appliances, concrete countertops and undermount lighting. There is a bedroom on the main floor and a mud room to access the south facing back yard, deck and rear parking (for addition 3-4 vehicles). Potential to build a garage! This home has all new dual flush toilets and a number of new fixtures! The main floor bath is equipped with a STEAM SHOWER with a connection for your phone making your morning shower a delight! The upper floor has 2 more bedrooms and a full bath with a SOAKER TUB. The basement has an additional bedroom, rec/family room, laundry and additional 3-piece bath. Come check out this property today!

Save
Ask
Tour
Hide
Share
Listing Snapshot
Price 
$339,000
Days On Site 
1 Day
Bedrooms 
4
Inside Area (SqFt) 
1,117 sqft
Total Baths 
3
Full Baths 
3
Partial Baths 
N/A
Lot Size 
0.07 Acres
Year Built 
1992
MLS® Number 
A2331213
Status 
Active
Property Tax 
$2,474
Maintenance Fees 
N/A
Sq Ft Source 
N/A
Friends & Family
Recent Activity
yesterdayListing first seen on site
yesterdayListing updated with changes from the MLS®
General Features
Acres 
0.07
Levels 
One and One Half
Parking Spaces 
2
Property Sub Type 
Single Family Residence
SqFt Above 
1117
Style 
1 and Half StoreyAttached-Side by Side
Water Source 
Public
Zoning 
WBD
Interior Features
Appliances 
DishwasherDryerRefrigeratorWasherElectric Range
Basement 
FullFinished
Fireplace 
Yes
Fireplace Features 
Gas
Fireplaces 
1
Flooring 
CarpetLaminateSee Remarks
Heating 
Forced AirNatural Gas
Interior 
See Remarks
Laundry Features 
In Basement
3pc Bathroom 
Level - Main
4pc Bathroom 
Level - Second
Bedroom 
Dimensions - 14`10" x 13`2"Level - Basement
Bedroom - Primary 
Dimensions - 11`10" x 11`4"Level - Main
Dining Room 
Dimensions - 8`7" x 8`11"Level - Main
Family Room 
Dimensions - 18`5" x 12`9"Level - Basement
Kitchen 
Dimensions - 8`7" x 10`1"Level - Main
Living Room 
Dimensions - 10`7" x 19`7"Level - Main
Save
Ask
Tour
Hide
Share
Exterior Features
Construction Details 
Vinyl SidingFrame
Exterior 
None
Fencing 
Fenced
Frontage 
7.62M 25`0"
Lot Features 
LevelRectangular Lot
Patio And Porch 
Deck
Roof 
ShingleAsphalt
Community Features
Community Features 
GolfPlayground
Listing courtesy of Don Sackett of REMAX ACA Realty

Listing information is provided by Participants of the Alberta One Realty Listing Services (Pillar 9). IDX information is provided exclusively for personal, non-commercial use, and may not be used for any purpose other than to identify prospective properties consumers may be interested in purchasing. Information is deemed reliable but not guaranteed. Copyright 2026, Alberta One Realty Listing Services (Pillar 9)
Last checked 2026-07-26 12:19 AM UTC

Neighborhood & Commute
Source: Walkscore
Save
Ask
Tour
Hide
Share