Save
Ask
Tour
Hide
Share
$829,900
20 Days On Site

147 Magnolia Path SE
Calgary, AB T3M 3X6

For Sale|Single Family Residence|Active
5
Beds
4
Total Baths
3
Full Baths
1
Partial Bath
2,320
SqFt
$358
/SqFt
2024
Built
Subdivision:
Mahogany
County:
Calgary
Call Now: 587-328-7524
Is this the listing for you? We can help make it yours.
587-328-7524
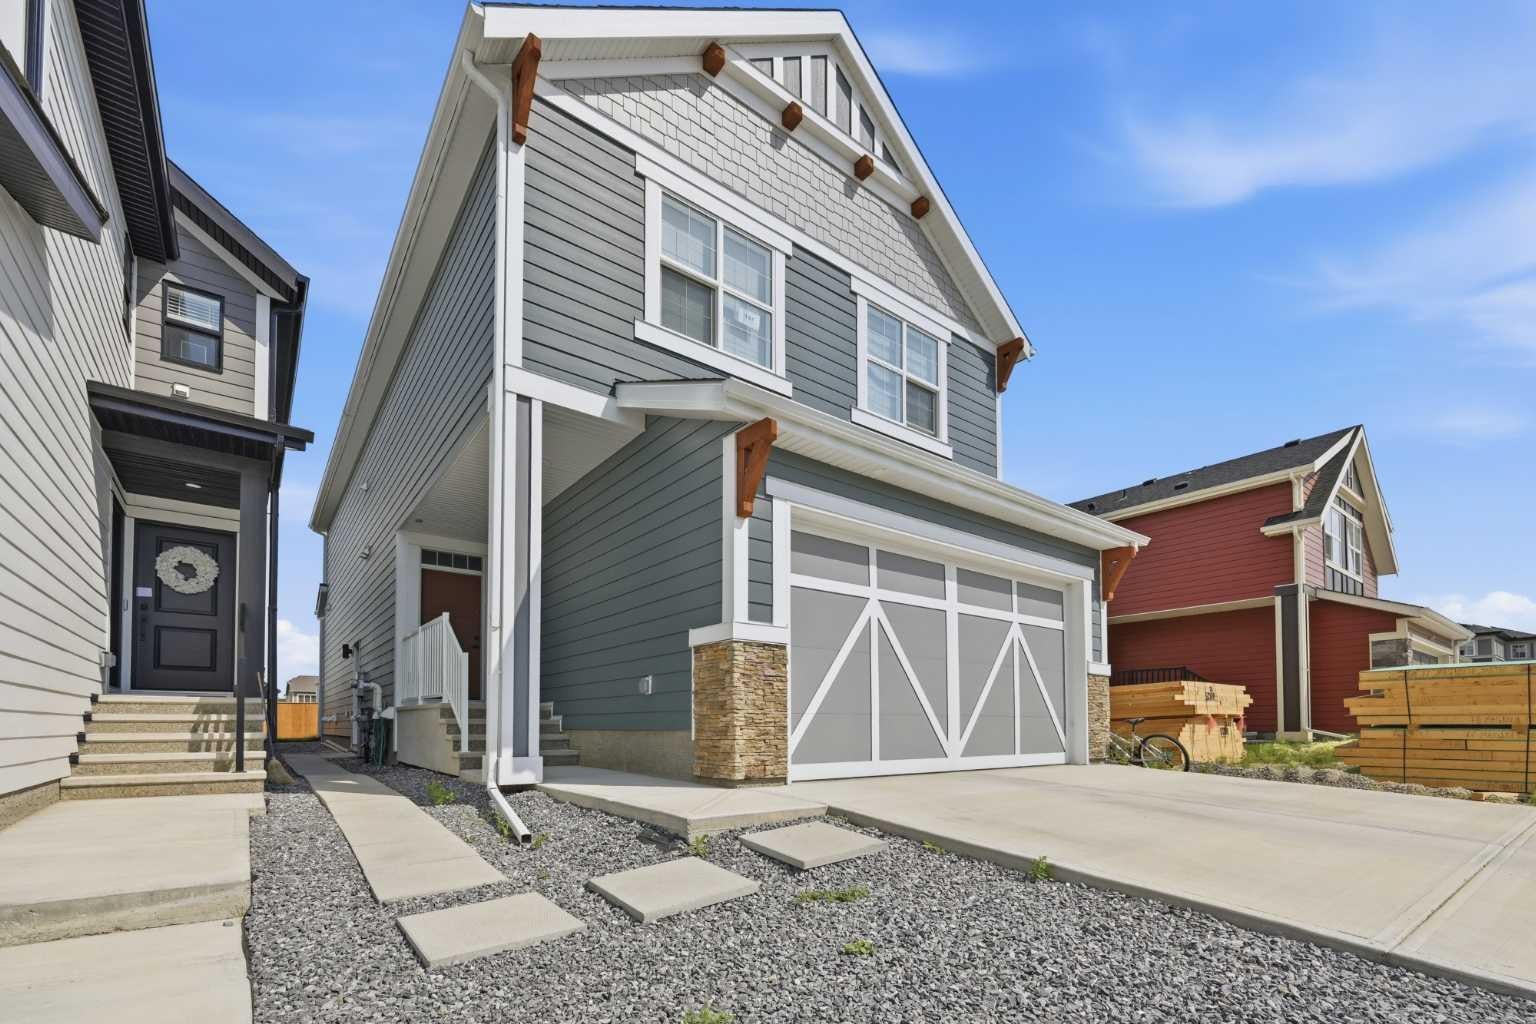
147 Magnolia Path SE147 Magnolia Path SE147 Magnolia Path SE147 Magnolia Path SE
Save
Ask
Tour
Hide
Share

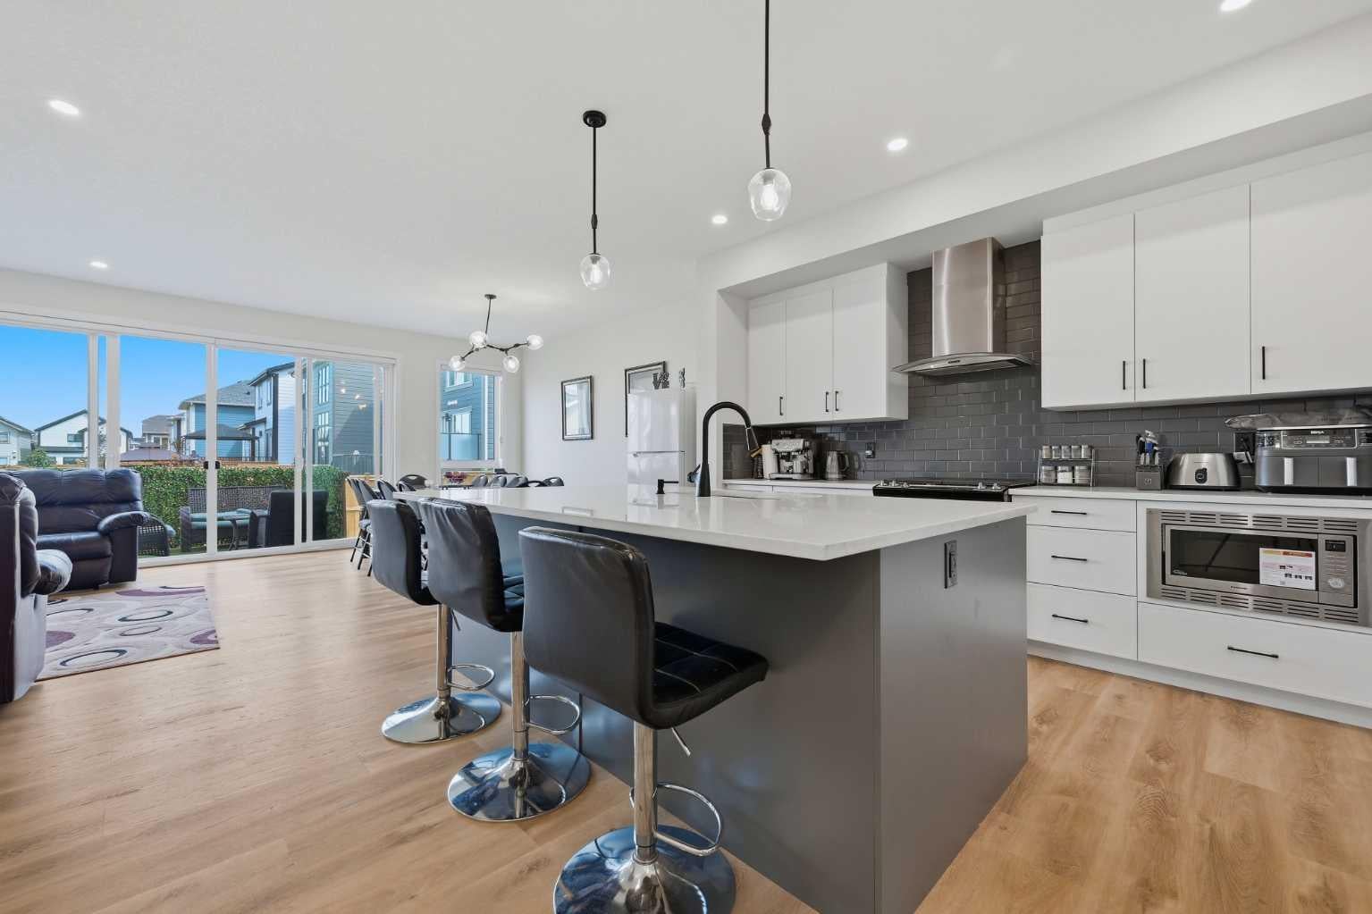
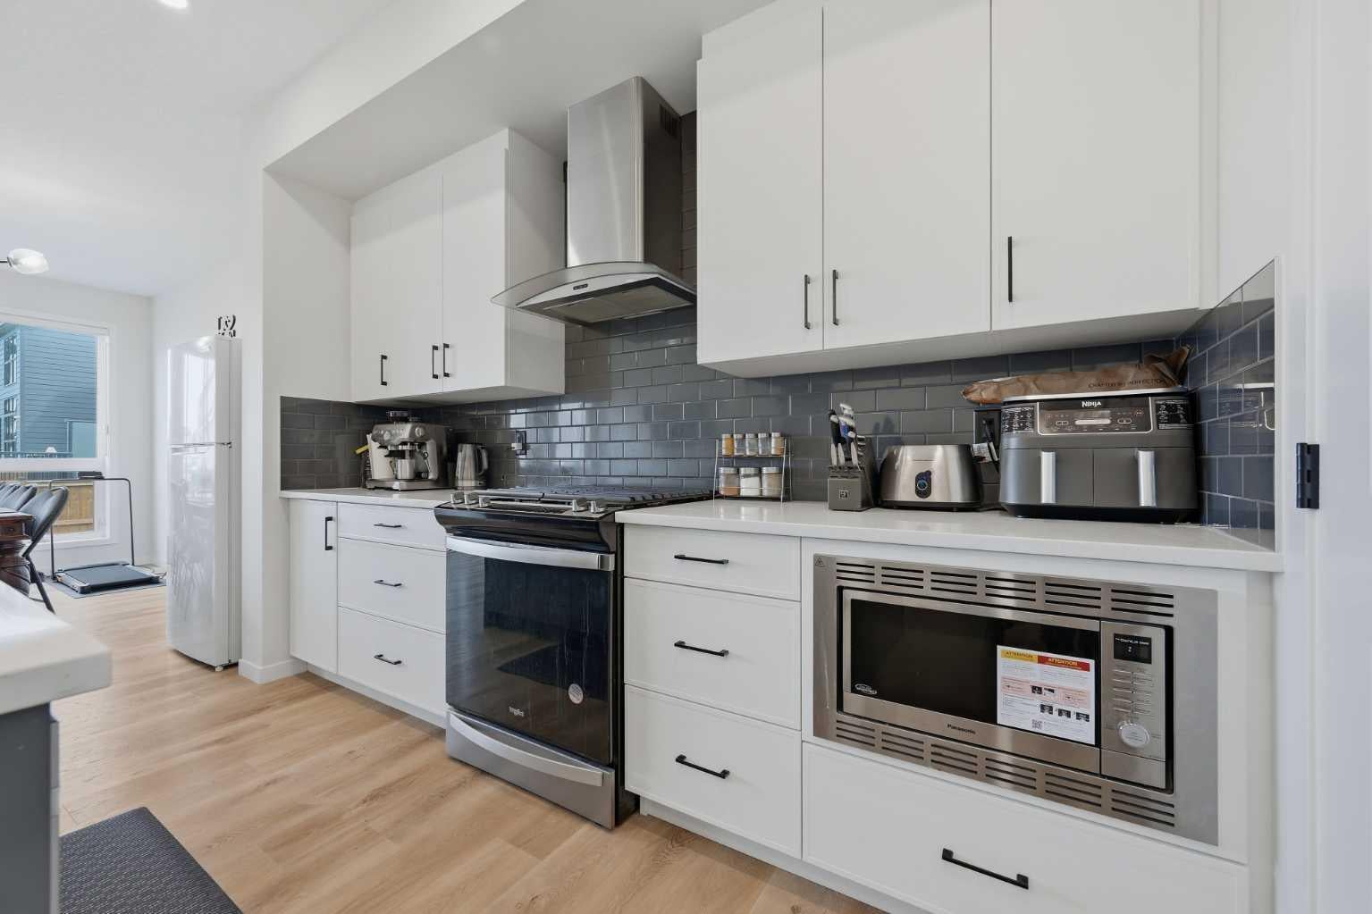
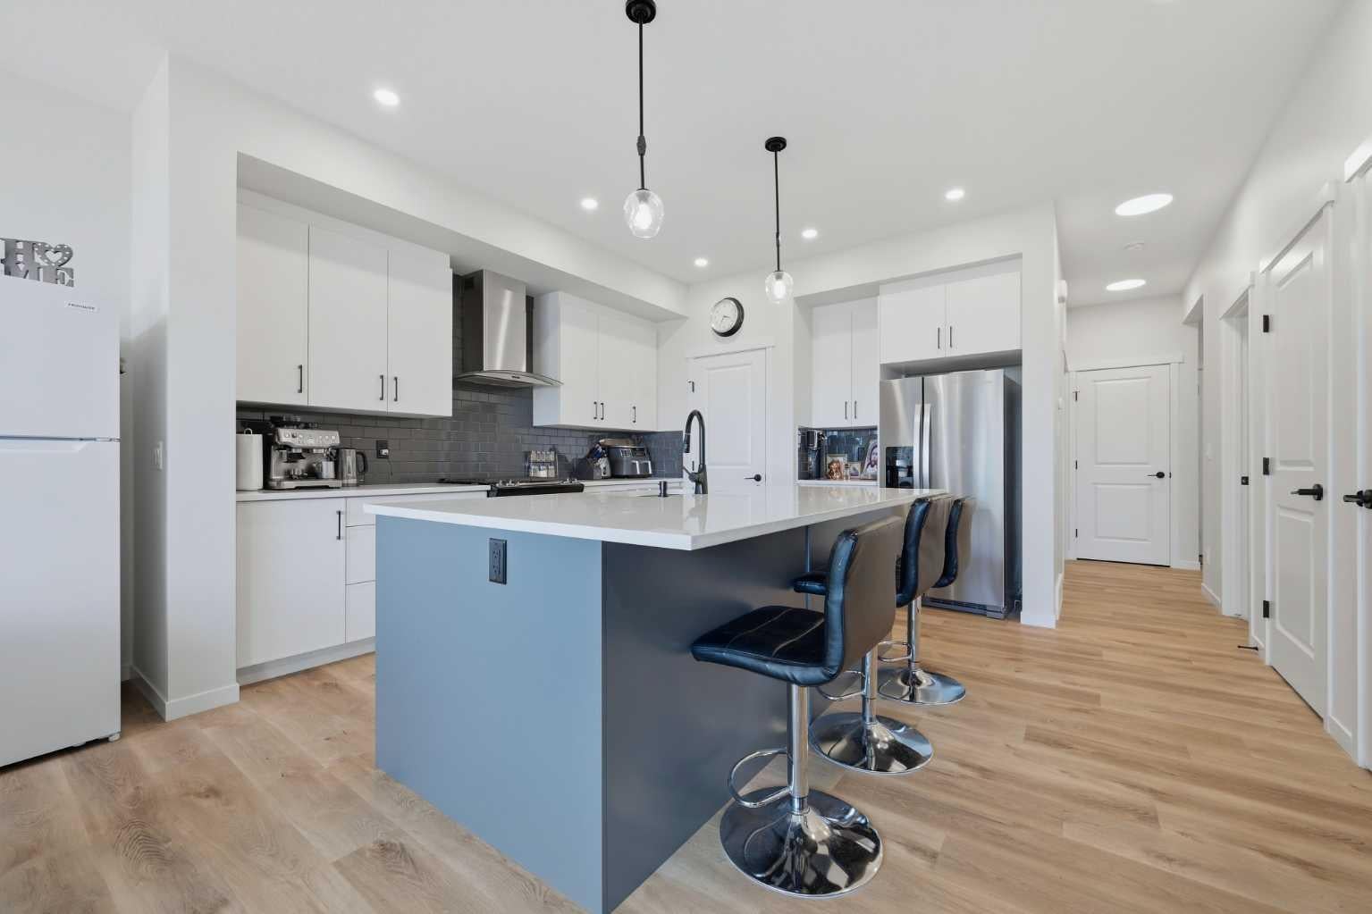
Welcome to 147 Magnolia Path SE, a beautifully upgraded 2025-built home offering over 2,320 sq. ft. above grade plus a fully developed 2-bedroom legal basement suite. Located in Calgary’s award-winning lake community of Mahogany, this impressive property combines modern finishes, generous living space and excellent income potential. The open-concept main floor features a bright living and dining area, a stylish kitchen with stainless steel appliances, a sophisticated white-and-grey colour palette, black fixtures, a pantry and ample workspace. A private den provides the perfect setting for a home office, while two convenient half bathrooms add functionality for family and guests. Upstairs, you’ll find a spacious bonus room, laundry room and three well-sized bedrooms. The primary retreat includes a walk-in closet and a luxurious five-piece ensuite. The two additional bedrooms share a second full bathroom. The legal basement suite offers a separate living space complete with two bedrooms, a kitchen, a full bathroom, a large recreation area, its own laundry and excellent rental or multigenerational living potential. A double attached garage completes this exceptional home. Enjoy year-round access to Mahogany’s lake, beaches, parks, pathways, schools, shopping, dining and everyday amenities. A fantastic opportunity to own a nearly new, move-in-ready home in one of Calgary’s most desirable communities!

Save
Ask
Tour
Hide
Share
Listing Snapshot
Price 
$829,900
Days On Site 
20 Days
Bedrooms 
5
Inside Area (SqFt) 
2,320 sqft
Total Baths 
4
Full Baths 
3
Partial Baths 
1
Lot Size 
0.08 Acres
Year Built 
2024
MLS® Number 
A2331209
Status 
Active
Property Tax 
$5,785
Maintenance Fees 
N/A
Sq Ft Source 
N/A
Friends & Family
Recent Activity
6 days agoStatus changed to Active
6 days agoListing updated with changes from the MLS®
3 weeks agoListing first seen on site
General Features
Acres 
0.08
Attached Garage 
Yes
Garage 
Yes
Garage Spaces 
2
Levels 
Two
Parking 
AttachedGarageGarage Door Opener
Parking Spaces 
2
Property Sub Type 
Single Family Residence
SqFt Above 
2320
SqFt Below 
875
Style 
2 Storey
Zoning 
R-G
Interior Features
Appliances 
Range HoodRefrigeratorWasher/DryerOvenElectric Range
Basement 
FullFinishedExterior Entry
Flooring 
Vinyl
Heating 
Forced AirNatural Gas
Interior 
Open Floorplan
Laundry Features 
Lower LevelUpper Level
2pc Bathroom 
Dimensions - 0`0" x 0`0"Level - Main
4pc Bathroom 
Dimensions - 0`0" x 0`0"
5pc Bathroom 
Dimensions - 0`0" x 0`0"Level - Upper
5pc Ensuite bath 
Dimensions - 0`0" x 0`0"Level - Upper
Bedroom 
Dimensions - 11`5" x 11`6"Level - Upper
Bedroom - Primary 
Dimensions - 11`7" x 15`11"Level - Upper
Den 
Dimensions - 11`5" x 9`4"Level - Main
Dining Room 
Dimensions - 9`5" x 14`10"Level - Main
Kitchen 
Dimensions - 8`1" x 8`4"
Living Room 
Dimensions - 13`7" x 14`10"Level - Main
Save
Ask
Tour
Hide
Share
Exterior Features
Construction Details 
Vinyl Siding
Exterior 
Garden
Fencing 
Fenced
Frontage 
8.99M 29`6"
Lot Features 
Rectangular Lot
Patio And Porch 
Deck
Roof 
ShingleAsphalt
Waterfront Features 
Lake
Community Features
Association Amenities 
Clubhouse
Community Features 
ClubhouseLakePark
Maintenance Fee 
650
Maintenance Fee Frequency 
Annually
Listing courtesy of Umair Lasi of CIR Realty

Listing information is provided by Participants of the Alberta One Realty Listing Services (Pillar 9). IDX information is provided exclusively for personal, non-commercial use, and may not be used for any purpose other than to identify prospective properties consumers may be interested in purchasing. Information is deemed reliable but not guaranteed. Copyright 2026, Alberta One Realty Listing Services (Pillar 9)
Last checked 2026-08-11 08:04 PM UTC

Neighborhood & Commute
Source: Walkscore
Save
Ask
Tour
Hide
Share