

1218 Sage Meadows Gardens NWCalgary, AB T3P 1K3
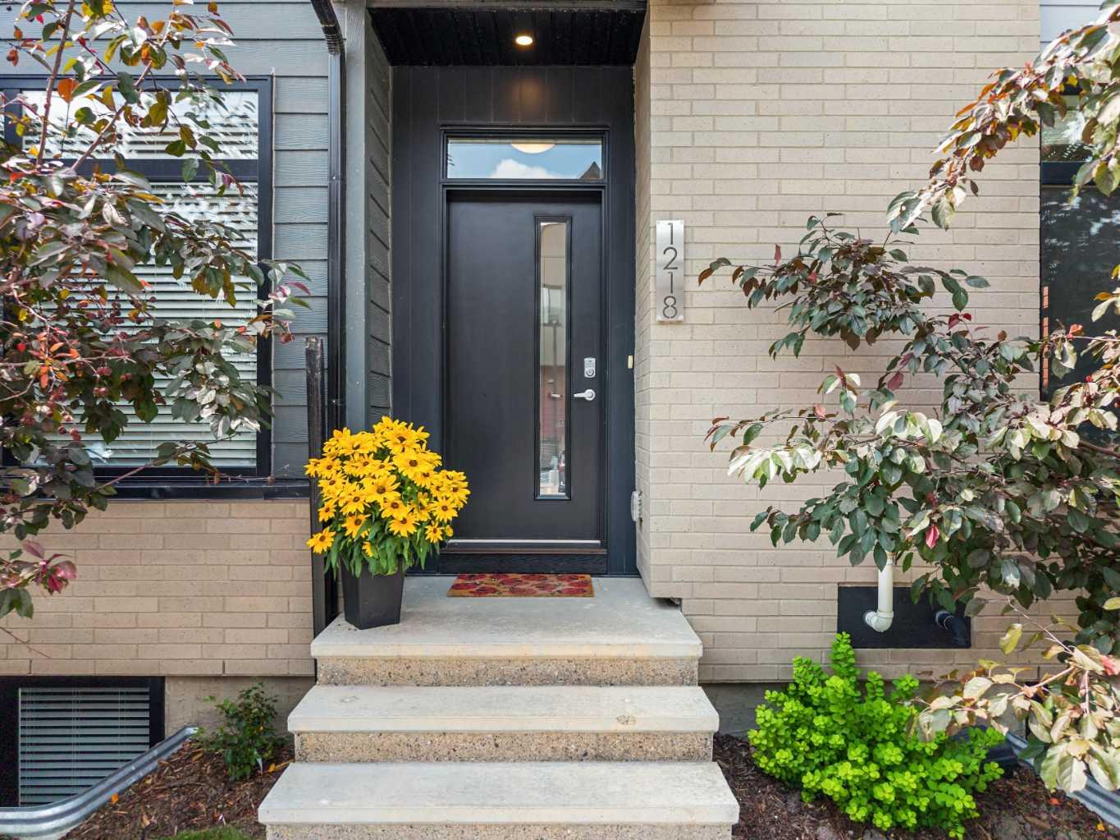
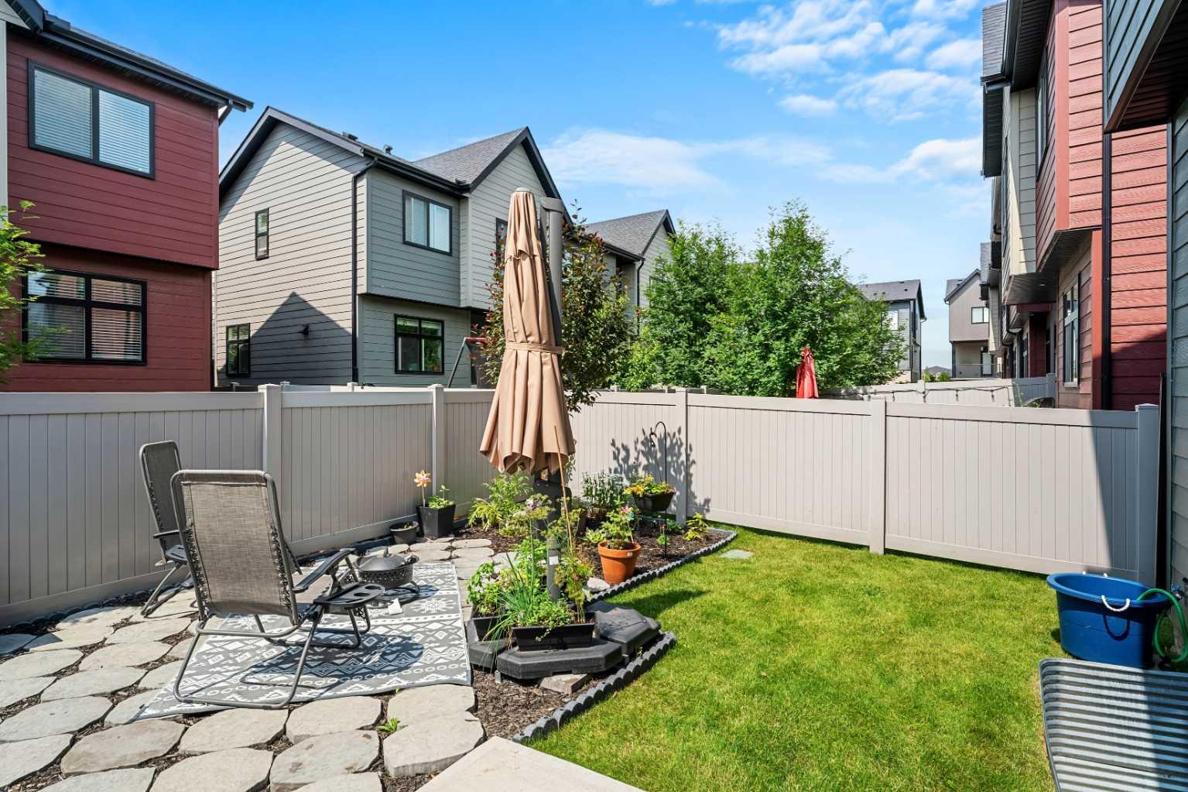
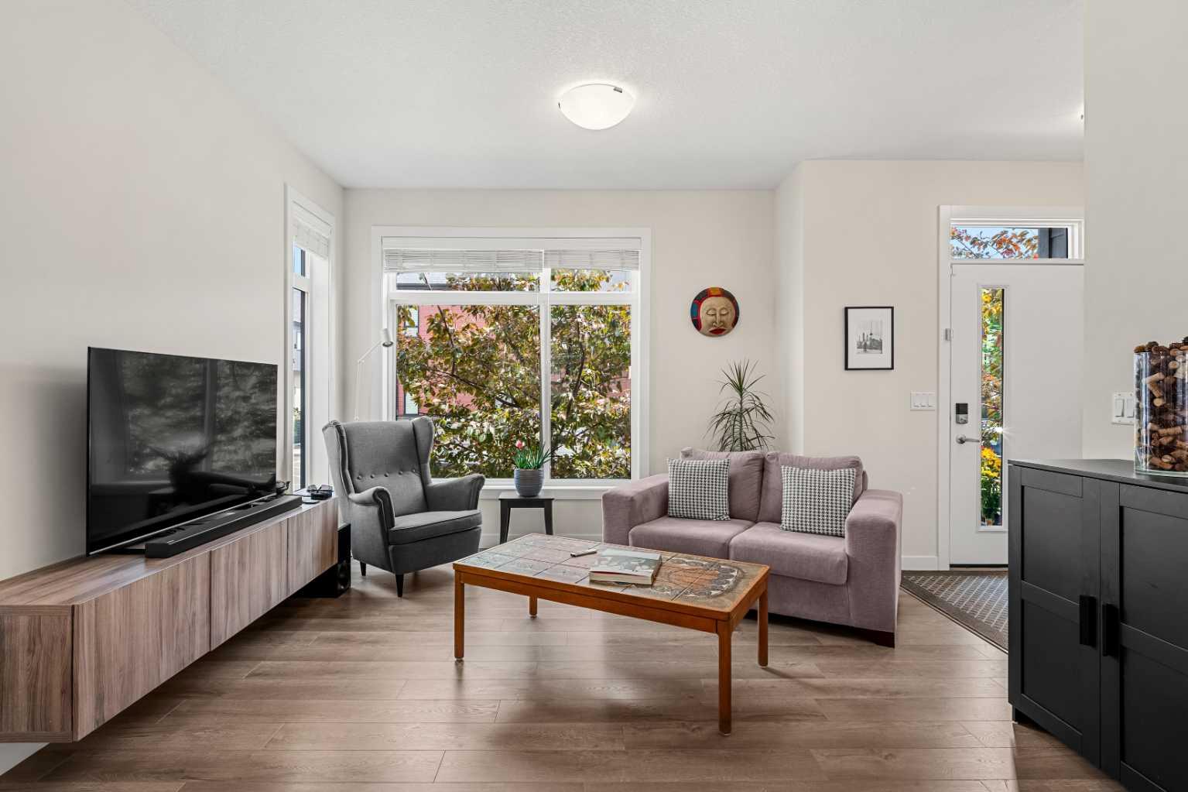
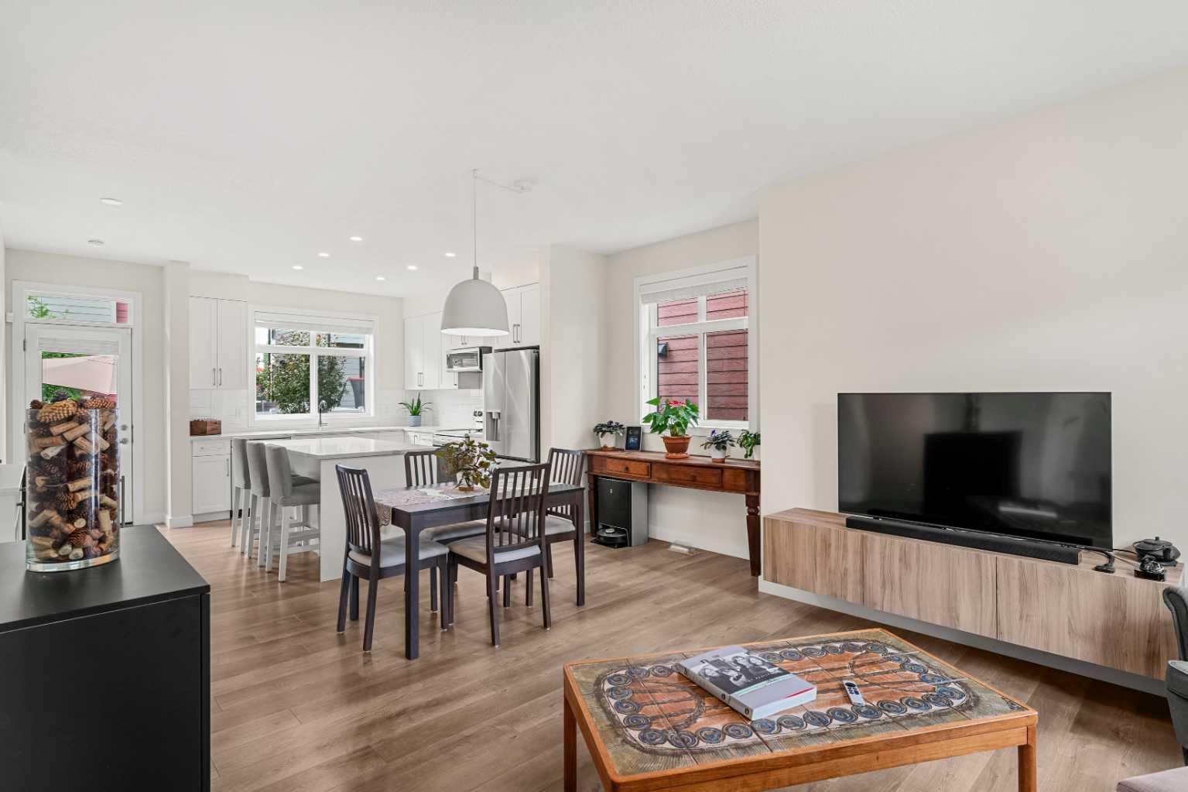
**Open house - Saturday, July 25 from 1-3 pm** Welcome to this beautifully maintained end-unit townhome in the desirable community of Sage Hill. Filled with natural light from large triple pane windows, this home offers a bright, quiet, and inviting living space from the moment you walk through the door. The open concept main floor features wide plank laminate flooring throughout the spacious living and dining areas, creating the perfect layout for both everyday living and entertaining. The kitchen is bright and perfect for entertaining, complete with a large quartz island, stainless steel appliances (all new January 2025), ample cabinetry, and plenty of prep space for cooking and gathering. Upstairs, you'll find two generously sized primary bedrooms, each with its own walk-in closet and private ensuite, making this an ideal setup for families, guests, or roommates. One of them is highlighted by an impressive 14-foot vaulted ceiling that adds both character and a sense of openness. A dedicated upper-level laundry room adds everyday convenience. The professionally builder-finished basement expands the home's versatility with a spacious recreation room, a third bedroom, a full bathroom, and additional storage in the utility room, giving you a total of three bedrooms and three-and-a-half bathrooms. Freshly repainted throughout just two years ago, the home has been exceptionally well cared for and is truly move-in ready and has newly installed air-conditioning! One of the standout features is the private, fully fenced backyard, one of the largest in the complex. Beautifully landscaped with patio stone, a charming flower garden, and an underground sprinkler system, it offers a rare outdoor retreat that many townhomes simply don't have. While many units in the complex have limited or unfenced outdoor space, this backyard provides the perfect place to relax and entertain. Located just minutes from schools, parks, scenic walking paths, and Creekside Shopping Centre, you'll enjoy easy access to shopping, restaurants, and everyday amenities while living in one of northwest Calgary's most sought-after communities. This is a rare opportunity to own a bright, beautifully updated townhome with an exceptional private backyard. Book your showing today!
| 8 hours ago | Listing first seen on site | |
| 14 hours ago | Listing updated with changes from the MLS® |

Listing information is provided by Participants of the Alberta One Realty Listing Services (Pillar 9). IDX information is provided exclusively for personal, non-commercial use, and may not be used for any purpose other than to identify prospective properties consumers may be interested in purchasing. Information is deemed reliable but not guaranteed. Copyright 2026, Alberta One Realty Listing Services (Pillar 9)
Last checked 2026-07-23 03:47 AM UTC
