Save
Ask
Tour
Hide
Share
$719,000
New Listing

114 Chapalina Close SE
Calgary, AB T2X 3W4

For Sale|Single Family Residence|Active
5
Beds
4
Total Baths
3
Full Baths
1
Partial Bath
1,632
SqFt
$441
/SqFt
2005
Built
Subdivision:
Chaparral
County:
Calgary
Call Now: 587-328-7524
Is this the listing for you? We can help make it yours.
587-328-7524
114 Chapalina Close SE114 Chapalina Close SE114 Chapalina Close SE114 Chapalina Close SE
Save
Ask
Tour
Hide
Share

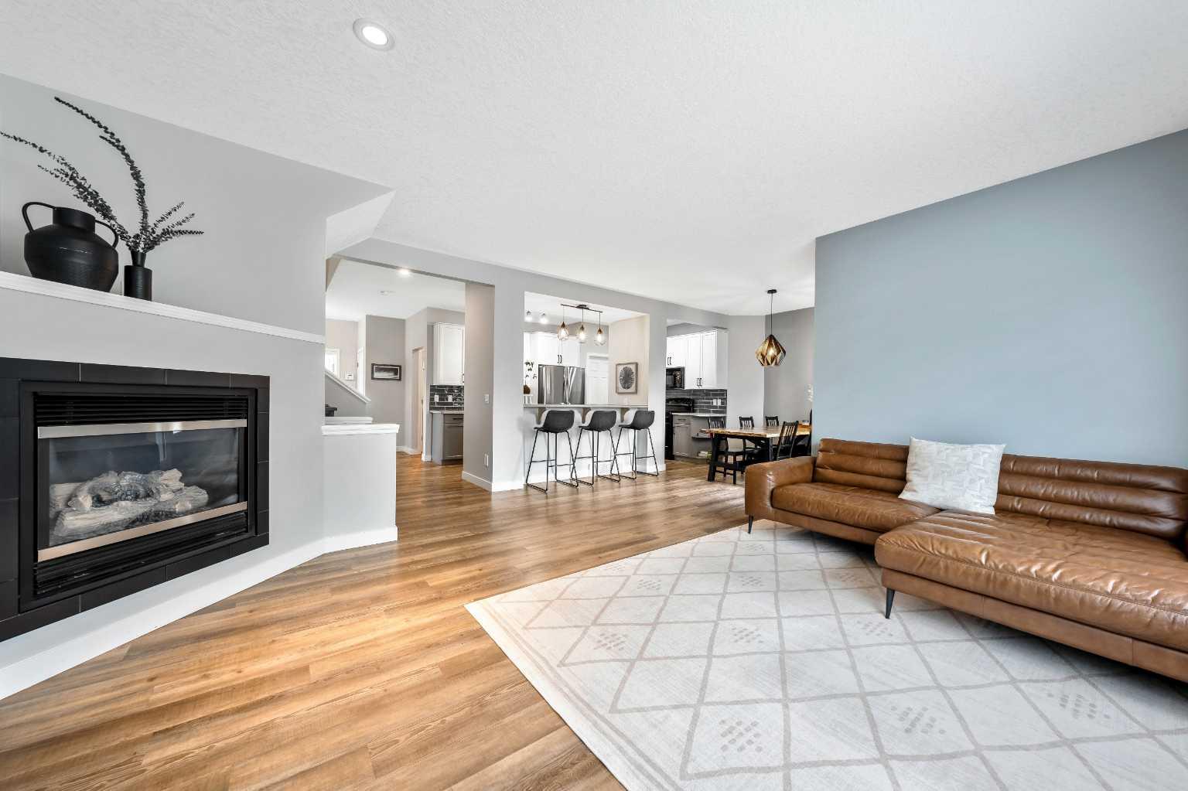
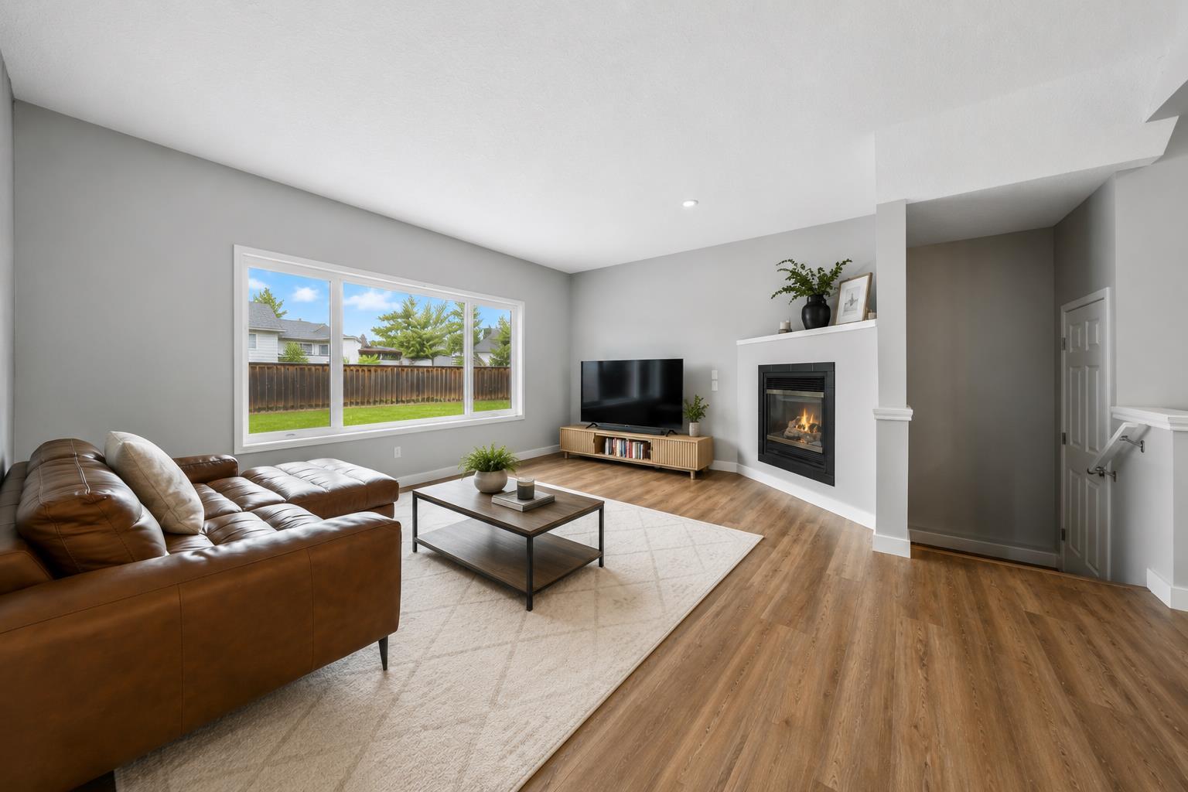
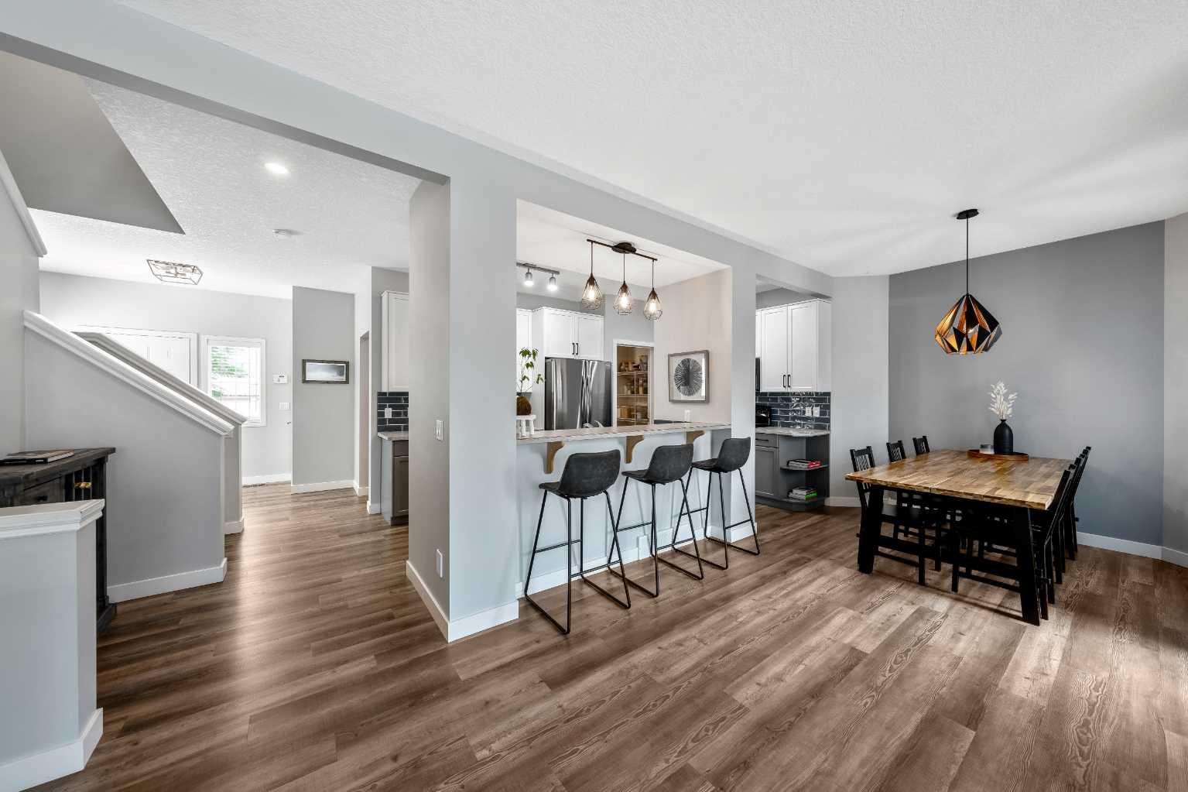
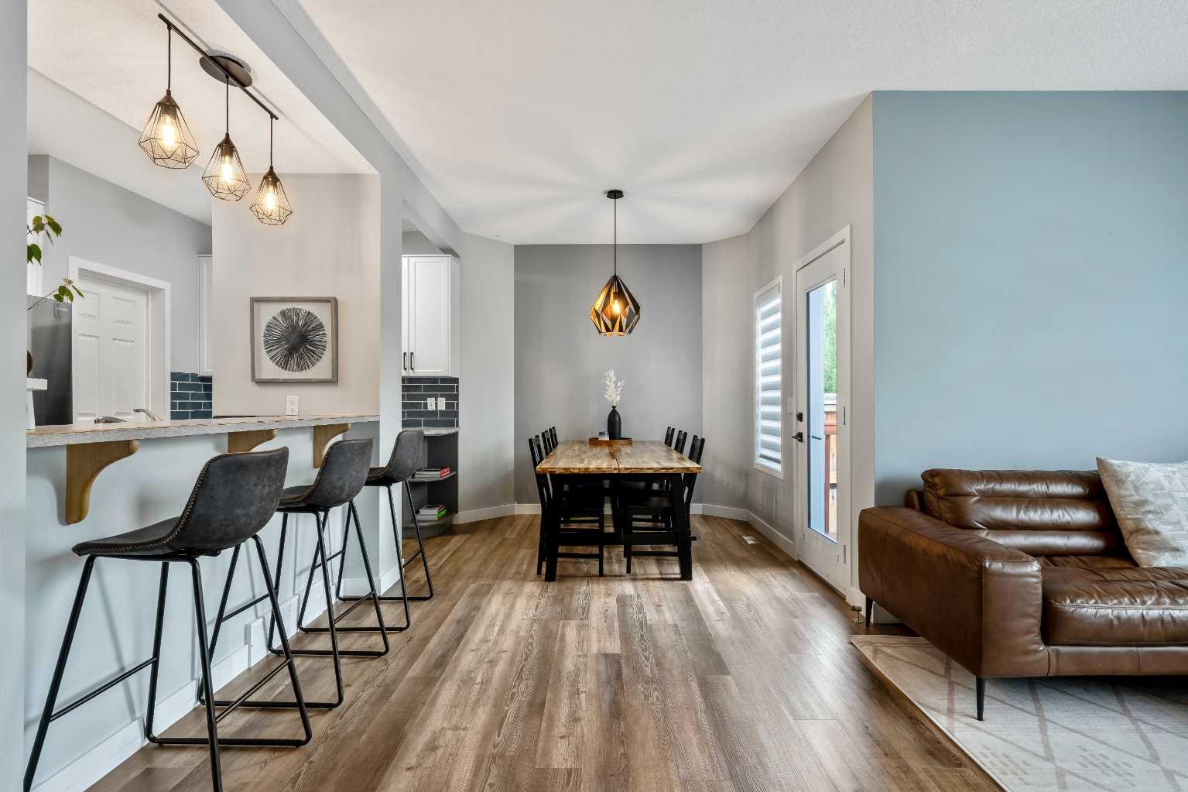
Welcome to this beautifully updated 5 bedroom, 3.5 bathroom home offering over 2,400 sq. ft. of developed living space in the heart of Chaparral. Perfectly situated just steps from Chaparral School, park, and baseball diamond, this is an unbeatable location for families. The bright, open-concept main floor features 10 foot ceilings, luxury vinyl plank flooring, oversized windows, a spacious living room with fireplace, a functional kitchen with island, dining area, walkthrough pantry, powder room and an attached double garage. Upstairs you'll find three spacious bedrooms, including a primary suite with ensuite plus additional washroom, while the fully developed basement adds two more bedrooms, a versatile rec room, and a full bathroom with heated floors. Enjoy central air conditioning, a sunny south facing backyard, and numerous updates including newer roof shingles, furnace, hot water tank, updated cabinetry, and stylish backsplash. Located in the highly desireable lake community of Chaparral, with schools, shopping, restaurants, and lake amenities just minutes away, this move in ready home is one you won't want to miss.

Save
Ask
Tour
Hide
Share
Listing Snapshot
Price 
$719,000
Days On Site 
0 Days
Bedrooms 
5
Inside Area (SqFt) 
1,632 sqft
Total Baths 
4
Full Baths 
3
Partial Baths 
1
Lot Size 
0.1 Acres
Year Built 
2005
MLS® Number 
A2331174
Status 
Active
Property Tax 
$4,492.01
Maintenance Fees 
N/A
Sq Ft Source 
N/A
Friends & Family
Recent Activity
10 hours agoListing first seen on site
16 hours agoListing updated with changes from the MLS®
General Features
Acres 
0.1
Attached Garage 
Yes
Garage 
Yes
Garage Spaces 
2
Levels 
Two
Parking 
AttachedGarageDriveway
Parking Spaces 
4
Property Sub Type 
Single Family Residence
SqFt Above 
1632
SqFt Below 
872
Style 
2 Storey
Zoning 
R-G
Interior Features
Appliances 
DishwasherRefrigeratorWasher/DryerElectric Range
Basement 
FullFinished
Cooling 
Central Air
Fireplace 
Yes
Fireplace Features 
Gas
Fireplaces 
1
Flooring 
CarpetCeramic TileVinyl
Heating 
Forced Air
Interior 
Breakfast BarBuilt-in FeaturesCentral VacuumHigh CeilingsKitchen IslandOpen FloorplanPantrySoaking TubStorage
Laundry Features 
Other
Window Features 
Window Coverings
2pc Bathroom 
Dimensions - 4`9" x 5`4"Level - Main
4pc Bathroom 
Dimensions - 7`9" x 8`3"Level - Basement
4pc Ensuite bath 
Dimensions - 5`0" x 9`2"Level - Upper
Bedroom 
Dimensions - 8`2" x 10`5"Level - Upper
Bedroom - Primary 
Dimensions - 11`10" x 15`8"Level - Upper
Dining Room 
Dimensions - 9`0" x 9`6"Level - Main
Entrance 
Dimensions - 8`0" x 8`0"Level - Main
Family Room 
Dimensions - 12`0" x 12`7"Level - Main
Kitchen 
Dimensions - 9`5" x 14`3"Level - Main
Laundry 
Dimensions - 8`2" x 8`6"Level - Main
Living Room 
Dimensions - 13`0" x 17`0"Level - Main
Storage 
Dimensions - 9`6" x 10`4"Level - Basement
Save
Ask
Tour
Hide
Share
Exterior Features
Construction Details 
BrickVinyl SidingFrame
Exterior 
Private Yard
Fencing 
Fenced
Frontage 
11.95M 39`3"
Lot Features 
Back YardLandscapedRectangular Lot
Patio And Porch 
DeckOther
Roof 
Asphalt
Waterfront Features 
Lake
Windows/Doors 
Window Coverings
Community Features
Association Amenities 
Beach AccessClubhouseParkPlayground
Community Features 
ClubhouseLakeParkPlaygroundSidewalksStreet LightsTennis Court(s)
Maintenance Fee 
391.99
Maintenance Fee Frequency 
Annually
Listing courtesy of Brett Sowinski of RE/MAX First

Listing information is provided by Participants of the Alberta One Realty Listing Services (Pillar 9). IDX information is provided exclusively for personal, non-commercial use, and may not be used for any purpose other than to identify prospective properties consumers may be interested in purchasing. Information is deemed reliable but not guaranteed. Copyright 2026, Alberta One Realty Listing Services (Pillar 9)
Last checked 2026-07-23 03:42 AM UTC

Neighborhood & Commute
Source: Walkscore
Save
Ask
Tour
Hide
Share