

3 Evansview Gardens NWCalgary, AB T3P 0L2
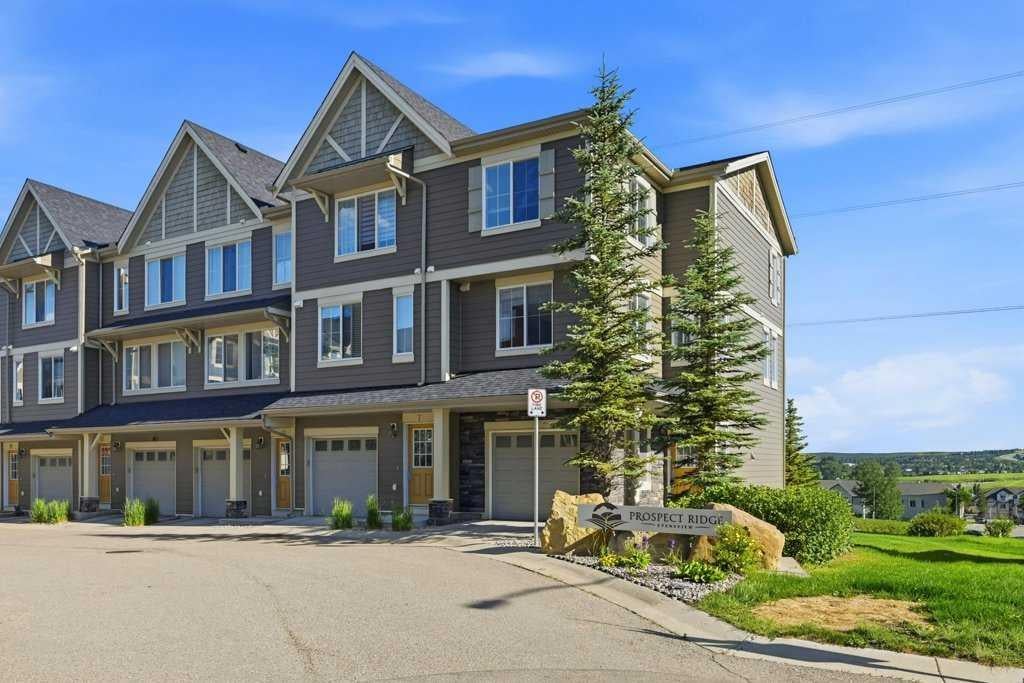
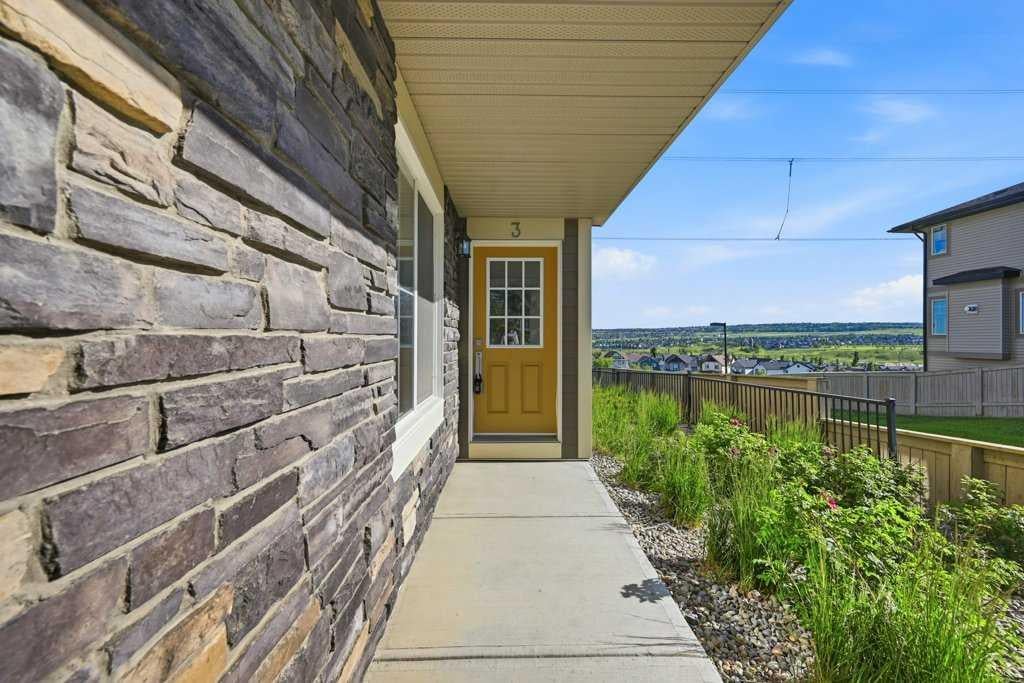
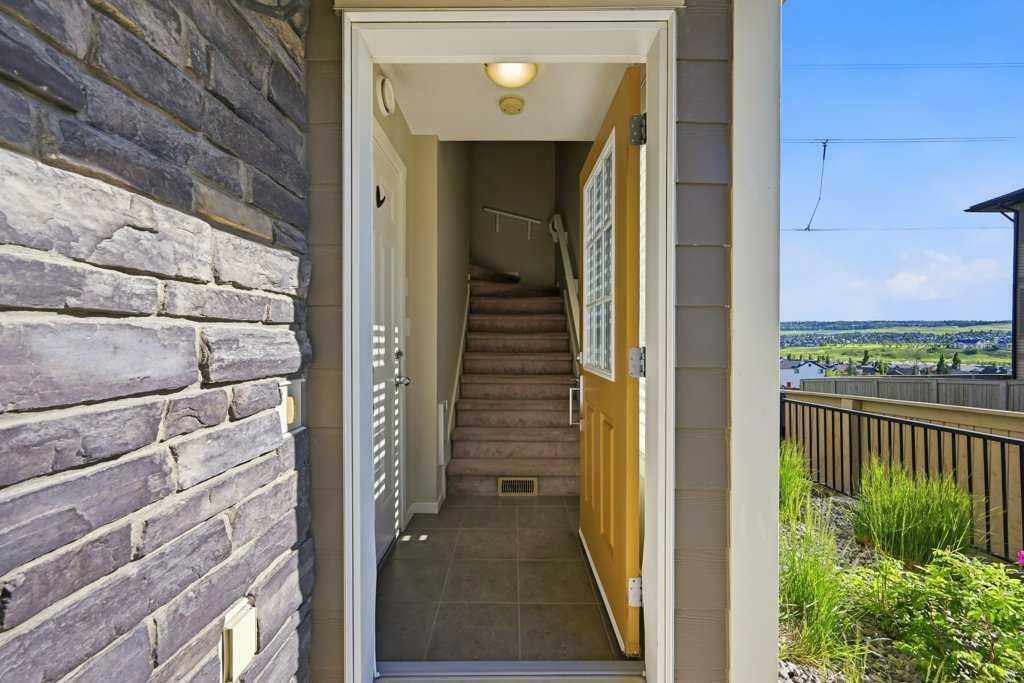
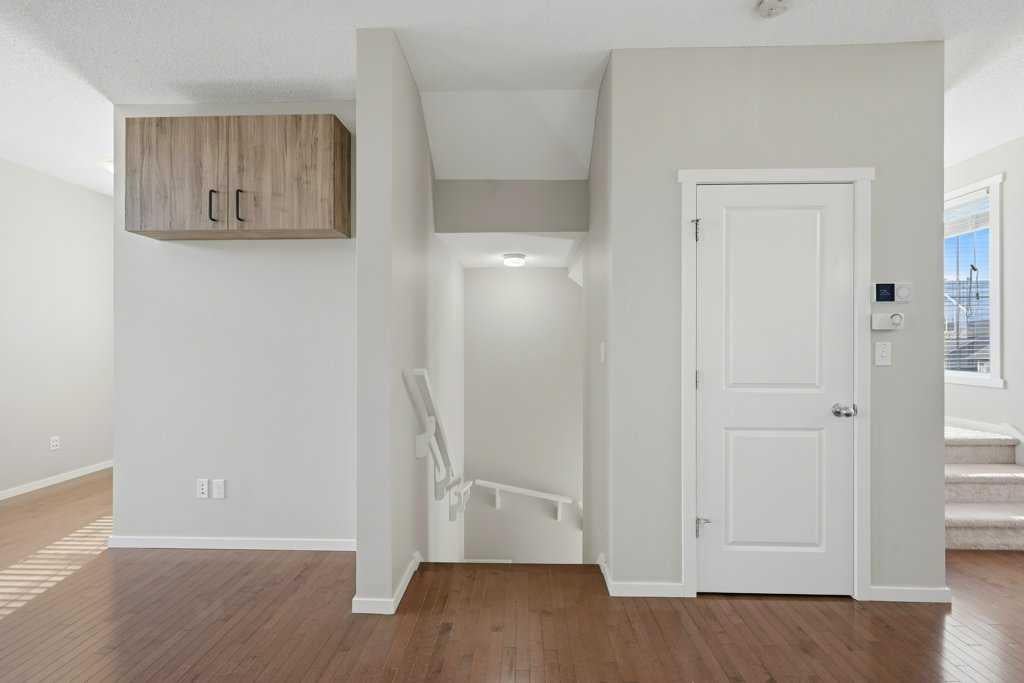
Welcome to this beautifully maintained end-unit townhouse offering spectacular 360° views, an abundance of natural light, and one of the best locations in the complex! Situated on a quiet cul-de-sac, this home combines comfort, functionality, and convenience with low condo fees and an oversized tandem double attached garage, perfect for parking, extra storage, or easily converting part of the space into a home office, gym, or workshop. The main living level features hardwood and ceramic tile flooring throughout, a spacious living room with incredible panoramic views and additional space ideal for a home office or reading nook. Step onto the private balcony and enjoy the breathtaking scenery. The bright kitchen offers ample cabinetry, stainless steel appliances, a double sink, generous counter space, and a large dining area surrounded by oversized windows, creating the perfect space for family meals and entertaining. Upstairs, you'll find three spacious bedrooms and 2.5 bathrooms, including a generous primary retreat featuring a 3-piece ensuite and a large walk-in closet with custom built-in organizers. The second and third bedrooms are both generously sized, offer excellent closet space, and enjoy the same stunning views. A full 4-piece bathroom completes the upper level. Outside, enjoy a large backyard, a rare feature for a townhouse, offering plenty of space for children, pets, or outdoor entertaining. Located just minutes from schools, shopping, parks, scenic ravine walking paths, and only a 2-minute drive to Stoney Trail, this exceptional home offers the perfect balance of peaceful living and everyday convenience. With its premium end-unit location, spectacular views, oversized garage, spacious layout, low condo fees, and unbeatable location, this is a rare opportunity you won't want to miss!
| a week ago | Listing first seen on site | |
| a week ago | Listing updated with changes from the MLS® |

Listing information is provided by Participants of the Alberta One Realty Listing Services (Pillar 9). IDX information is provided exclusively for personal, non-commercial use, and may not be used for any purpose other than to identify prospective properties consumers may be interested in purchasing. Information is deemed reliable but not guaranteed. Copyright 2026, Alberta One Realty Listing Services (Pillar 9)
Last checked 2026-07-29 07:48 AM UTC
