Save
Ask
Tour
Hide
Share
$565,000
New Listing

139 Hidden Valley Green NW
Calgary, AB T3A 5L8

For Sale|Single Family Residence|Active
2
Beds
2
Total Baths
1
Full Bath
1
Partial Bath
1,128.03
SqFt
$501
/SqFt
1997
Built
Subdivision:
Hidden Valley
County:
Calgary
Call Now: 587-328-7524
Is this the listing for you? We can help make it yours.
587-328-7524
Upcoming Open Houses
Sun, Jul 26, 1:00 PM - 3:00 PM
139 Hidden Valley Green NW139 Hidden Valley Green NW139 Hidden Valley Green NW139 Hidden Valley Green NW
Save
Ask
Tour
Hide
Share

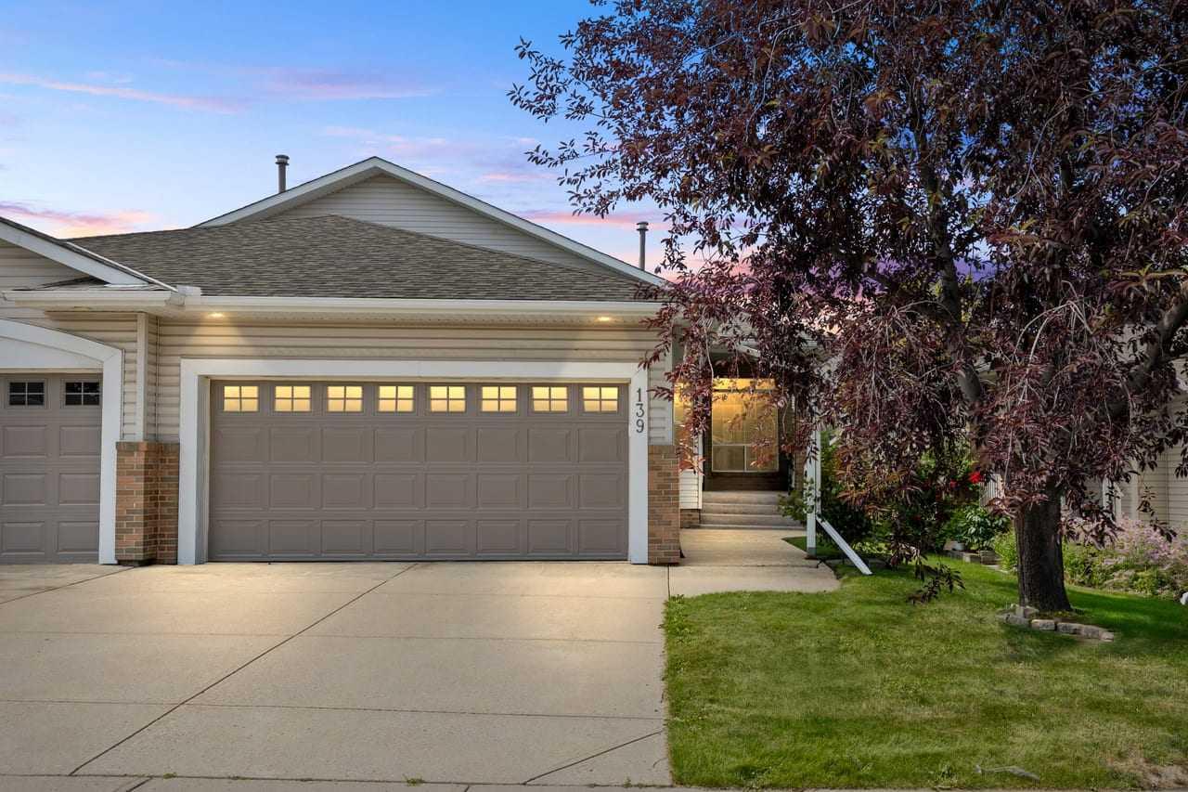
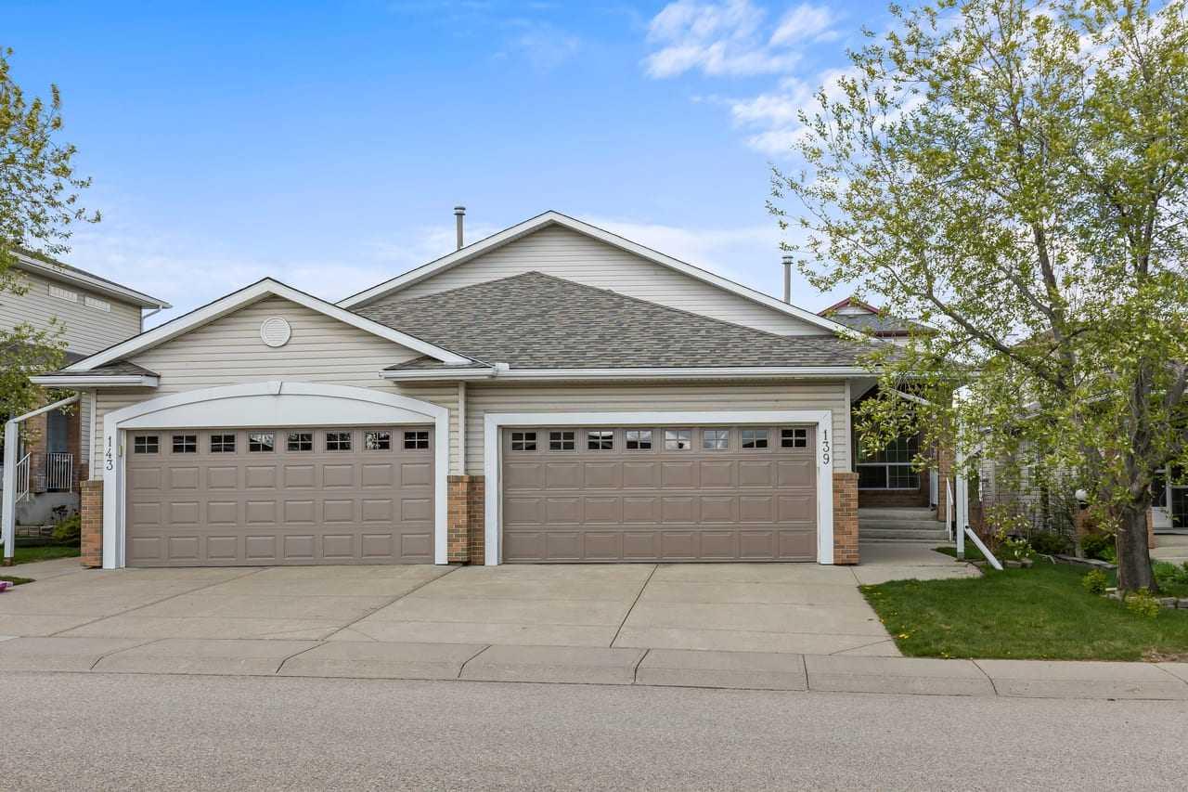
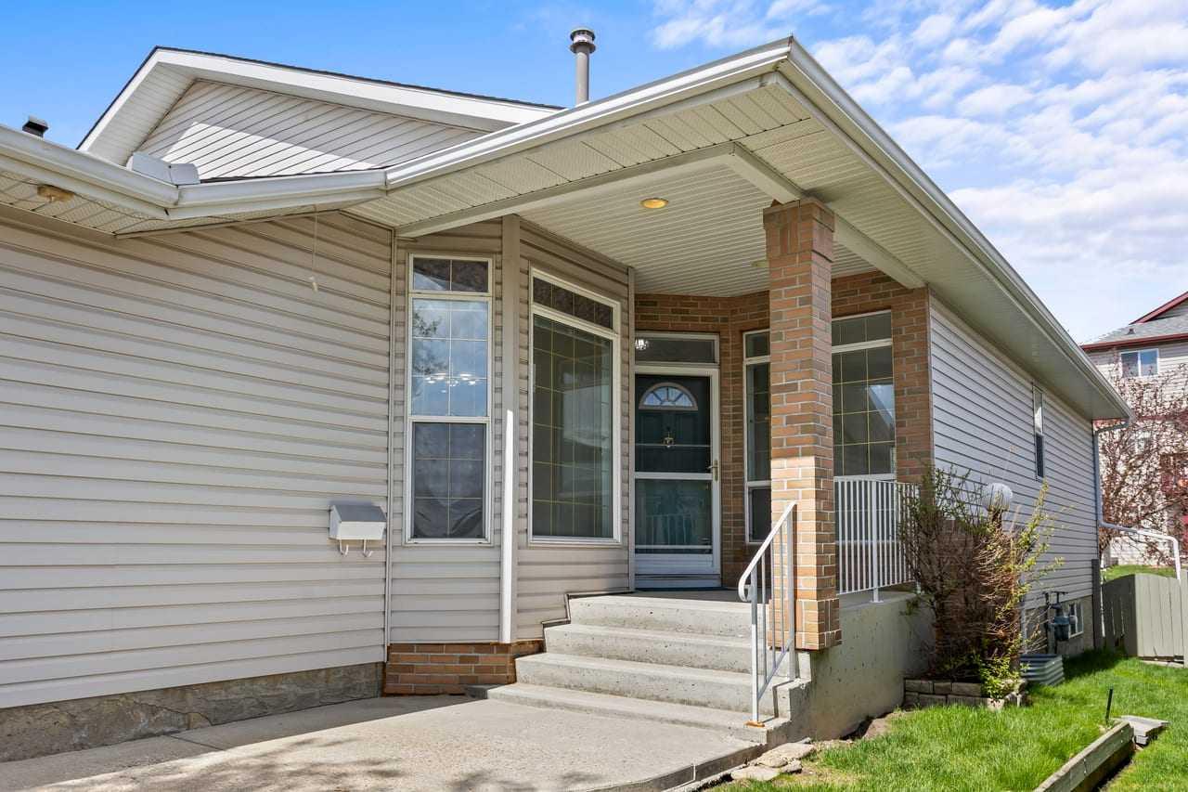
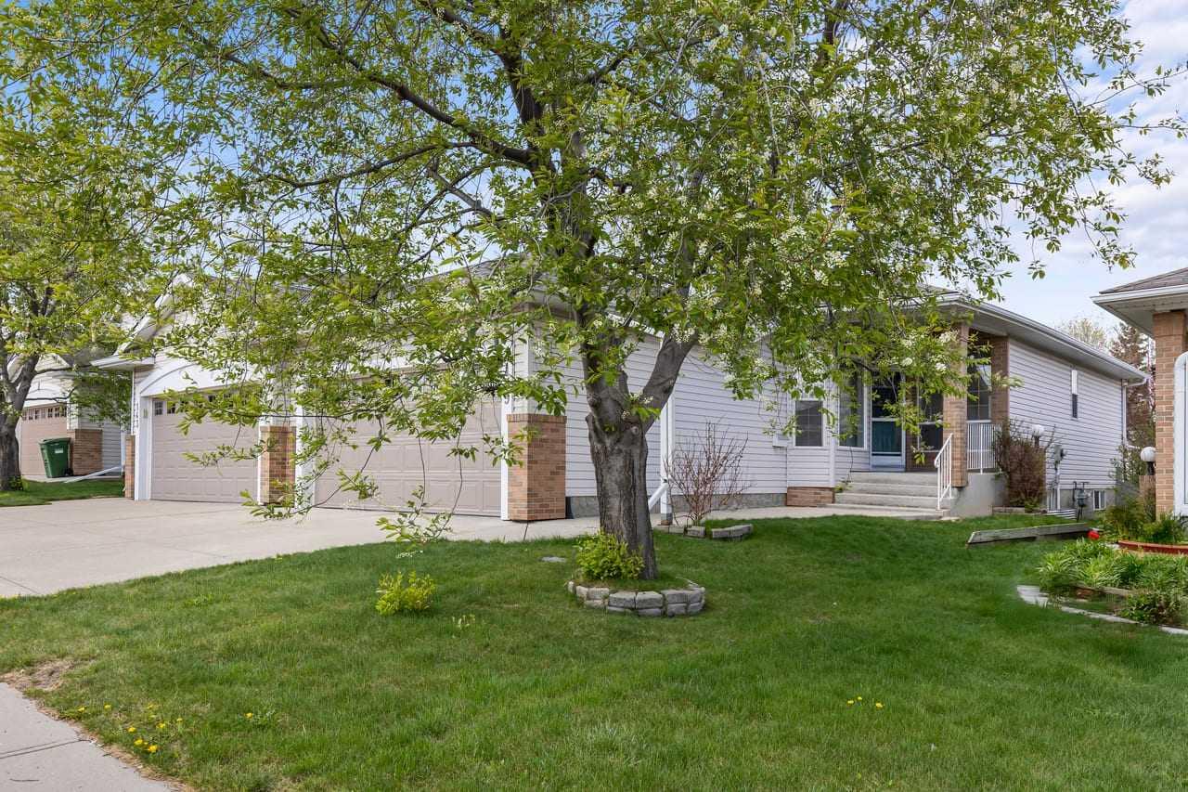
Maintenance-Free Living—Without the Condo Fees! Welcome to 139 Hidden Valley Green, a beautifully kept villa style bungalow and half-duplex in the sought after community of Hidden Valley. If you want to downsize and simplify your life without giving up your space or independence, this home gives you the best of both worlds: all the perks of low-maintenance living with zero condo fees. A low-cost HOA takes care of lawn care, watering, and snow removal, giving you total freedom to enjoy your free time. Located on a quiet and safe cul-de-sac, this move-in-ready home comes with great major upgrades including a new roof installed this year, along with fresh new carpet and stylish vinyl flooring throughout the main floor. Inside, the smart main-floor layout is built for easy everyday living. High ceilings on both the main floor and basement make the whole house feel open, bright, and spacious. The open-concept living and dining area features a gas fireplace, perfect for hosting friends or relaxing after a long day. Having main-floor laundry and a half-bath makes daily life super convenient, while the flexible second bedroom works great as a home office, hobby room, or guest space. Outside, you’ll love the double attached garage and a private backyard made for quiet evenings or summer BBQs. Downstairs, the bright, partially finished basement gives you extra living space and tons of storage, plus plenty of room to expand in the future. Best of all, you are just steps away from an extensive network of walking and biking paths and local parks. It is the perfect, low-maintenance home in a friendly neighborhood.

Save
Ask
Tour
Hide
Share
Listing Snapshot
Price 
$565,000
Days On Site 
0 Days
Bedrooms 
2
Inside Area (SqFt) 
1,128.03 sqft
Total Baths 
2
Full Baths 
1
Partial Baths 
1
Lot Size 
0.08 Acres
Year Built 
1997
MLS® Number 
A2331138
Status 
Active
Property Tax 
$3,777
Maintenance Fees 
N/A
Sq Ft Source 
N/A
Friends & Family
Recent Activity
8 hours agoListing first seen on site
14 hours agoListing updated with changes from the MLS®
General Features
Acres 
0.08
Attached Garage 
Yes
Garage 
Yes
Garage Spaces 
2
Levels 
One
Parking 
AttachedGarageGarage Door Opener
Parking Spaces 
4
Property Sub Type 
Single Family Residence
SqFt Below 
1035.34
Style 
Attached-Side by SideBungalow
Zoning 
R-CG
Interior Features
Appliances 
DishwasherDryerRefrigeratorWasherElectric Range
Basement 
FullPartially Finished
Fireplace 
Yes
Fireplace Features 
Gas
Fireplaces 
1
Flooring 
CarpetVinyl
Heating 
Forced Air
Interior 
High CeilingsLaminate Counters
Laundry Features 
Main Level
Window Features 
Window Coverings
2pc Bathroom 
Dimensions - 5`5" x 5`8"Level - Main
4pc Bathroom 
Dimensions - 9`11" x 8`7"Level - Main
Bedroom 
Dimensions - 9`11" x 9`1"Level - Main
Breakfast Nook 
Dimensions - 14`3" x 10`5"Level - Main
Dining Room 
Dimensions - 16`9" x 8`10"Level - Main
Furnace/Utility Room 
Dimensions - 18`3" x 21`3"Level - Basement
Game Room 
Dimensions - 17`1" x 17`3"Level - Basement
Kitchen 
Dimensions - 12`9" x 9`0"Level - Main
Living Room 
Dimensions - 14`8" x 14`2"Level - Main
Save
Ask
Tour
Hide
Share
Exterior Features
Construction Details 
BrickVinyl SidingFrame
Exterior 
Private Yard
Fencing 
Fenced
Frontage 
9.82M 32`3"
Lot Features 
Back YardFew Trees
Patio And Porch 
Deck
Roof 
ShingleAsphalt
Windows/Doors 
Window Coverings
Community Features
Association Amenities 
None
Community Features 
ParkPlaygroundSidewalksStreet LightsTennis Court(s)
Maintenance Fee 
180
Maintenance Fee Frequency 
Monthly
Listing courtesy of Christopher Ramage of Century 21 Bravo Realty

Listing information is provided by Participants of the Alberta One Realty Listing Services (Pillar 9). IDX information is provided exclusively for personal, non-commercial use, and may not be used for any purpose other than to identify prospective properties consumers may be interested in purchasing. Information is deemed reliable but not guaranteed. Copyright 2026, Alberta One Realty Listing Services (Pillar 9)
Last checked 2026-07-23 03:42 AM UTC

Neighborhood & Commute
Source: Walkscore
Save
Ask
Tour
Hide
Share