Save
Ask
Tour
Hide
Share
$749,900
New Listing

47 Evanspark Circle
Calgary, AB T3P 0B4

For Sale|Single Family Residence|Active
4
Beds
4
Total Baths
3
Full Baths
1
Partial Bath
2,220.38
SqFt
$338
/SqFt
2007
Built
Subdivision:
Evanston
County:
Calgary
Call Now: 587-328-7524
Is this the listing for you? We can help make it yours.
587-328-7524
47 Evanspark Circle47 Evanspark Circle47 Evanspark Circle47 Evanspark Circle
Save
Ask
Tour
Hide
Share

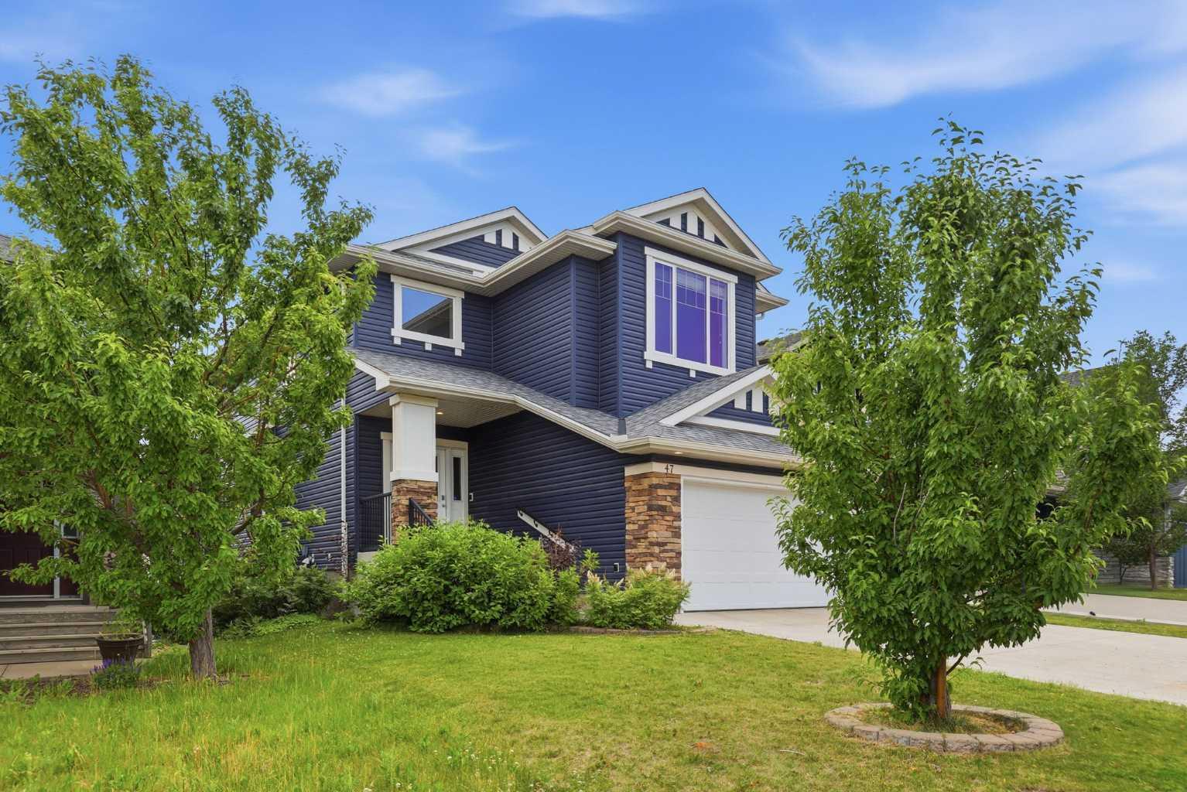
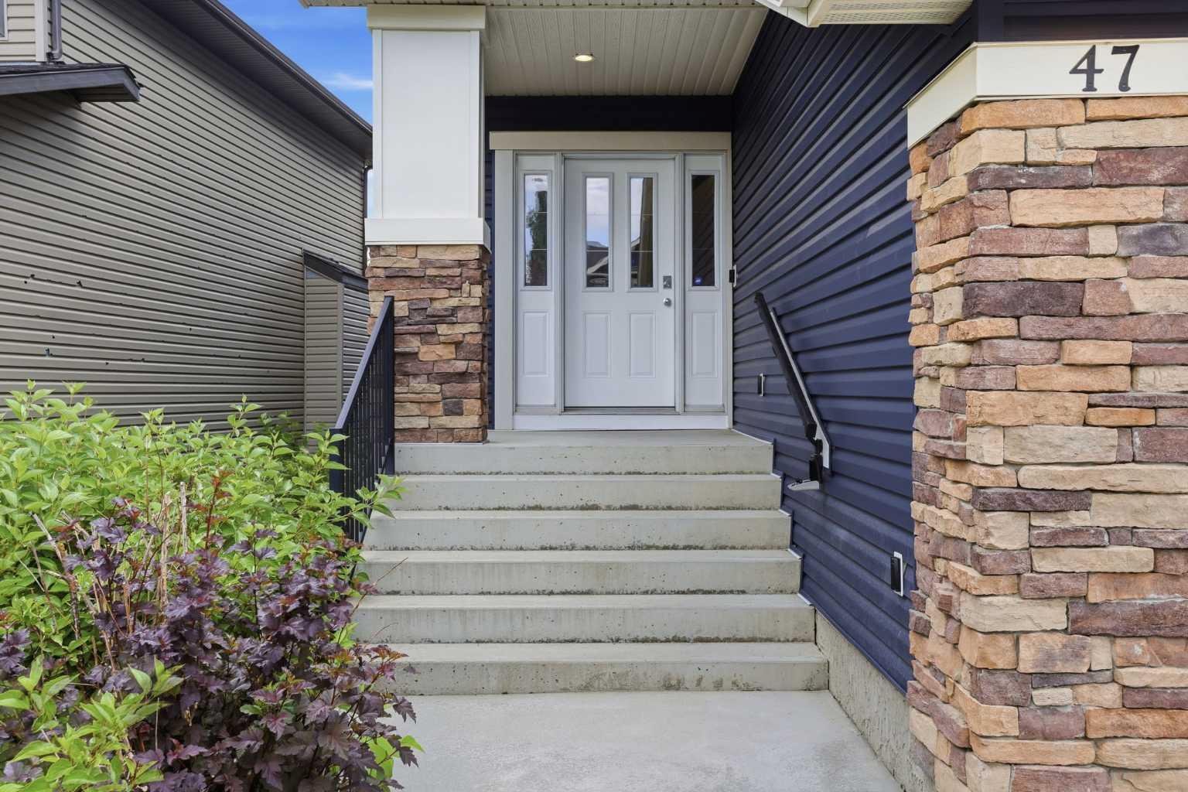
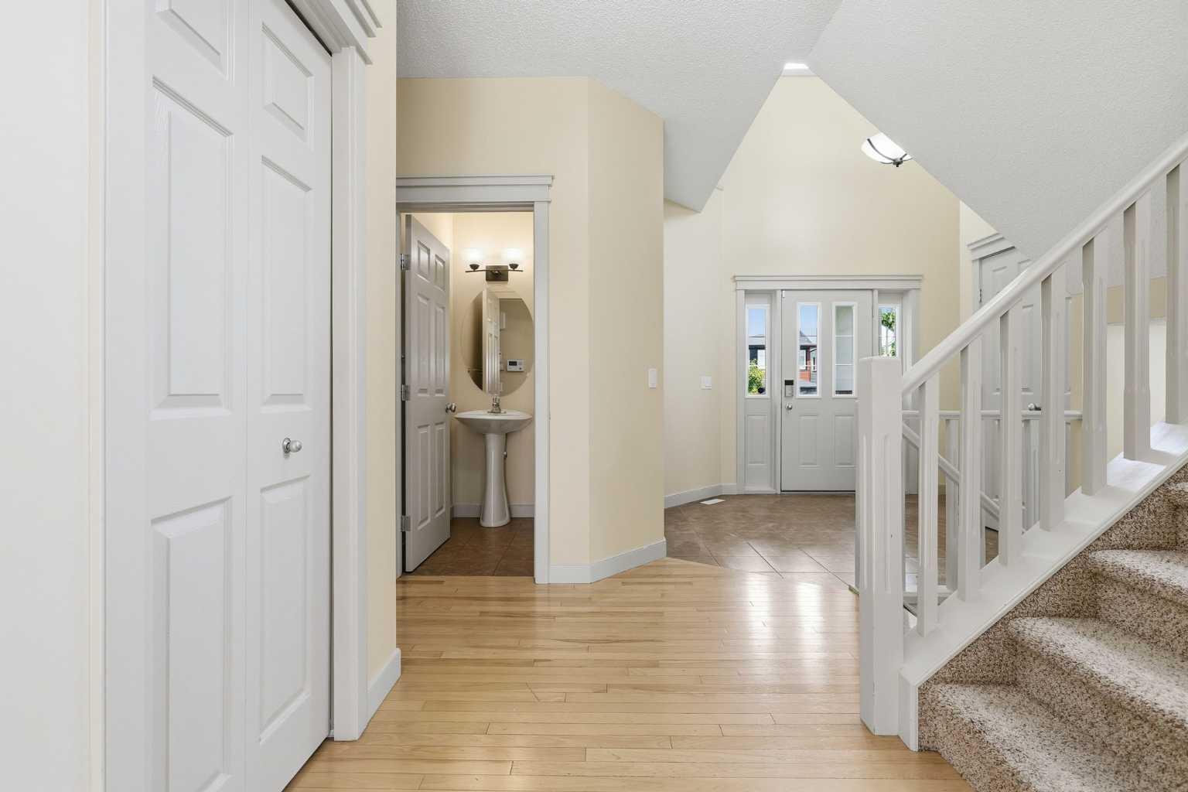
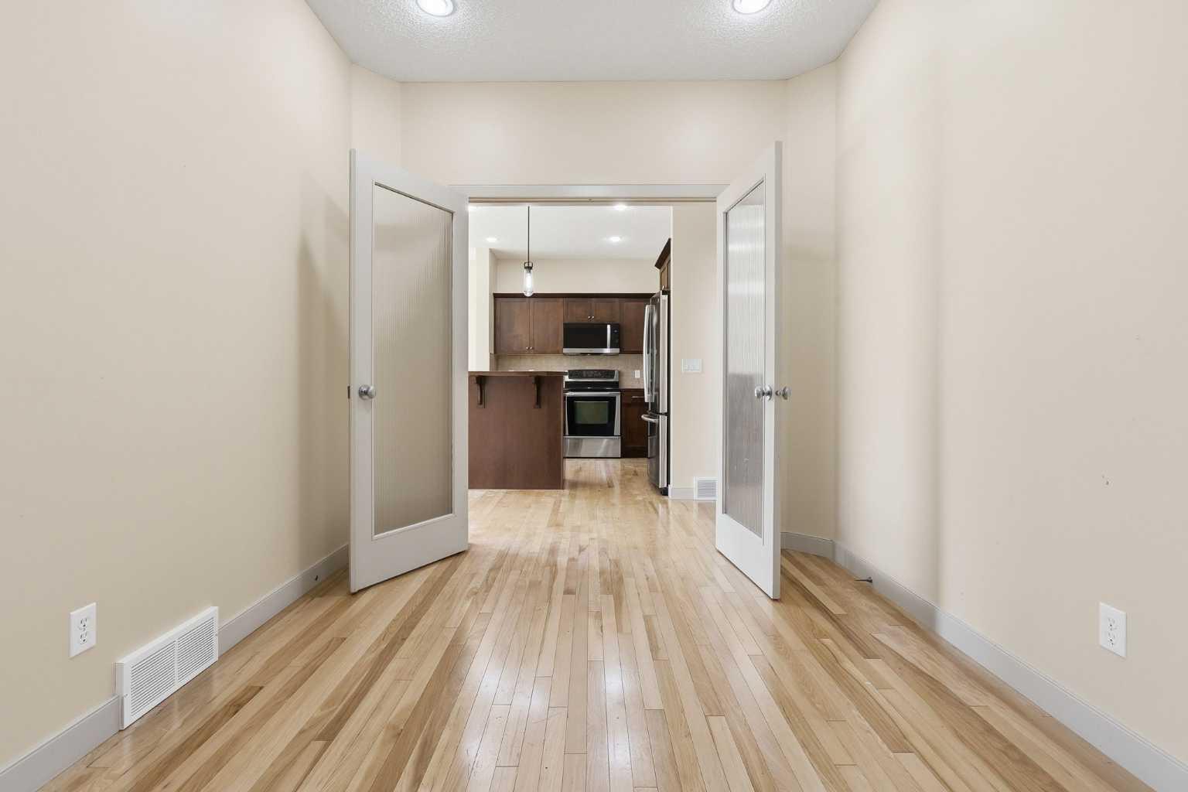
Welcome to 47 Evanspark Circle NW, a beautifully maintained two storey home in the heart of Evanston, one of NW Calgary's most established family communities. Offering over 3,100 square feet across three levels, this four bedroom, three and a half bathroom home is built for comfortable family living. The main floor features a bright, open layout with a spacious living room centred by a gas fireplace, a well appointed kitchen with a walkthrough pantry, and a generous dining area. A private den with French doors near the entrance makes an ideal home office, and main floor laundry adds everyday convenience. Upstairs offers three well sized bedrooms and a large central bonus room with its own gas fireplace, a perfect space for family movie nights or a play area. The primary suite is a true retreat, complete with a walk in closet and a full five piece ensuite. A four piece main bathroom completes the upper level. The lower level adds a fourth bedroom, a four piece bathroom, a large recreation room with a third gas fireplace, and generous storage, offering great flexibility for guests, a home gym, or a media room. Recent improvements include new vinyl siding, a new garage door, a new bonus room window, and a new roof, along with underground irrigation and central vacuum throughout. Set on a southwest facing lot, the backyard enjoys sun through the afternoon and evening. Evanston residents enjoy excellent schools, extensive pathways, ponds, and quick access to Stoney Trail and Symons Valley Road for an easy commute across the city. With over 3,100 square feet across three levels, three gas fireplaces, a double attached garage, and recent exterior updates complete, 47 Evanspark Circle is a rare opportunity in a highly connected NW community. Book your private showing today.

Save
Ask
Tour
Hide
Share
Listing Snapshot
Price 
$749,900
Days On Site 
0 Days
Bedrooms 
4
Inside Area (SqFt) 
2,220.38 sqft
Total Baths 
4
Full Baths 
3
Partial Baths 
1
Lot Size 
0.1 Acres
Year Built 
2007
MLS® Number 
A2331124
Status 
Active
Property Tax 
$5,426.32
Maintenance Fees 
N/A
Sq Ft Source 
N/A
Friends & Family
Recent Activity
11 hours agoListing first seen on site
17 hours agoListing updated with changes from the MLS®
General Features
Acres 
0.1
Attached Garage 
Yes
Garage 
Yes
Garage Spaces 
2
Levels 
Two
Parking 
AttachedGarageGarage Door Opener
Parking Spaces 
4
Property Sub Type 
Single Family Residence
SqFt Above 
2220.39
SqFt Below 
965.41
Style 
2 Storey
Zoning 
R-G
Interior Features
Appliances 
DishwasherDryerRefrigeratorWasherElectric RangeDisposal
Basement 
FullFinishedWalk-Out Access
Cooling 
Central Air
Fireplace 
Yes
Fireplace Features 
BasementFamily RoomGasOther
Fireplaces 
3
Flooring 
CarpetCeramic TileHardwood
Heating 
Fireplace(s)Forced Air
Interior 
Built-in FeaturesCeiling Fan(s)High CeilingsKitchen IslandOpen FloorplanPantrySoaking TubStorageWalk-In Closet(s)
Laundry Features 
Main Level
2pc Bathroom 
Dimensions - 5`0" x 4`9"Level - Main
4pc Bathroom 
Dimensions - 8`6" x 5`0"Level - Basement
5pc Ensuite bath 
Dimensions - 12`2" x 10`7"Level - Second
Bedroom 
Dimensions - 12`2" x 9`4"Level - Second
Bedroom - Primary 
Dimensions - 12`6" x 18`3"Level - Second
Breakfast Nook 
Dimensions - 15`0" x 14`0"Level - Second
Dining Room 
Dimensions - 12`1" x 11`10"Level - Main
Foyer 
Dimensions - 10`10" x 8`9"Level - Main
Furnace/Utility Room 
Dimensions - 9`3" x 12`4"Level - Basement
Game Room 
Dimensions - 24`0" x 26`2"Level - Basement
Kitchen 
Dimensions - 15`5" x 9`4"Level - Main
Laundry 
Dimensions - 7`10" x 8`8"Level - Main
Living Room 
Dimensions - 14`10" x 16`4"Level - Main
Office 
Dimensions - 11`10" x 8`10"Level - Main
Storage 
Dimensions - 10`2" x 8`2"Level - Basement
Save
Ask
Tour
Hide
Share
Exterior Features
Construction Details 
StoneVinyl SidingFrame
Exterior 
GardenPrivate EntrancePrivate Yard
Fencing 
Fenced
Frontage 
12.23M 40`2"
Lot Features 
Back YardFront YardRectangular Lot
Patio And Porch 
Deck
Roof 
ShingleAsphalt
Community Features
Community Features 
ParkPlaygroundSidewalksStreet Lights
Listing courtesy of Shawn Lukacsy of Charles

Listing information is provided by Participants of the Alberta One Realty Listing Services (Pillar 9). IDX information is provided exclusively for personal, non-commercial use, and may not be used for any purpose other than to identify prospective properties consumers may be interested in purchasing. Information is deemed reliable but not guaranteed. Copyright 2026, Alberta One Realty Listing Services (Pillar 9)
Last checked 2026-07-23 03:37 AM UTC

Neighborhood & Commute
Source: Walkscore
Save
Ask
Tour
Hide
Share