Save
Ask
Tour
Hide
Share
$799,900
New Listing

416 Brookpark Drive SW
Calgary, AB T2W 3N7

For Sale|Single Family Residence|Active
4
Beds
3
Total Baths
3
Full Baths
1,366.13
SqFt
$586
/SqFt
1978
Built
Subdivision:
Braeside
County:
Calgary
Call Now: 587-328-7524
Is this the listing for you? We can help make it yours.
587-328-7524
416 Brookpark Drive SW416 Brookpark Drive SW416 Brookpark Drive SW416 Brookpark Drive SW
Save
Ask
Tour
Hide
Share

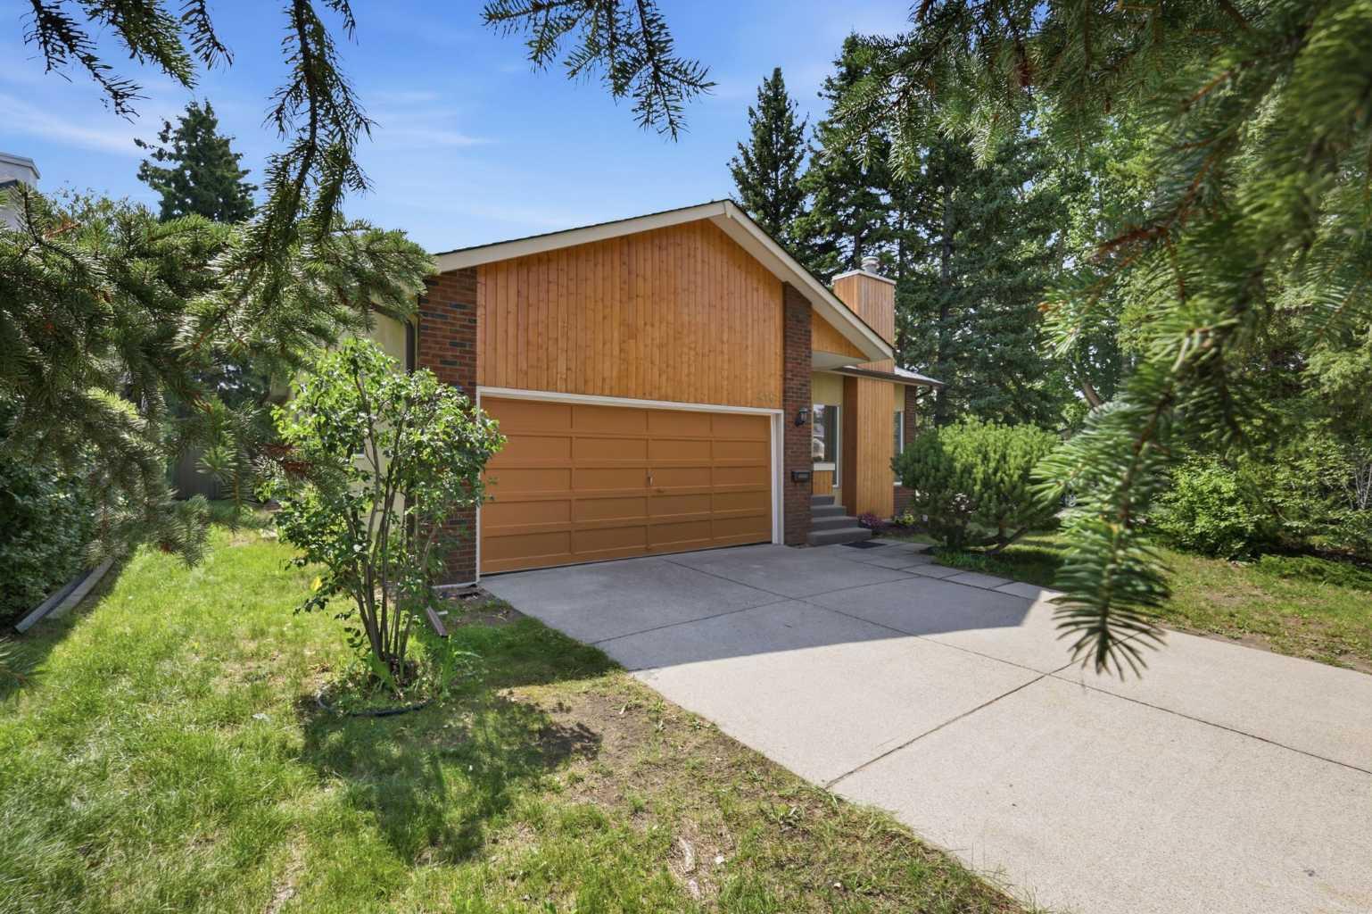
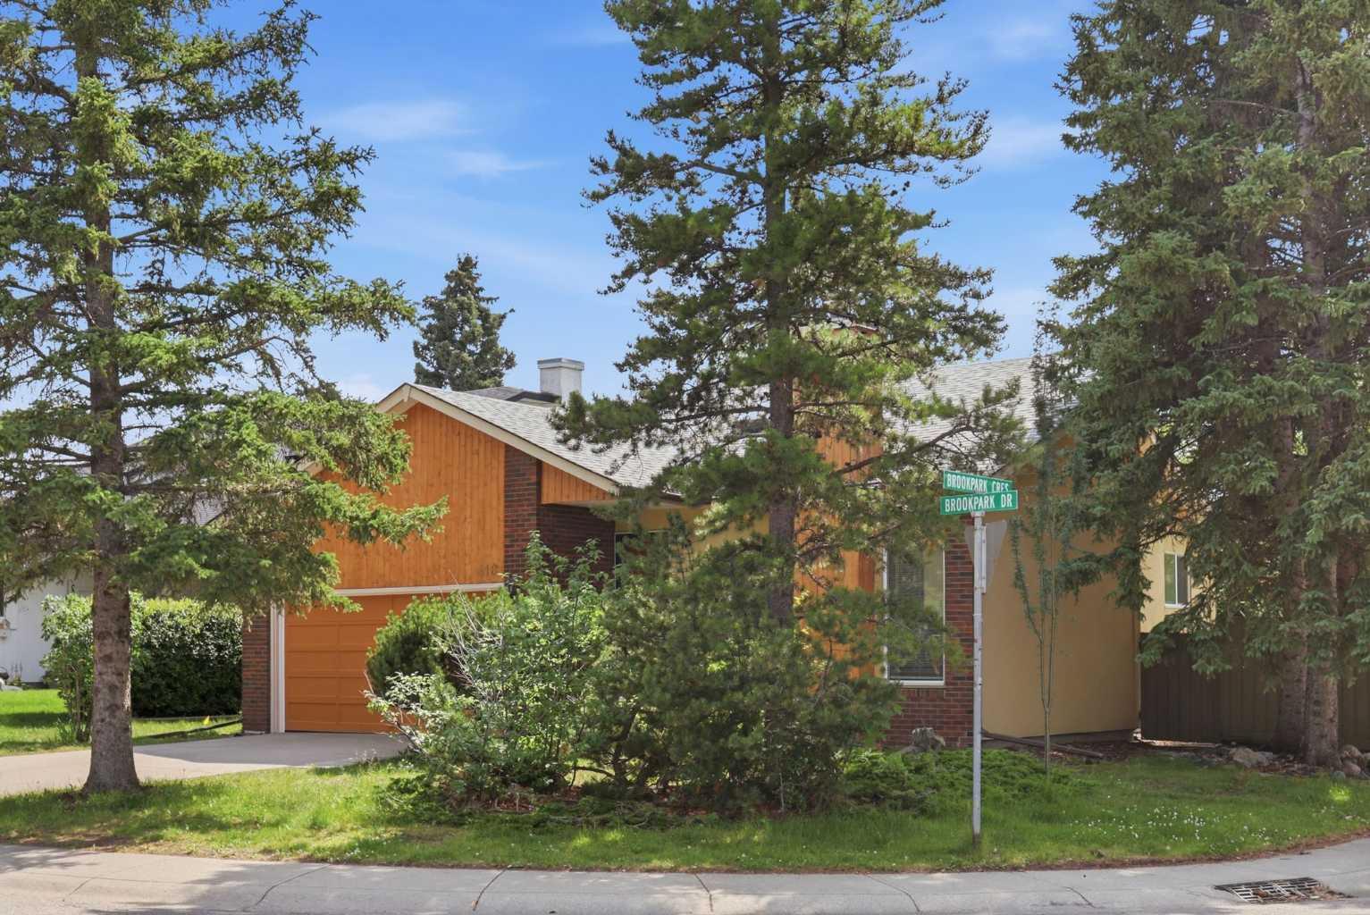
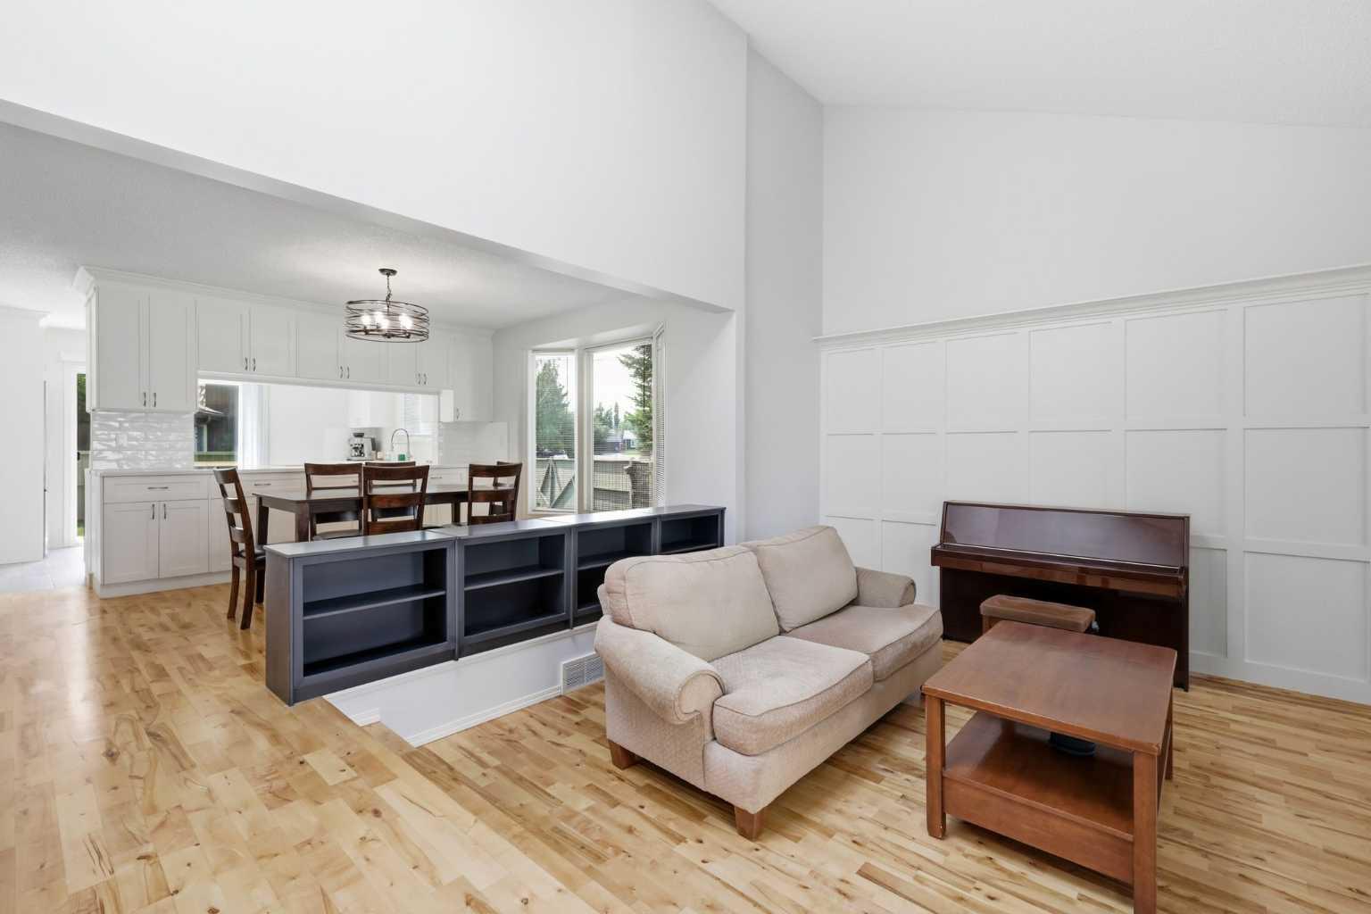
Situated on a sunny corner lot in the mature community of Braeside, this 3+1 bedroom bungalow offers over 2,600 sq ft of comfortable, well designed living space. The main level features hardwood floors and a welcoming sunken living room anchored by a cozy wood burning fireplace and an attractive feature wall. A spacious dining area flows seamlessly from the living room, providing excellent space for hosting family and friends. The updated kitchen is bright and stylish, finished with quartz countertops, crisp white cabinetry, generous storage, and stainless steel appliances. Three well proportioned bedrooms and a 4 piece main bath complete the main level. The primary bedroom enjoys direct access to the backyard through patio doors and is further enhanced by a walk in closet and a private 3 piece ensuite. The fully developed basement expands the living space with a large recreation/family room, a fourth bedroom, and a 3 piece bath. A dedicated flex room offers an ideal setup for a quiet home office or hobby space. Outside, enjoy a sunny southwest backyard with a deck—perfect for relaxing or entertaining—and the convenience of a double attached front garage. The location is exceptional: walking distance to two neighbourhood parks and just moments from scenic Fish Creek Park, schools, shopping, public transit, and easy access to Southland Drive and Anderson Road.

Save
Ask
Tour
Hide
Share
Listing Snapshot
Price 
$799,900
Days On Site 
0 Days
Bedrooms 
4
Inside Area (SqFt) 
1,366.13 sqft
Total Baths 
3
Full Baths 
3
Partial Baths 
N/A
Lot Size 
0.17 Acres
Year Built 
1978
MLS® Number 
A2331088
Status 
Active
Property Tax 
$4,704.8
Maintenance Fees 
N/A
Sq Ft Source 
N/A
Friends & Family
Recent Activity
8 hours agoListing first seen on site
14 hours agoListing updated with changes from the MLS®
General Features
Acres 
0.17
Attached Garage 
Yes
Garage 
Yes
Garage Spaces 
2
Levels 
One
Parking 
AttachedGarage
Parking Spaces 
4
Property Sub Type 
Single Family Residence
SqFt Above 
1366.13
SqFt Below 
1245.17
Style 
Bungalow
Zoning 
R-CG
Interior Features
Appliances 
DishwasherDryerRange HoodRefrigeratorWasherElectric Range
Basement 
FullFinished
Fireplace 
Yes
Fireplace Features 
Wood Burning
Fireplaces 
1
Flooring 
Ceramic TileHardwoodLaminate
Heating 
Forced AirNatural Gas
Interior 
Soaking TubWalk-In Closet(s)
Laundry Features 
In Basement
Window Features 
Window Coverings
3pc Bathroom 
Level - Basement
3pc Ensuite bath 
Dimensions - 0`0" x 0`0"Level - Main
4pc Bathroom 
Level - Main
Bedroom 
Dimensions - 7`5" x 15`8"Level - Basement
Bedroom - Primary 
Dimensions - 12`7" x 12`0"Level - Main
Dining Room 
Dimensions - 15`1" x 13`5"Level - Main
Flex Space 
Dimensions - 13`3" x 15`0"Level - Basement
Furnace/Utility Room 
Dimensions - 12`9" x 19`5"Level - Basement
Game Room 
Dimensions - 10`11" x 32`3"Level - Basement
Kitchen 
Dimensions - 13`8" x 9`6"Level - Main
Living Room 
Dimensions - 14`6" x 15`5"Level - Main
Storage 
Dimensions - 4`3" x 14`11"Level - Basement
Save
Ask
Tour
Hide
Share
Exterior Features
Construction Details 
BrickStuccoWood SidingFrame
Exterior 
Private EntrancePrivate Yard
Fencing 
Fenced
Frontage 
13.76M 45`2"
Lot Features 
Back YardCorner LotFront YardLandscaped
Patio And Porch 
Deck
Roof 
ShingleAsphalt
Windows/Doors 
Window Coverings
Community Features
Community Features 
ParkPlaygroundPoolSidewalksStreet LightsTennis Court(s)
Listing courtesy of Coby Gaudette of RE/MAX First

Listing information is provided by Participants of the Alberta One Realty Listing Services (Pillar 9). IDX information is provided exclusively for personal, non-commercial use, and may not be used for any purpose other than to identify prospective properties consumers may be interested in purchasing. Information is deemed reliable but not guaranteed. Copyright 2026, Alberta One Realty Listing Services (Pillar 9)
Last checked 2026-07-23 03:37 AM UTC

Neighborhood & Commute
Source: Walkscore
Save
Ask
Tour
Hide
Share