Save
Ask
Tour
Hide
Share
$399,999
6 Days On Site

301 Redstone Boulevard NE 363
Calgary, AB T3N 1V6

For Sale|Townhouse|Active
2
Beds
3
Total Baths
2
Full Baths
1
Partial Bath
1,452.16
SqFt
$275
/SqFt
2024
Built
Subdivision:
Redstone
County:
Calgary
Call Now: 587-328-7524
Is this the listing for you? We can help make it yours.
587-328-7524
301 Redstone Boulevard NE 363301 Redstone Boulevard NE 363301 Redstone Boulevard NE 363301 Redstone Boulevard NE 363
Save
Ask
Tour
Hide
Share

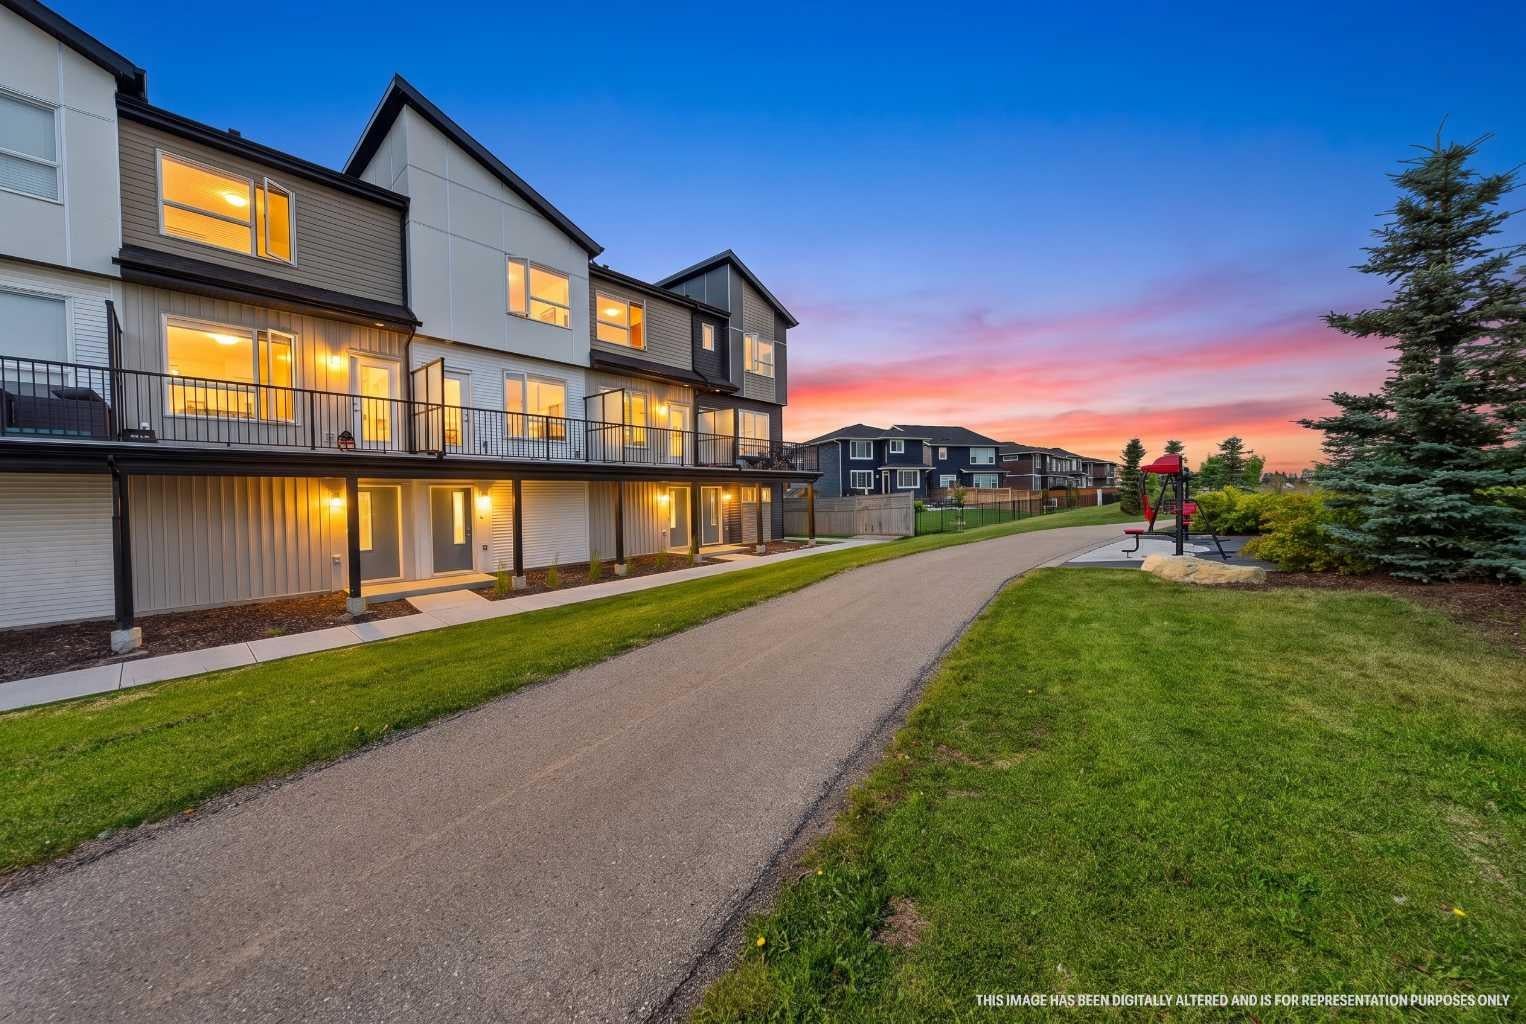
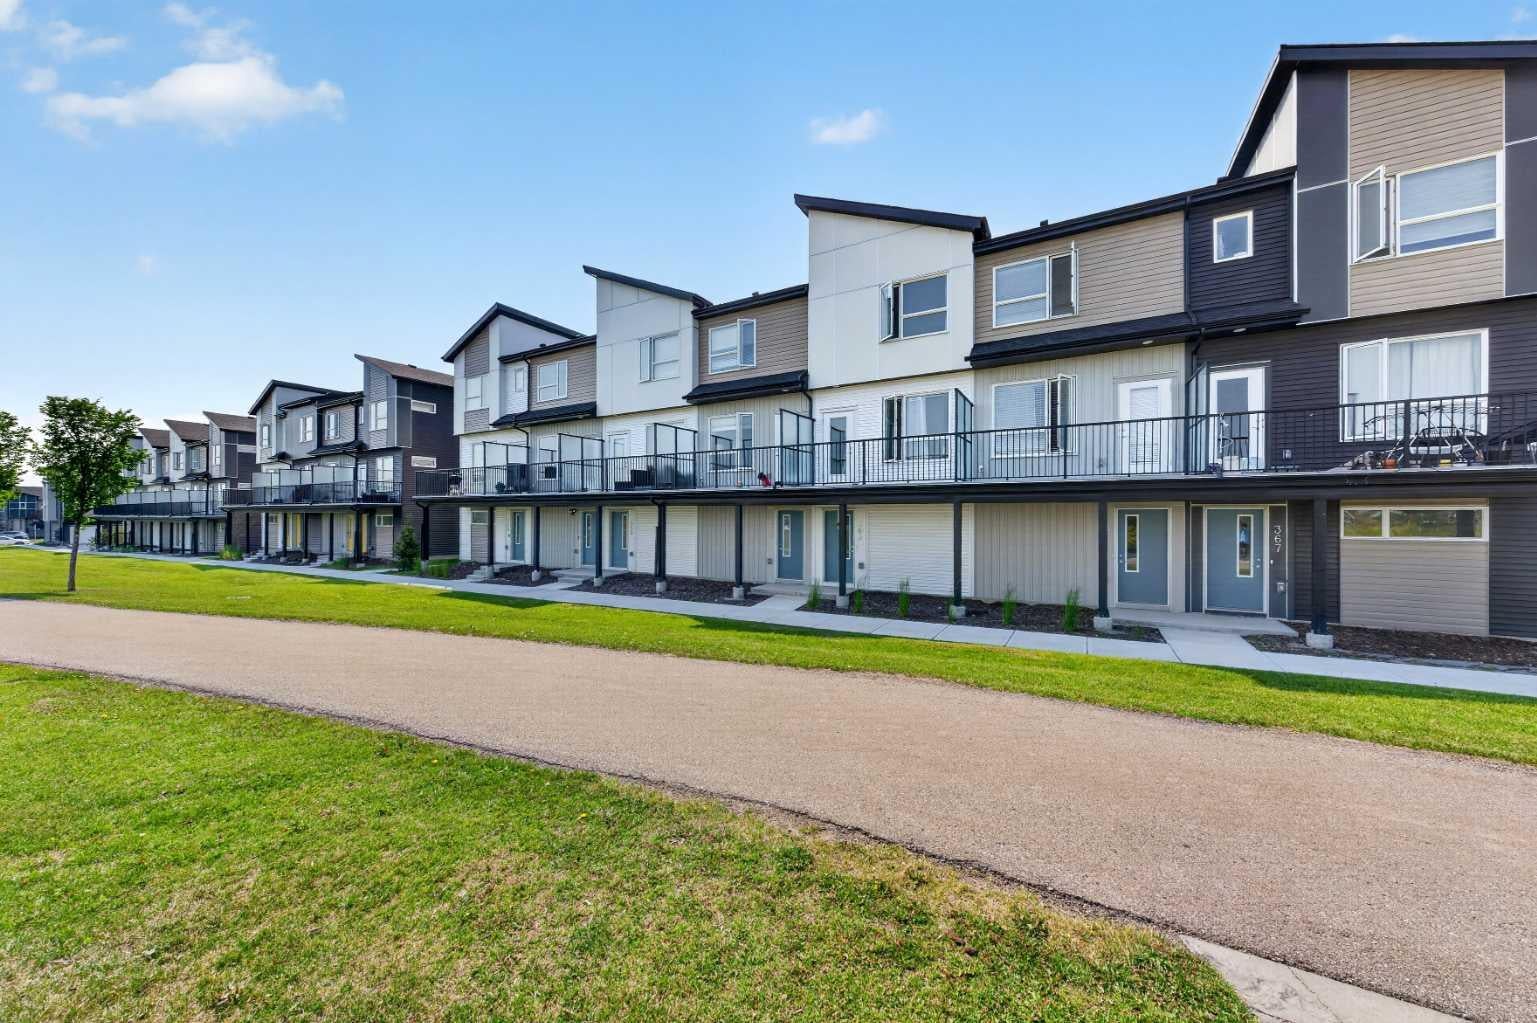
Welcome to this standout townhouse in Redstone, perfectly positioned with a park right out front — no direct neighbors, no congestion, just open green space and privacy that’s hard to find in townhome living. If you’re tired of looking at other units or feeling boxed in, this location alone sets this home apart. Inside, the layout is just as impressive. The upper level features two true primary (master) bedrooms, each with its own ensuite, making it ideal for shared living, guests, or added flexibility without compromise. The main floor offers a bright, functional living space with seamless flow between the kitchen, dining, and living areas — perfect for both everyday living and entertaining. On the lower level, you’ll find a versatile rec room that can easily function as a home office, gym, or additional living space depending on your needs . Location is a major advantage here — bus stop nearby, quick access to Stoney Trail and Deerfoot Trail, and close to shopping and everyday amenities, making daily life incredibly convenient. A rare combination of space, flexibility, and an open front setting — this is the kind of townhouse buyers wait for.

Save
Ask
Tour
Hide
Share
Listing Snapshot
Price 
$399,999
Days On Site 
6 Days
Bedrooms 
2
Inside Area (SqFt) 
1,452.16 sqft
Total Baths 
3
Full Baths 
2
Partial Baths 
1
Lot Size 
0.02 Acres
Year Built 
2024
MLS® Number 
A2331077
Status 
Active
Property Tax 
$2,932
Maintenance Fees 
$210.93 monthly
Sq Ft Source 
N/A
Friends & Family
Recent Activity
7 days agoListing first seen on site
a week agoListing updated with changes from the MLS®
General Features
Acres 
0.02
Attached Garage 
Yes
Garage 
Yes
Garage Spaces 
1
Levels 
Three Or More
Parking 
AttachedGarageDrivewayGuest
Parking Spaces 
2
Pets 
Breed Restrictions
Property Sub Type 
Townhouse
Style 
Townhouse
Zoning 
M-G
Interior Features
Appliances 
DishwasherRefrigeratorWasher/DryerElectric Range
Basement 
None
Flooring 
CarpetTileVinyl
Heating 
Forced AirNatural Gas
Interior 
Kitchen IslandOpen FloorplanStorage
Laundry Features 
Laundry RoomUpper Level
2pc Bathroom 
Dimensions - 4`7" x 4`7"Level - Main
3pc Ensuite bath 
Dimensions - 5`3" x 8`9"Level - Upper
4pc Ensuite bath 
Dimensions - 5`3" x 7`11"Level - Upper
Bedroom - Primary 
Dimensions - 10`11" x 10`1"Level - Upper
Dining Room 
Dimensions - 9`0" x 14`6"Level - Main
Flex Space 
Dimensions - 9`4" x 15`0"Level - Lower
Kitchen 
Dimensions - 13`2" x 8`8"Level - Main
Living Room 
Dimensions - 13`3" x 14`10"Level - Main
Save
Ask
Tour
Hide
Share
Exterior Features
Construction Details 
Vinyl SidingFrame
Exterior 
BalconyPlayground
Frontage 
4.27M 14`0"
Roof 
ShingleAsphalt
Community Features
Association Amenities 
ParkingSnow RemovalTrash
Community Features 
ParkPlaygroundSidewalksStreet Lights
Maintenance Fee 
210.93
Maintenance Fee Frequency 
Monthly
Listing courtesy of Vinay Moond of LPT Realty

Listing information is provided by Participants of the Alberta One Realty Listing Services (Pillar 9). IDX information is provided exclusively for personal, non-commercial use, and may not be used for any purpose other than to identify prospective properties consumers may be interested in purchasing. Information is deemed reliable but not guaranteed. Copyright 2026, Alberta One Realty Listing Services (Pillar 9)
Last checked 2026-07-29 10:16 PM UTC

Neighborhood & Commute
Source: Walkscore
Save
Ask
Tour
Hide
Share