Save
Ask
Tour
Hide
Share
$419,900
9 Days On Site

3257 32A Avenue SE
Calgary, AB T2B 0J6

For Sale|Single Family Residence|Active
4
Beds
2
Total Baths
2
Full Baths
970.88
SqFt
$432
/SqFt
1970
Built
Subdivision:
Dover
County:
Calgary
Call Now: 587-328-7524
Is this the listing for you? We can help make it yours.
587-328-7524
3257 32A Avenue SE3257 32A Avenue SE3257 32A Avenue SE3257 32A Avenue SE
Save
Ask
Tour
Hide
Share

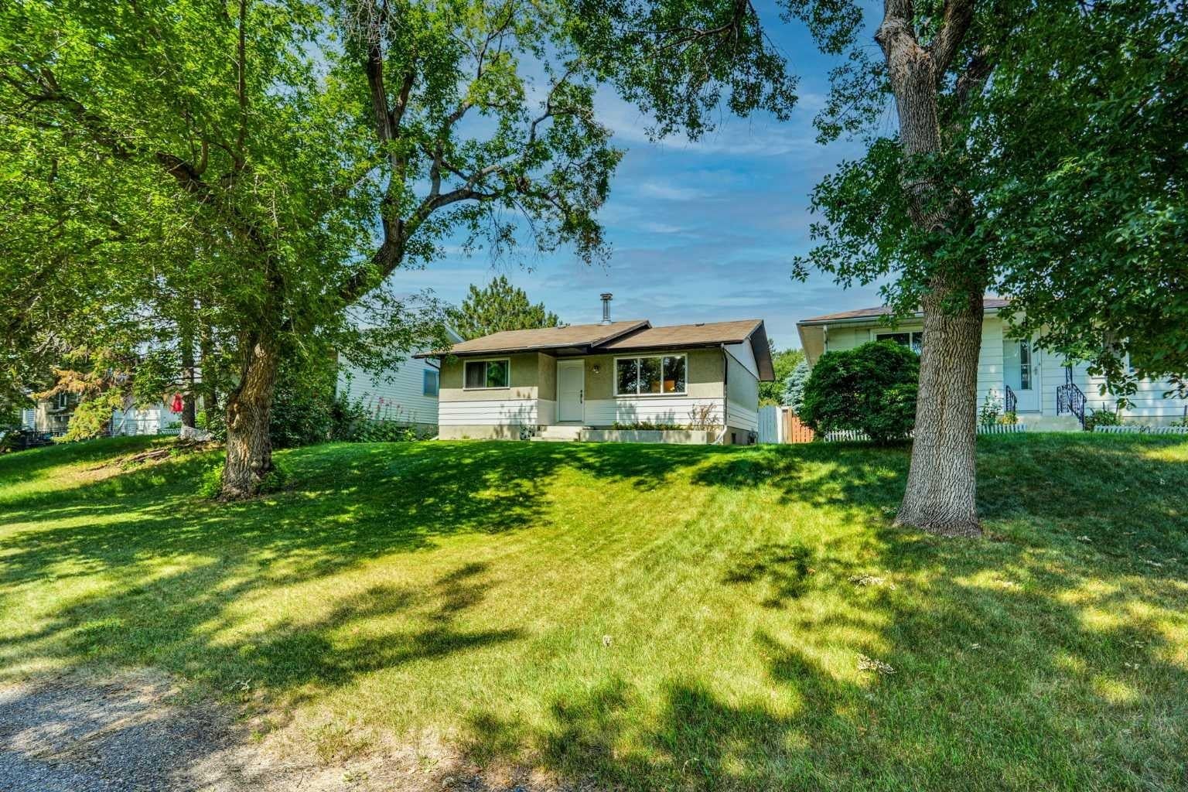
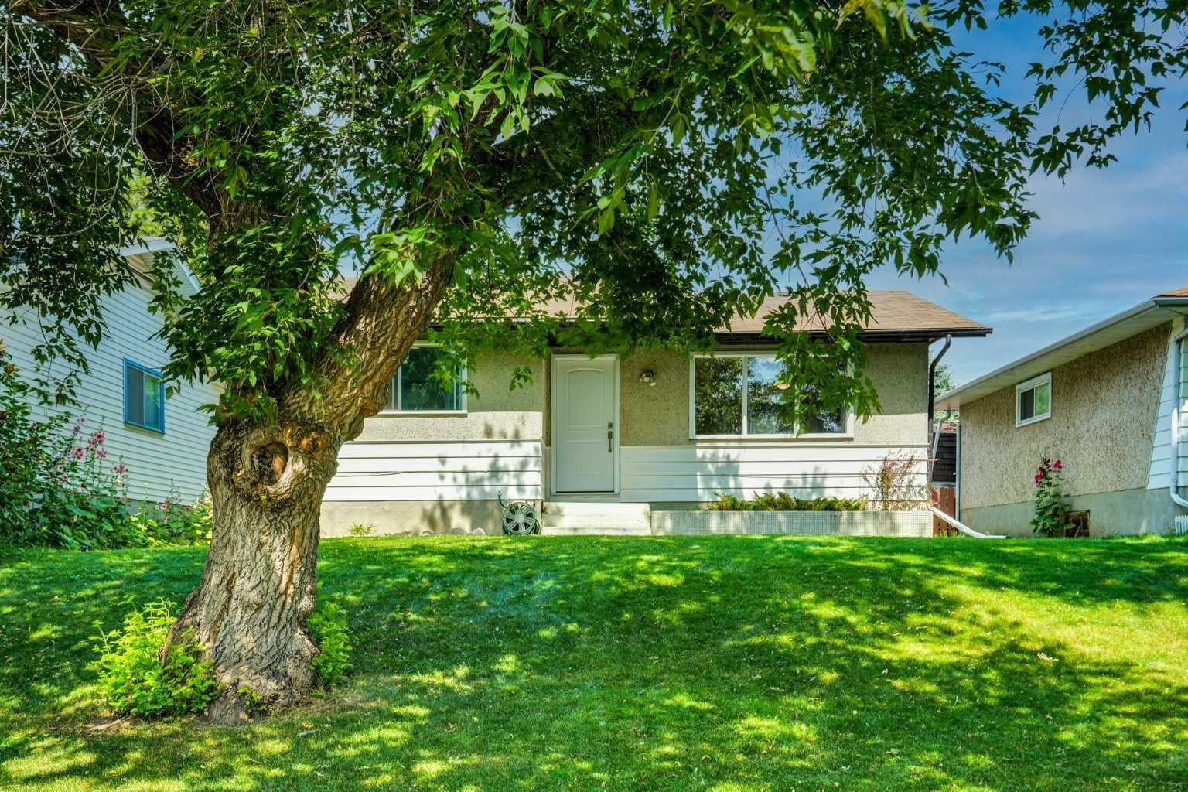
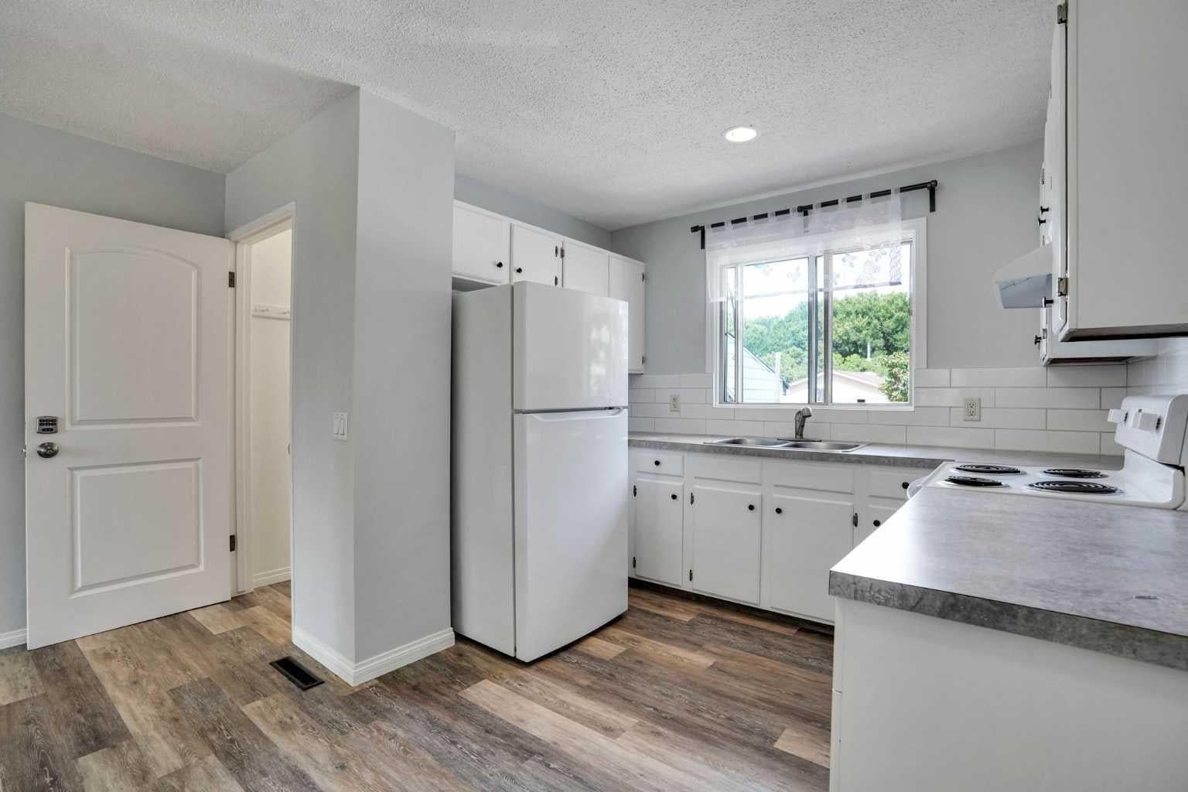
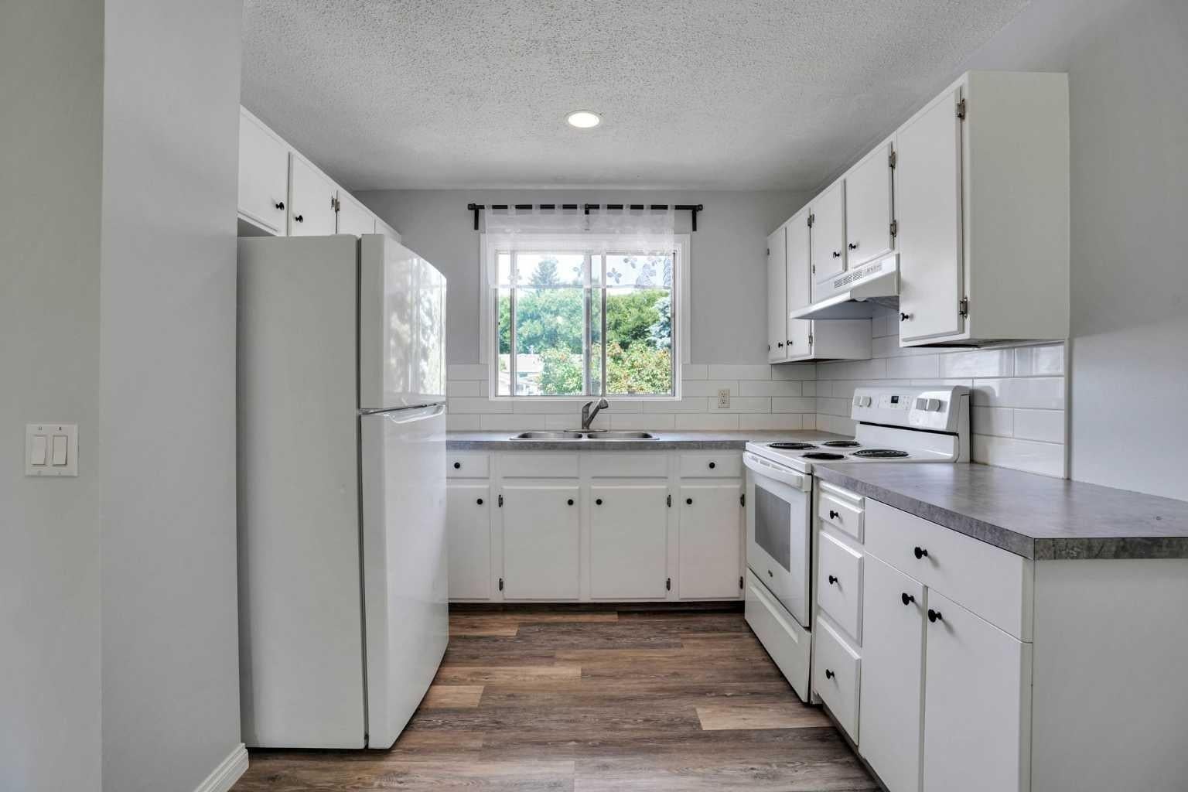
VALUE plus!!! This is a fantastic opportunity to own a superb 3 bedroom bungalow with an awesome suite (illegal) in the basement! This property has been well maintained and features newer flooring, updated kitchen cabinets, neutral paint, re-coated hardwood floors, newer roof, 3 good sized bedrooms up in main floor suite that has a large bright family room overlooking a serene park/pathway, and bright updated eat-in kitchen with breakfast bar. Lower suite has 1 bedroom, full bath, large family room, cozy kitchen and dining room. Separate entrances to both suites off the rear of the property are adjoined with almost 200 square feet of covered storage for tenant use and a common laundry with additional storage services both suites. Parking at the rear of the property accommodates 4 vehicles! There is plenty of room for an RV or camper van. This property is clean and ready for the next owner! HWT replaced in 2022, furnace and ducts cleaned in 2025. Don't miss this huge opportunity to own a fantastic home close to parks, paths and all amenities at an amazing price. Agents please see member comments.

Save
Ask
Tour
Hide
Share
Listing Snapshot
Price 
$419,900
Days On Site 
9 Days
Bedrooms 
4
Inside Area (SqFt) 
970.88 sqft
Total Baths 
2
Full Baths 
2
Partial Baths 
N/A
Lot Size 
0.11 Acres
Year Built 
1970
MLS® Number 
A2331061
Status 
Active
Property Tax 
$2,743
Maintenance Fees 
N/A
Sq Ft Source 
N/A
Friends & Family
Recent Activity
a week agoListing first seen on site
a week agoListing updated with changes from the MLS®
General Features
Acres 
0.11
Levels 
One
Parking 
Off Street
Parking Spaces 
4
Property Sub Type 
Single Family Residence
SqFt Above 
902.19
SqFt Below 
837.24
Style 
Bungalow
Zoning 
R-CG
Interior Features
Appliances 
Range HoodRefrigeratorWasher/DryerElectric Range
Basement 
FullFinished
Flooring 
HardwoodLaminate
Heating 
Forced AirNatural Gas
Laundry Features 
In Basement
4pc Bathroom 
Dimensions - 9`8" x 5`3"Level - Lower
Bedroom 
Dimensions - 12`8" x 10`11"Level - Lower
Bedroom - Primary 
Dimensions - 12`3" x 10`0"Level - Main
Dining Room 
Dimensions - 13`2" x 6`1"Level - Main
Foyer 
Dimensions - 6`7" x 4`1"Level - Main
Game Room 
Dimensions - 16`10" x 15`4"Level - Lower
Kitchen 
Dimensions - 9`7" x 7`4"Level - Main
Laundry 
Dimensions - 7`9" x 4`1"Level - Basement
Living Room 
Dimensions - 14`6" x 13`10"Level - Main
Mud Room 
Dimensions - 7`0" x 3`3"Level - Main
Sunroom/Solarium 
Dimensions - 19`6" x 9`4"Level - Main
Save
Ask
Tour
Hide
Share
Exterior Features
Construction Details 
Metal SidingStuccoFrame
Exterior 
CourtyardCovered CourtyardPrivate Yard
Fencing 
Fenced
Frontage 
12.80M 42`0"
Lot Features 
Front YardGreenbeltMany TreesSee Remarks
Patio And Porch 
Enclosed
Roof 
Asphalt
Community Features
Community Features 
Park
Listing courtesy of Marilyn Moldowan of RE/MAX Real Estate (Mountain View)

Listing information is provided by Participants of the Alberta One Realty Listing Services (Pillar 9). IDX information is provided exclusively for personal, non-commercial use, and may not be used for any purpose other than to identify prospective properties consumers may be interested in purchasing. Information is deemed reliable but not guaranteed. Copyright 2026, Alberta One Realty Listing Services (Pillar 9)
Last checked 2026-08-12 11:17 PM UTC

Neighborhood & Commute
Source: Walkscore
Save
Ask
Tour
Hide
Share