Save
Ask
Tour
Hide
Share
$889,000
1 Day On Site

217 11 Avenue NE
Calgary, AB T2E 0Y9

For Sale|Single Family Residence|Active
4
Beds
4
Total Baths
3
Full Baths
1
Partial Bath
2,090
SqFt
$425
/SqFt
1932
Built
Subdivision:
Crescent Heights
County:
Calgary
Call Now: 587-328-7524
Is this the listing for you? We can help make it yours.
587-328-7524
Upcoming Open Houses
Sun, Jul 26, 1:00 PM - 3:00 PM
217 11 Avenue NE217 11 Avenue NE217 11 Avenue NE217 11 Avenue NE
Save
Ask
Tour
Hide
Share

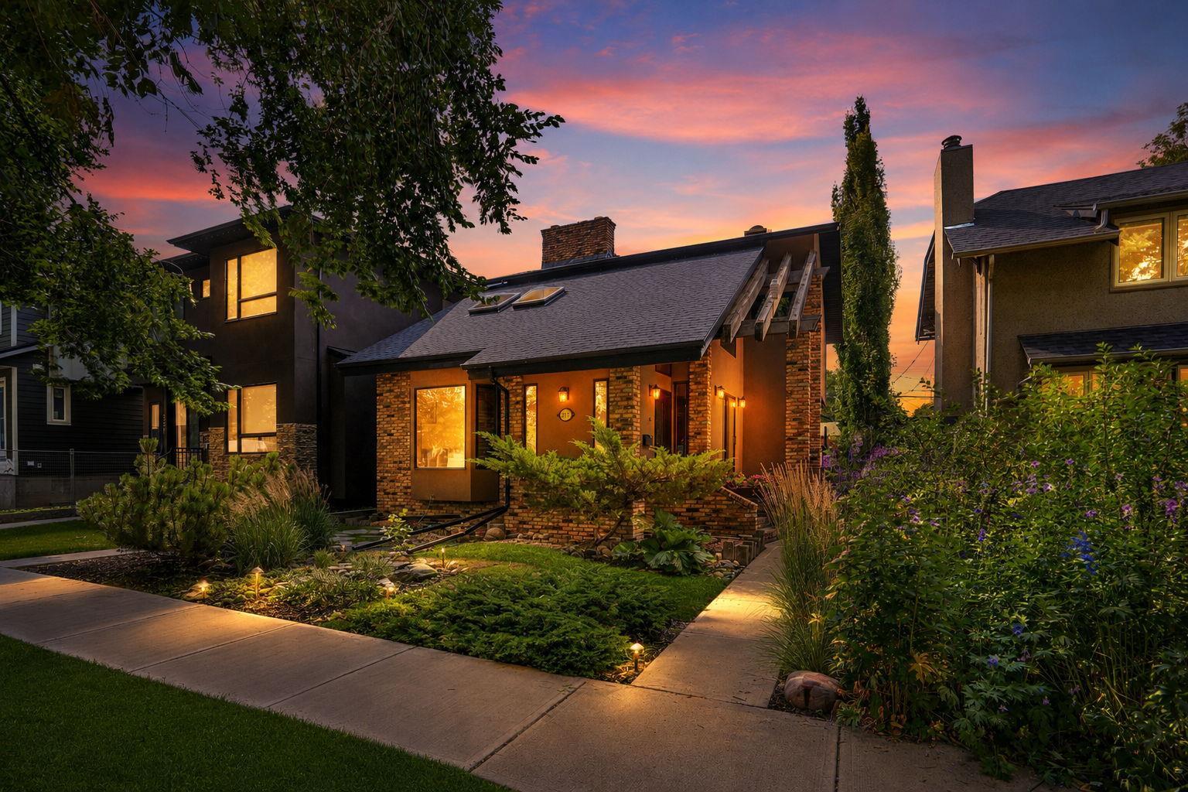
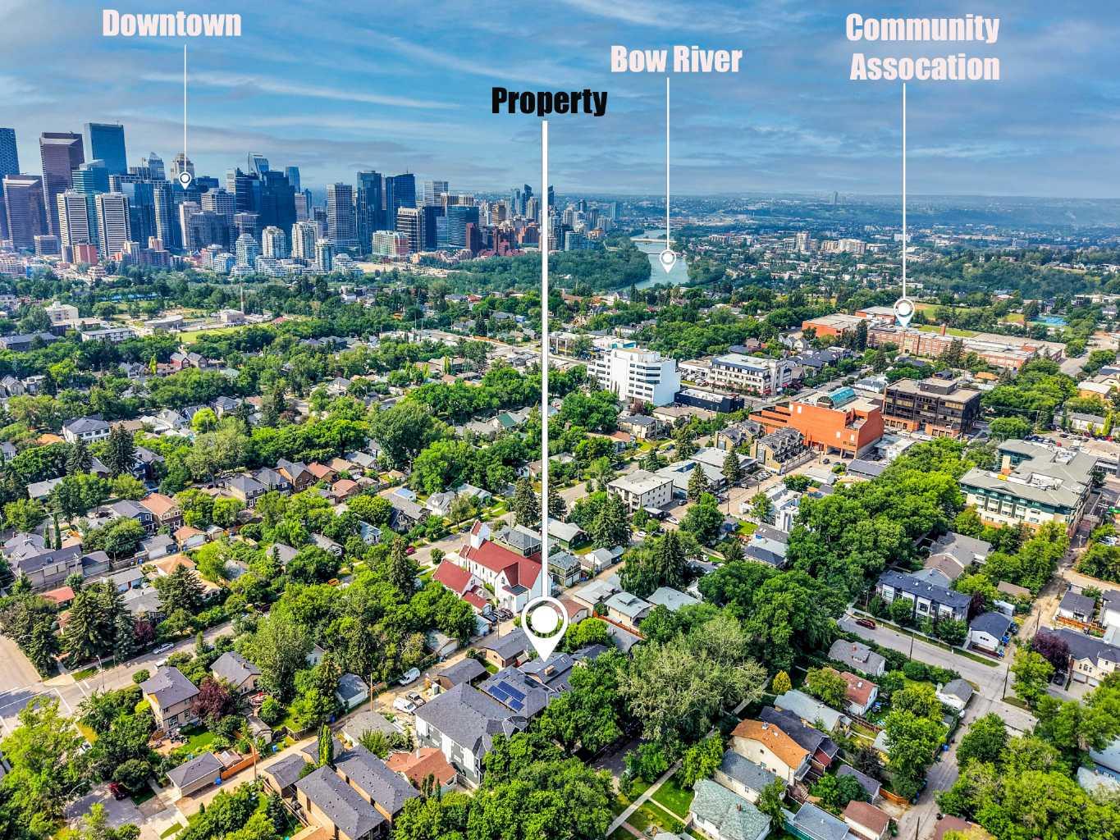
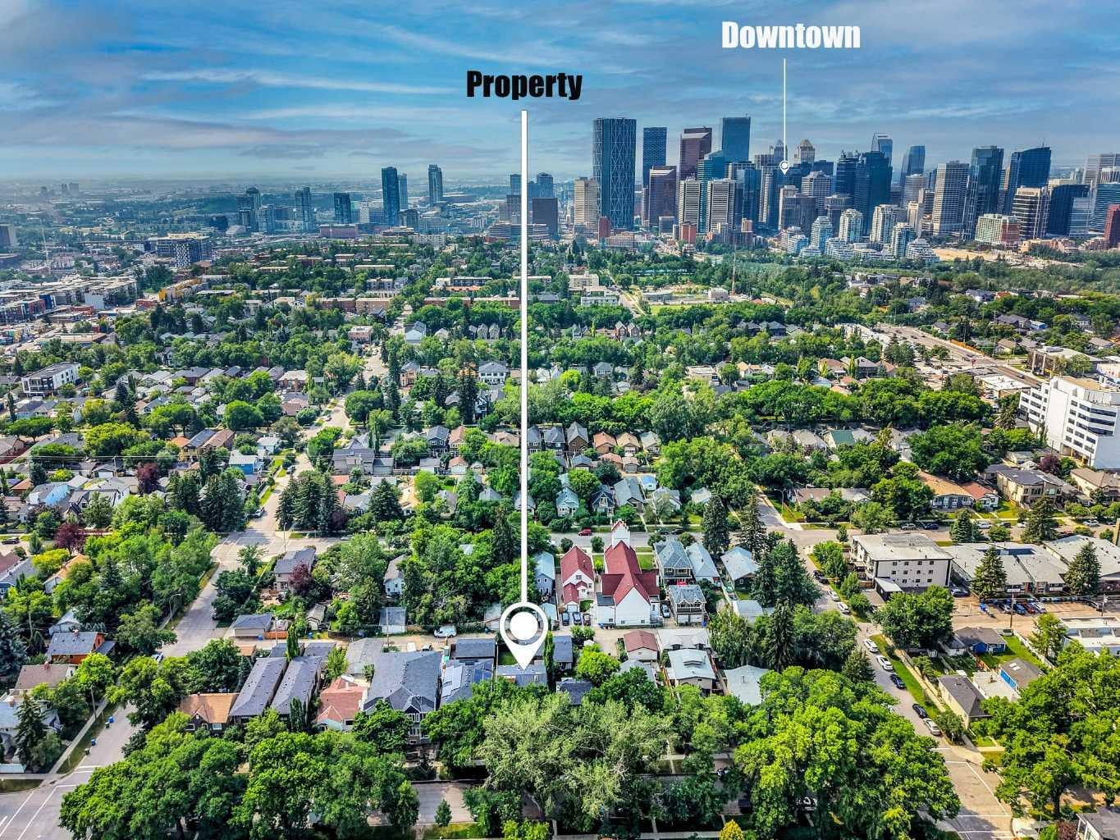
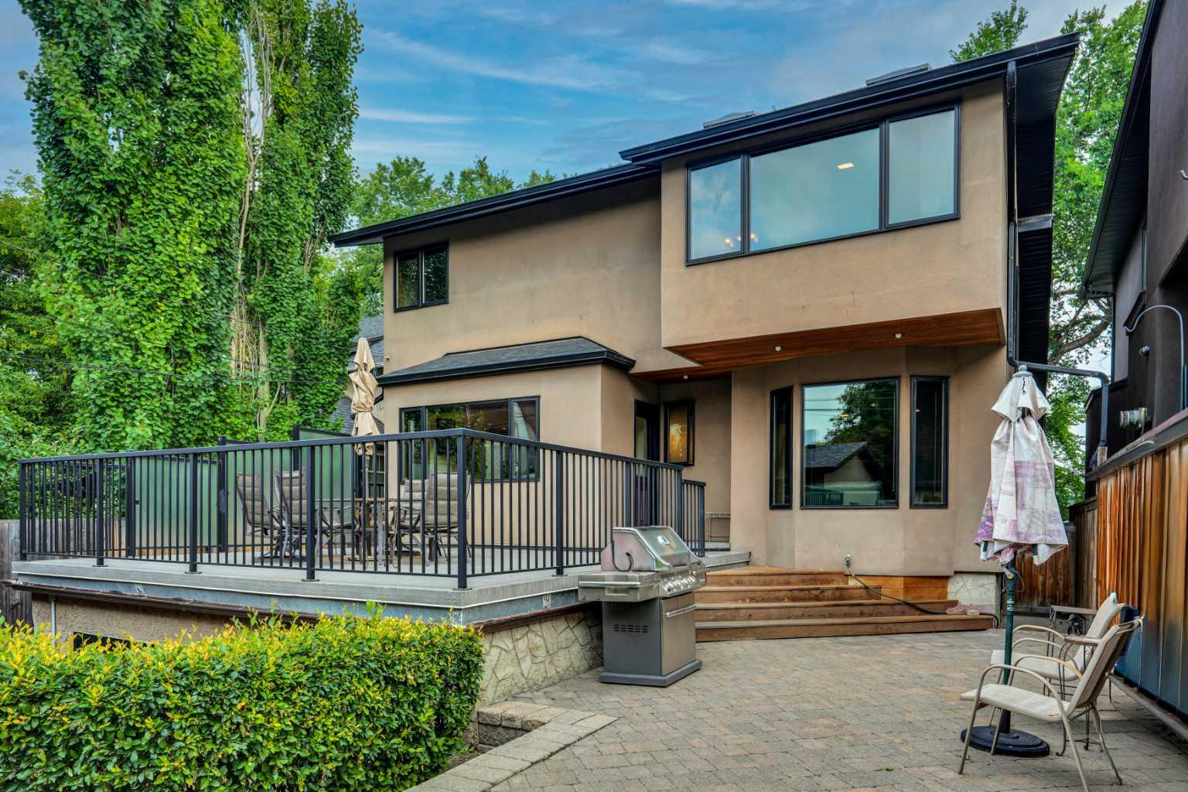
Open House Sunday July 26 , 1:00 to 3 :00 , 217 -11 ave. N.E. Discover a rare gem in Crescent Heights—this beautifully updated 2,000+ sq. ft. home offers three bedrooms, four bathrooms, and a sun-soaked south-facing lot on a quiet, tree-lined street. With a 37.5 ft × 120 ft footprint, the property provides low-maintenance living right in the heart of the community. Walk to everything: parks, schools, cafés, restaurants, shops, and downtown. Inside, the home features an inviting kitchen with granite counters, stainless steel appliances, and a bright breakfast nook opening to a spacious south deck. Charming details include 3 brick wood-burning fireplaces, vaulted ceilings, and modern high-efficiency windows. More than $300,000 in thoughtful renovations elevate the home throughout. A separate entrance leads to a fully developed one-bedroom illegal walkout suite, ideal for guests or extended family. The exterior has been upgraded with acrylic stucco and enhanced insulation for improved performance. --

Save
Ask
Tour
Hide
Share
Listing Snapshot
Price 
$889,000
Days On Site 
1 Day
Bedrooms 
4
Inside Area (SqFt) 
2,090 sqft
Total Baths 
4
Full Baths 
3
Partial Baths 
1
Lot Size 
0.1 Acres
Year Built 
1932
MLS® Number 
A2331033
Status 
Active
Property Tax 
$5,260
Maintenance Fees 
N/A
Sq Ft Source 
N/A
Friends & Family
Recent Activity
yesterdayListing first seen on site
yesterdayListing updated with changes from the MLS®
General Features
Acres 
0.1
Garage 
Yes
Garage Spaces 
2
Levels 
Two
Parking 
Garage
Parking Spaces 
2
Property Sub Type 
Single Family Residence
SqFt Above 
2089
SqFt Below 
1223
Style 
2 Storey
Zoning 
R-CG
Interior Features
Appliances 
DishwasherRefrigeratorWasher/DryerElectric Range
Basement 
FullFinishedExterior EntryWalk-Out Access
Fireplace 
Yes
Fireplace Features 
Wood Burning
Fireplaces 
3
Flooring 
CarpetHardwoodLinoleum
Heating 
Fireplace(s)Forced AirNatural Gas
Interior 
Beamed CeilingsGranite CountersOpen Floorplan
Laundry Features 
In Basement
Window Features 
Window Coverings
2pc Bathroom 
Level - Main
3pc Ensuite bath 
Level - Second
4pc Bathroom 
Level - Basement
Bedroom 
Dimensions - 12`1" x 8`10"Level - Second
Bedroom - Primary 
Dimensions - 25`11" x 10`11"Level - Second
Breakfast Nook 
Dimensions - 13`3" x 13`11"Level - Main
Dining Room 
Dimensions - 13`5" x 10`1"Level - Main
Family Room 
Dimensions - 22`11" x 11`2"Level - Main
Furnace/Utility Room 
Dimensions - 13`7" x 5`11"Level - Basement
Kitchen 
Dimensions - 10`3" x 10`11"Level - Basement
Living Room 
Dimensions - 22`2" x 13`7"Level - Main
Storage 
Dimensions - 8`8" x 3`11"Level - Basement
Save
Ask
Tour
Hide
Share
Exterior Features
Construction Details 
BrickStucco
Exterior 
Private Entrance
Fencing 
Fenced
Frontage 
11.43M 37`6"
Lot Features 
Front YardRectangular Lot
Patio And Porch 
Deck
Roof 
Asphalt
Windows/Doors 
Window Coverings
Community Features
Community Features 
ParkPlaygroundSidewalksStreet Lights
Listing courtesy of Richard Palibroda of RE/MAX House of Real Estate

Listing information is provided by Participants of the Alberta One Realty Listing Services (Pillar 9). IDX information is provided exclusively for personal, non-commercial use, and may not be used for any purpose other than to identify prospective properties consumers may be interested in purchasing. Information is deemed reliable but not guaranteed. Copyright 2026, Alberta One Realty Listing Services (Pillar 9)
Last checked 2026-07-24 05:46 AM UTC

Neighborhood & Commute
Source: Walkscore
Save
Ask
Tour
Hide
Share