Save
Ask
Tour
Hide
Share
$650,000
New Listing

168 Savanna Lane NE
Calgary, AB T3J 4E4

For Sale|Single Family Residence|Active
4
Beds
3
Total Baths
2
Full Baths
1
Partial Bath
2,066
SqFt
$315
/SqFt
2017
Built
Subdivision:
Saddle Ridge
County:
Calgary
Call Now: 587-328-7524
Is this the listing for you? We can help make it yours.
587-328-7524
168 Savanna Lane NE168 Savanna Lane NE168 Savanna Lane NE168 Savanna Lane NE
Save
Ask
Tour
Hide
Share

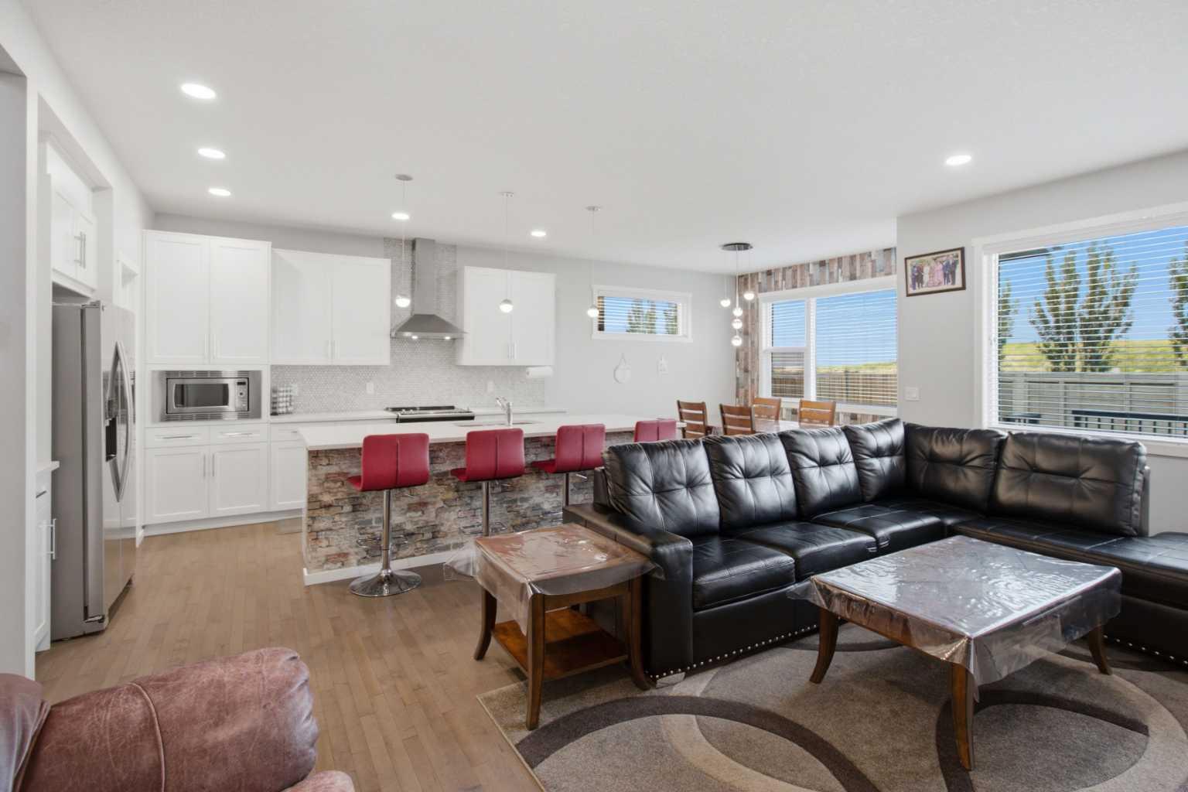
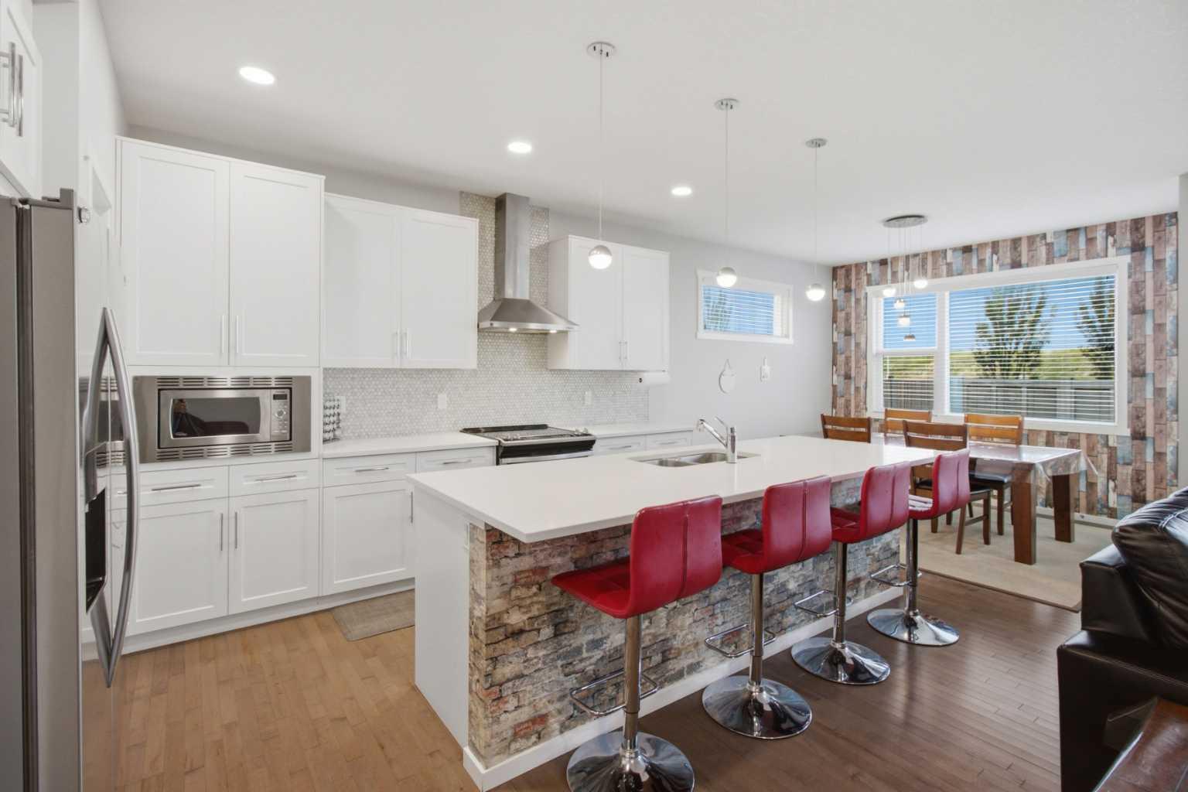
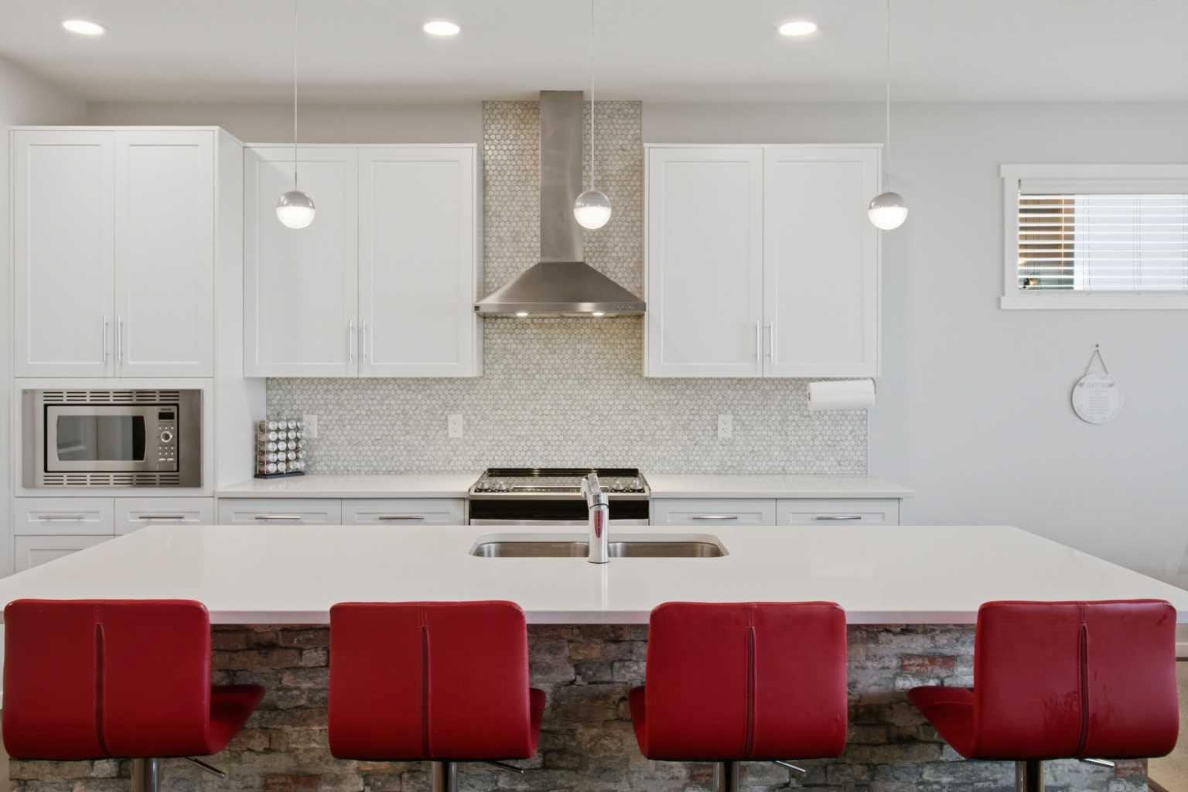
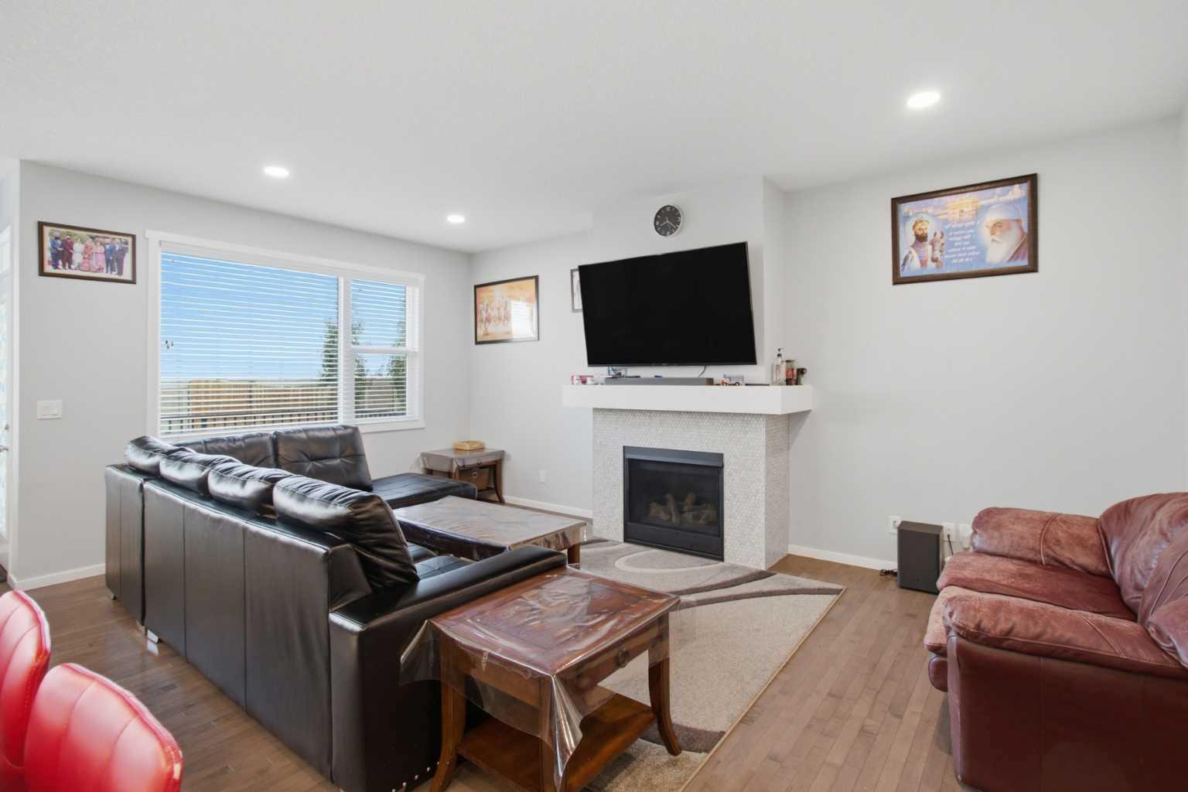
THIS HOME MAKES ITS 2,066 SQ. FT. WORK HARD. This Homes by Avi two-storey offers a DOUBLE FRONT-ATTACHED GARAGE, CENTRAL A/C and a bright, open main floor with 9-FT CEILINGS. The kitchen is built for real daily life, with a large island, QUARTZ COUNTERS, stainless-steel appliances, chimney hood fan, pot drawers and a WALK-IN CORNER PANTRY. The dining and living areas connect naturally around a tiled fireplace. A MAIN-FLOOR FLEX ROOM WITH WALK-IN CLOSET can serve as an office, guest room or bedroom, with a 2-piece bath nearby. Upstairs, the PRIMARY SUITE includes a walk-in closet and 4-piece ensuite with a separate tiled shower and deep tub. Two additional bedrooms, a full bath, UPPER-FLOOR LAUNDRY and a VAULTED BONUS ROOM give everyone useful space. The 940 SQ. FT. UNFINISHED BASEMENT leaves plenty of flexibility for future development. Outside, enjoy a WEST-FACING FENCED BACKYARD, rear deck with BBQ gas line and NO DIRECT REAR NEIGHBOUR. Schools, parks, neighbourhood shopping, restaurants, transit and places of worship are close by, with easy access to Saddletowne LRT and the Genesis Centre. Saddle Ridge is also set to gain the City’s FULLY FUNDED FUTURE NORTHEAST ATHLETIC COMPLEX, planned with indoor and outdoor fields and Calgary’s first competition-level cricket field. A practical layout, useful upgrades and room to grow - come see how well it fits real life.

Save
Ask
Tour
Hide
Share
Listing Snapshot
Price 
$650,000
Days On Site 
0 Days
Bedrooms 
4
Inside Area (SqFt) 
2,066 sqft
Total Baths 
3
Full Baths 
2
Partial Baths 
1
Lot Size 
0.07 Acres
Year Built 
2017
MLS® Number 
A2331028
Status 
Active
Property Tax 
$5,137
Maintenance Fees 
N/A
Sq Ft Source 
N/A
Friends & Family
Recent Activity
8 hours agoListing first seen on site
14 hours agoListing updated with changes from the MLS®
General Features
Acres 
0.07
Attached Garage 
Yes
Garage 
Yes
Garage Spaces 
2
Levels 
Two
Parking 
AttachedGarage
Parking Spaces 
4
Property Sub Type 
Single Family Residence
Style 
2 Storey
Zoning 
R-G
Interior Features
Appliances 
DishwasherDryerElectric OvenElectric RangeMicrowaveWasher
Basement 
FullUnfinished
Cooling 
Central Air
Fireplace 
Yes
Fireplace Features 
Gas
Fireplaces 
1
Flooring 
CarpetHardwood
Heating 
Central
Interior 
Kitchen IslandOpen Floorplan
Laundry Features 
Upper Level
Window Features 
Window Coverings
2pc Bathroom 
Dimensions - 10`0" x 5`0"Level - Main
4pc Bathroom 
Dimensions - 8`3" x 5`10"Level - Second
4pc Ensuite bath 
Dimensions - 10`0" x 8`8"Level - Second
Bedroom 
Dimensions - 10`3" x 8`9"Level - Main
Bedroom - Primary 
Dimensions - 12`0" x 17`6"Level - Second
Dining Room 
Dimensions - 10`5" x 9`9"Level - Main
Family Room 
Dimensions - 17`4" x 12`11"Level - Second
Foyer 
Dimensions - 11`9" x 17`8"Level - Main
Kitchen 
Dimensions - 10`5" x 16`0"Level - Main
Laundry 
Dimensions - 8`0" x 6`0"Level - Second
Living Room 
Dimensions - 12`1" x 19`7"Level - Main
Pantry 
Dimensions - 5`0" x 5`5"Level - Main
Walk-In Closet 
Dimensions - 10`0" x 5`7"Level - Second
Save
Ask
Tour
Hide
Share
Exterior Features
Construction Details 
Vinyl Siding
Exterior 
Private Yard
Fencing 
Fenced
Frontage 
8.87M 29`1"
Lot Features 
Back Yard
Patio And Porch 
None
Roof 
ShingleAsphalt
Windows/Doors 
Window Coverings
Community Features
Community Features 
PlaygroundSidewalksStreet Lights
Listing courtesy of Apram Singh of Royal LePage Solutions

Listing information is provided by Participants of the Alberta One Realty Listing Services (Pillar 9). IDX information is provided exclusively for personal, non-commercial use, and may not be used for any purpose other than to identify prospective properties consumers may be interested in purchasing. Information is deemed reliable but not guaranteed. Copyright 2026, Alberta One Realty Listing Services (Pillar 9)
Last checked 2026-07-23 03:42 AM UTC

Neighborhood & Commute
Source: Walkscore
Save
Ask
Tour
Hide
Share