Save
Ask
Tour
Hide
Share
$365,000
20 Days On Site

219 Penworth Drive SE
Calgary, AB T2A 5E2

For Sale|Single Family Residence|Active
4
Beds
2
Total Baths
2
Full Baths
1,111
SqFt
$329
/SqFt
1975
Built
Subdivision:
Penbrooke Meadows
County:
Calgary
Call Now: 587-328-7524
Is this the listing for you? We can help make it yours.
587-328-7524
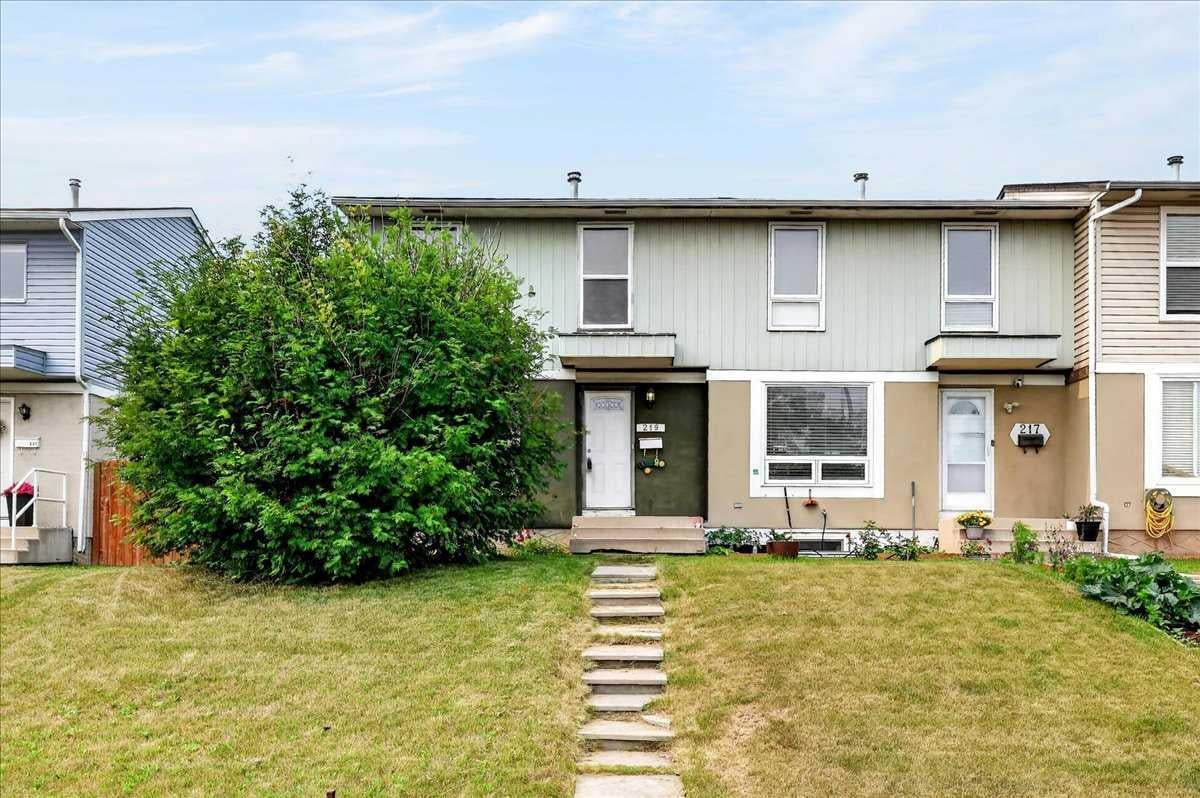
219 Penworth Drive SE219 Penworth Drive SE219 Penworth Drive SE219 Penworth Drive SE
Save
Ask
Tour
Hide
Share

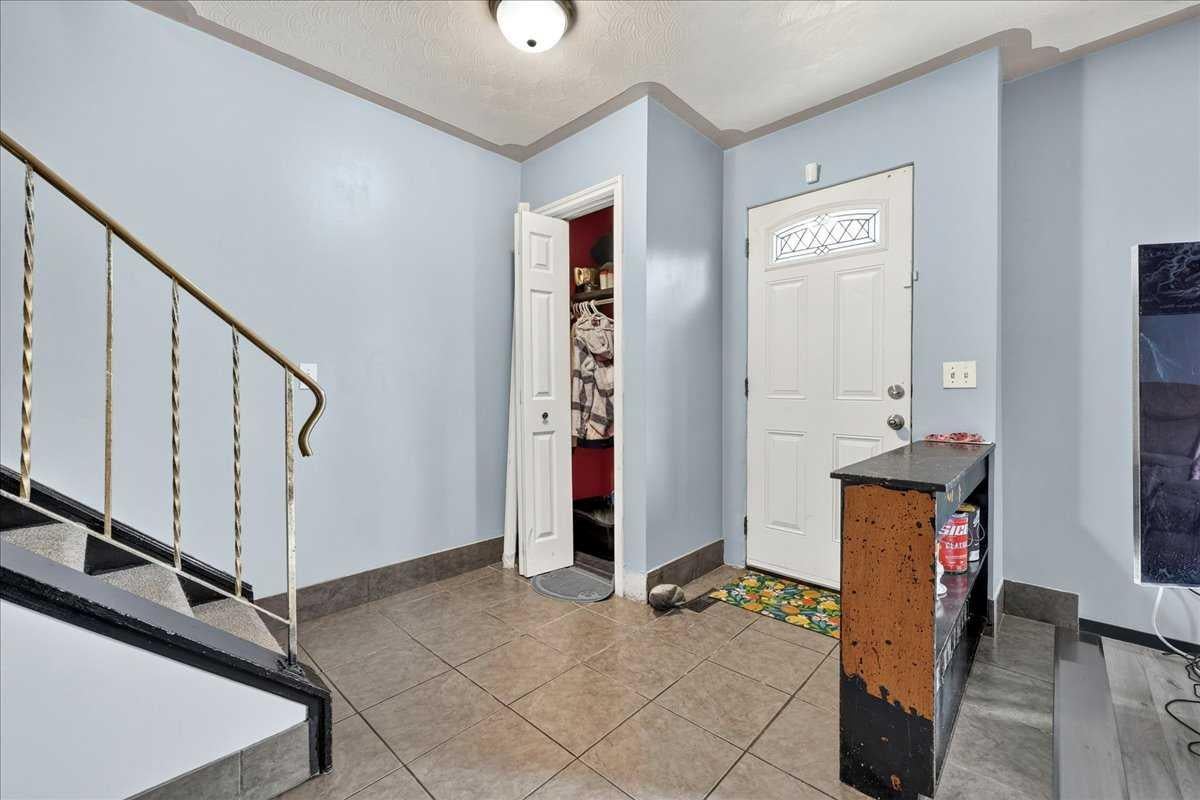
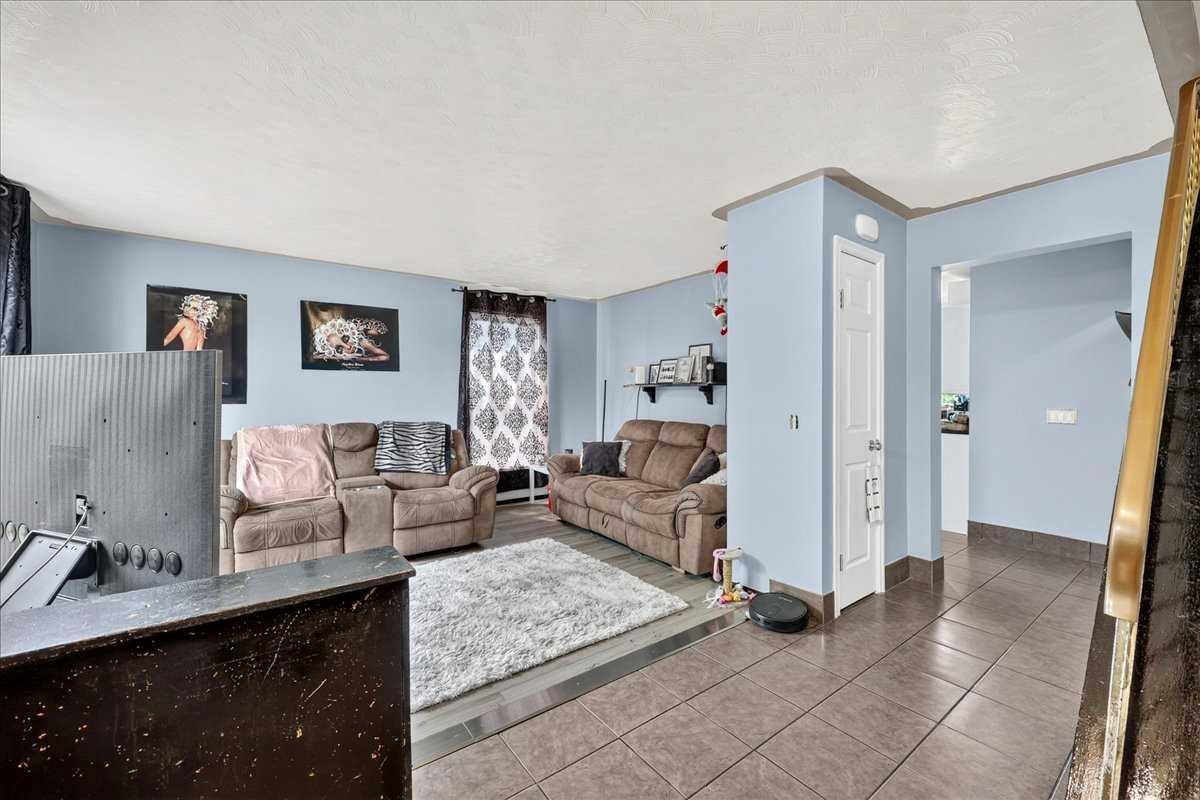
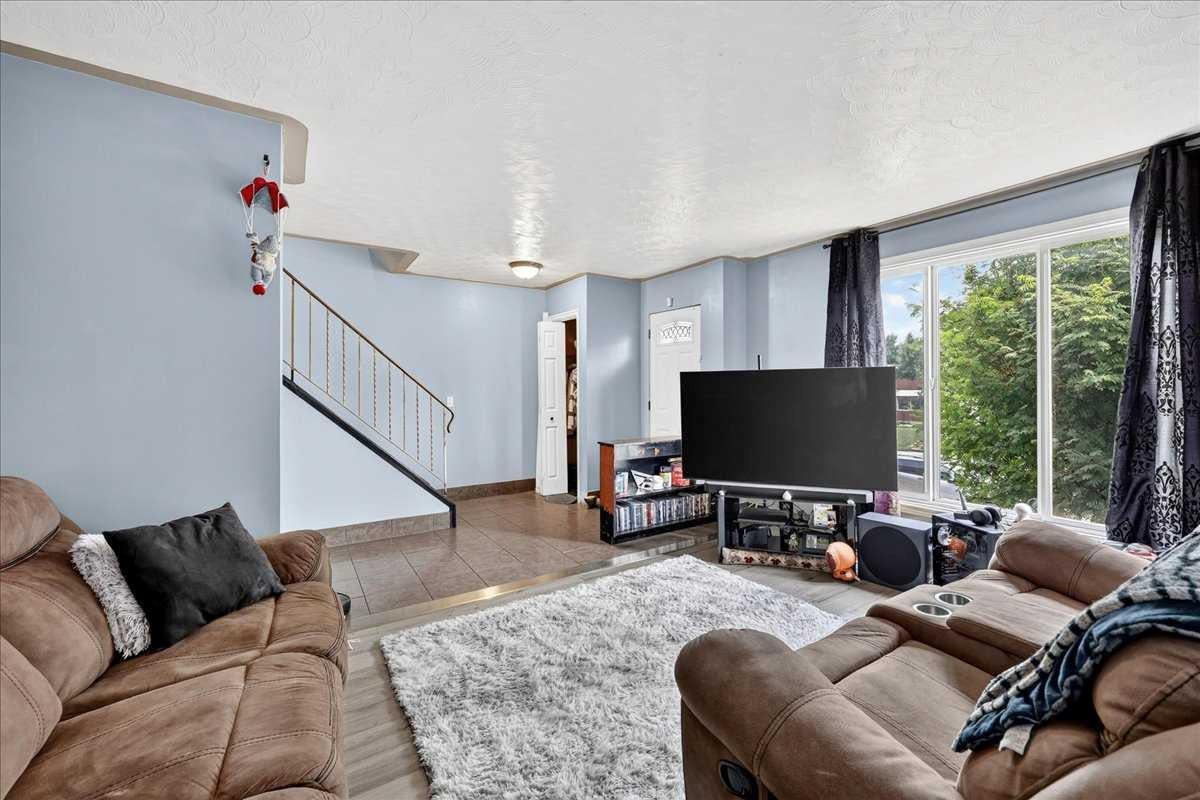
Value and Options collide for an incredible opportunity! Buy and live, invest and rent, live up and rent down, renovate and flip – all great scenarios! Great location for this 2-story 4 bed and 2 full bath half duplex that’s had a ton of work over the years. New roof 2010, New stucco 2012, New Electrical Panel 2017, New windows 2007. Upstairs bathroom very recently renovated, newer kitchen with updated appliances, granite counters and a brand-new window. Flooring through the main is newer and carpet upstairs not very old either. Main floor laundry with Washer and Dryer 6 years new. Custom hand designed ceilings throughout with numerous areas re-painted. West facing backyard with parking pad and RV storage is quite private and loaded with evening sun. Downstairs is fully developed with a 4th bedroom, living area and full bathroom so could easily be a separate space for rent with the additional private entrance at the back. Furnace original but rebuilt in 2015ish, Water tank replaced 2008. Great neighbours on a nice street close to transit and amenities and all major traffic outlets.

Save
Ask
Tour
Hide
Share
Listing Snapshot
Price 
$365,000
Days On Site 
20 Days
Bedrooms 
4
Inside Area (SqFt) 
1,111 sqft
Total Baths 
2
Full Baths 
2
Partial Baths 
N/A
Lot Size 
0.08 Acres
Year Built 
1975
MLS® Number 
A2331016
Status 
Active
Property Tax 
$2,433
Maintenance Fees 
N/A
Sq Ft Source 
N/A
Friends & Family
Recent Activity
7 hours agoPrice changed to $365,000
13 hours agoListing updated with changes from the MLS®
3 weeks agoListing first seen on site
General Features
Acres 
0.08
Levels 
Two
Parking Spaces 
4
Property Sub Type 
Single Family Residence
SqFt Above 
1111
SqFt Below 
552
Style 
2 StoreyAttached-Side by Side
Zoning 
M-C1 d75
Interior Features
Appliances 
DishwasherMicrowaveRange HoodRefrigeratorWasherElectric Range
Basement 
FullFinished
Flooring 
CarpetCeramic TileLaminate
Heating 
Forced AirNatural Gas
Interior 
Granite Counters
Laundry Features 
In Basement
Window Features 
Window Coverings
3pc Bathroom 
Dimensions - 8`3" x 4`11"Level - Basement
4pc Bathroom 
Dimensions - 6`10" x 4`11"Level - Upper
Bedroom 
Dimensions - 9`4" x 8`6"Level - Upper
Bedroom - Primary 
Dimensions - 11`8" x 11`2"Level - Upper
Flex Space 
Dimensions - 13`8" x 5`8"Level - Basement
Game Room 
Dimensions - 18`6" x 11`10"Level - Basement
Kitchen 
Dimensions - 11`8" x 11`0"Level - Main
Laundry 
Dimensions - 6`6" x 3`1"Level - Main
Living Room 
Dimensions - 15`6" x 11`8"Level - Main
Mud Room 
Dimensions - 9`10" x 3`5"Level - Main
Save
Ask
Tour
Hide
Share
Exterior Features
Construction Details 
ConcreteStuccoFrame
Exterior 
Private EntrancePrivate Yard
Fencing 
Fenced
Frontage 
9.00M 29`6"
Lot Features 
Back YardInterior LotLevelPrivateRectangular Lot
Patio And Porch 
Rear Porch
Roof 
ShingleAsphalt
Windows/Doors 
Window Coverings
Community Features
Community Features 
GolfParkPlayground
Listing courtesy of Derrick Dion of RE/MAX First

Listing information is provided by Participants of the Alberta One Realty Listing Services (Pillar 9). IDX information is provided exclusively for personal, non-commercial use, and may not be used for any purpose other than to identify prospective properties consumers may be interested in purchasing. Information is deemed reliable but not guaranteed. Copyright 2026, Alberta One Realty Listing Services (Pillar 9)
Last checked 2026-08-13 02:09 AM UTC

Neighborhood & Commute
Source: Walkscore
Save
Ask
Tour
Hide
Share