Save
Ask
Tour
Hide
Share
$704,900
41 Days On Site

59 Corner Meadows Villas NE
Calgary, AB T3N 1J5

For Sale|Single Family Residence|Active
5
Beds
4
Total Baths
3
Full Baths
1
Partial Bath
1,791.2
SqFt
$394
/SqFt
2019
Built
Subdivision:
Cornerstone
County:
Calgary
Call Now: 587-328-7524
Is this the listing for you? We can help make it yours.
587-328-7524
59 Corner Meadows Villas NE59 Corner Meadows Villas NE59 Corner Meadows Villas NE59 Corner Meadows Villas NE
Save
Ask
Tour
Hide
Share

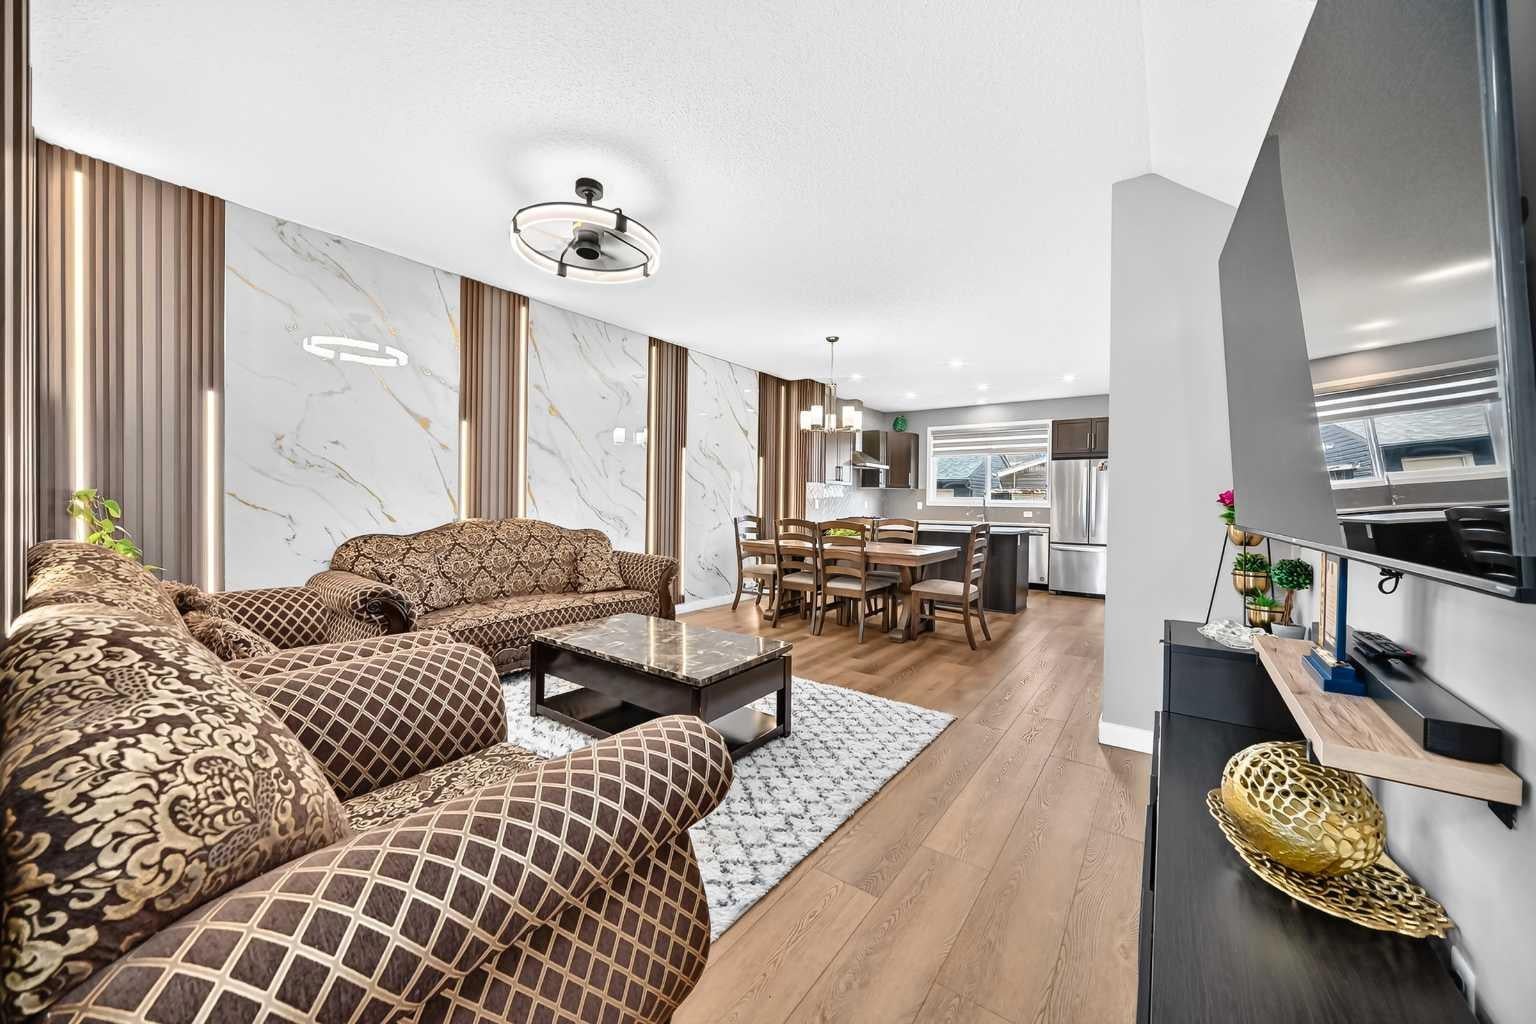
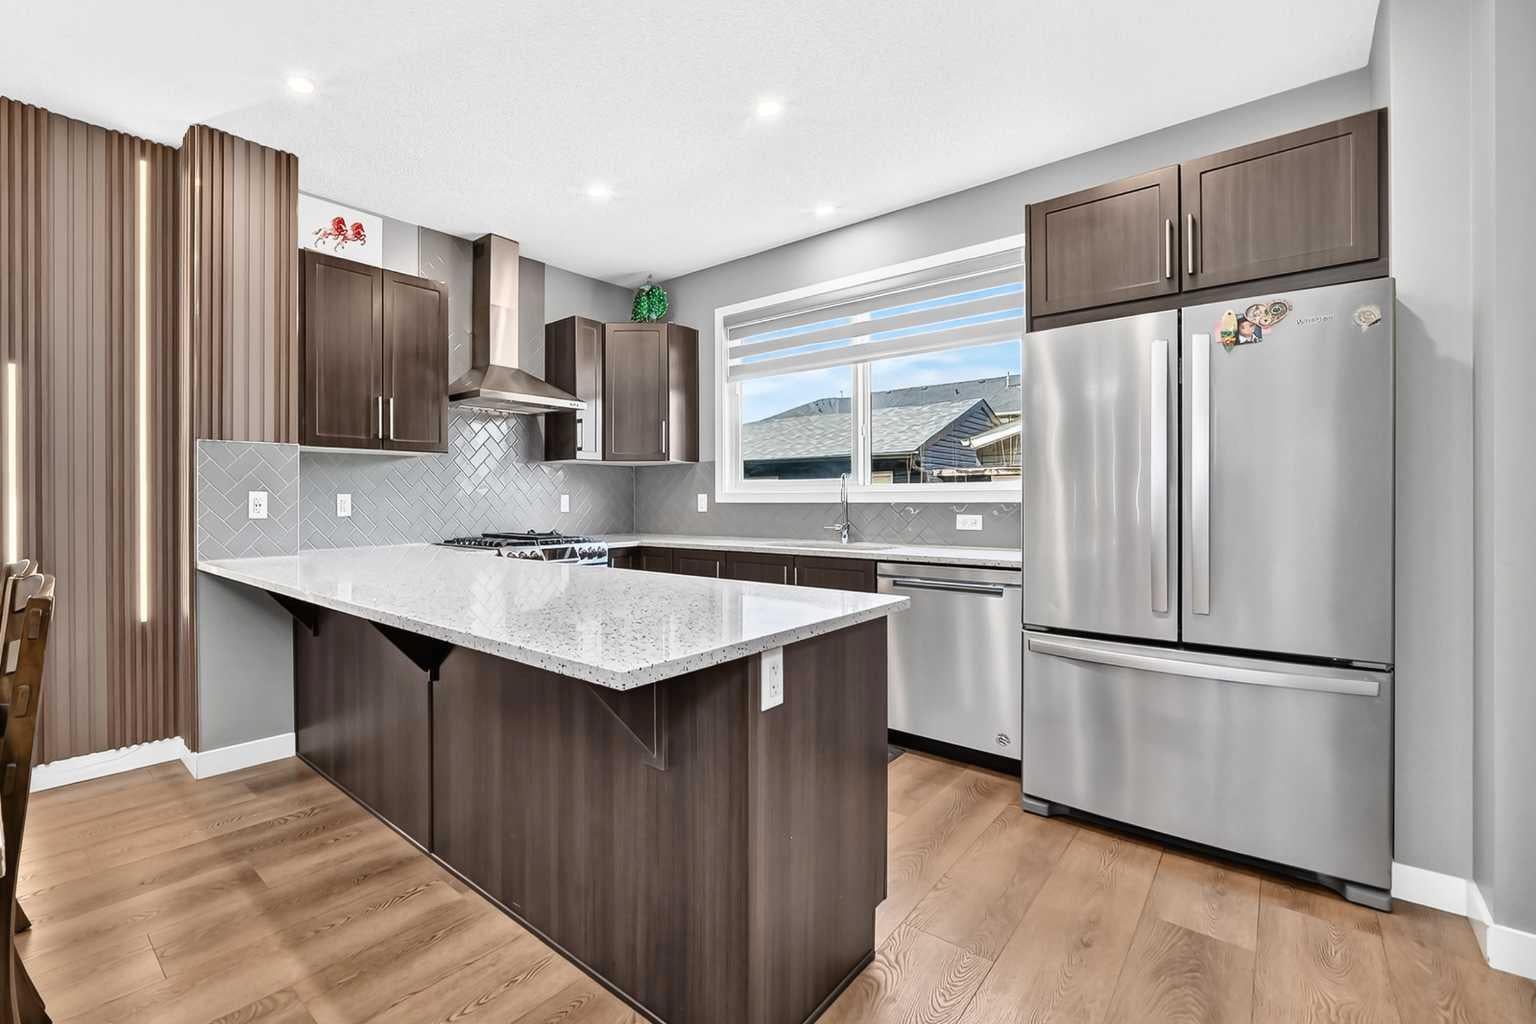
Welcome to this beautiful home in the desirable community of Cornerstone offering a functional layout and excellent living space for families and investors alike. Total developed space 2501 sqft. The main floor features a spacious living and dining area with elegant feature walls, a versatile flex room, a convenient half bathroom, and a generously sized pantry. Upstairs, you’ll find three spacious bedrooms, including a primary bedroom with a private three-piece ensuite, along with two additional good-sized bedrooms and a full bathroom. A separate flex room on the upper level, currently used as a prayer room, provides additional versatility to suit your family’s needs. The fully developed basement features a legal two-bedroom suite with its own separate entrance, kitchen, and laundry, providing excellent rental potential or space for extended family. Completing this fantastic property is a huge rear double garage with heater, a large deck perfect for outdoor enjoyment, and additional storage space.

Save
Ask
Tour
Hide
Share
Listing Snapshot
Price 
$704,900
Days On Site 
41 Days
Bedrooms 
5
Inside Area (SqFt) 
1,791.2 sqft
Total Baths 
4
Full Baths 
3
Partial Baths 
1
Lot Size 
0.06 Acres
Year Built 
2019
MLS® Number 
A2331012
Status 
Active
Property Tax 
$4,857
Maintenance Fees 
N/A
Sq Ft Source 
N/A
Friends & Family
Recent Activity
a week agoPrice changed to $704,900
a week agoListing updated with changes from the MLS®
4 weeks agoStatus changed to Active
a month agoListing first seen on site
General Features
Acres 
0.06
Garage 
Yes
Garage Spaces 
2
Levels 
Two
Parking 
Garage
Parking Spaces 
2
Property Sub Type 
Single Family Residence
Style 
2 Storey
Zoning 
R-G
Interior Features
Appliances 
DishwasherDryerElectric RangeGas RangeWasher
Basement 
FullFinishedExterior Entry
Cooling 
Central Air
Flooring 
CarpetVinyl
Heating 
Forced Air
Laundry Features 
Multiple Locations
2pc Bathroom 
Dimensions - 5`2" x 5`5"Level - Main
3pc Ensuite bath 
Dimensions - 9`1" x 4`11"Level - Second
4pc Bathroom 
Dimensions - 6`11" x 5`2"Level - Basement
Bedroom 
Dimensions - 10`2" x 12`11"Level - Basement
Bedroom - Primary 
Dimensions - 12`10" x 13`1"Level - Second
Dining Room 
Dimensions - 12`7" x 7`0"Level - Main
Family Room 
Dimensions - 14`9" x 12`7"Level - Main
Flex Space 
Dimensions - 5`5" x 4`8"Level - Second
Kitchen 
Dimensions - 12`7" x 9`10"Level - Main
Laundry 
Dimensions - 8`9" x 5`6"Level - Second
Living Room 
Dimensions - 13`11" x 8`10"Level - Main
Save
Ask
Tour
Hide
Share
Exterior Features
Construction Details 
Vinyl Siding
Exterior 
Private Yard
Fencing 
Fenced
Frontage 
7.72M 25`4"
Lot Features 
Rectangular Lot
Patio And Porch 
Patio
Roof 
ShingleAsphalt
Community Features
Community Features 
ParkPlayground
Listing courtesy of Sanjay Negi of CIR Realty

Listing information is provided by Participants of the Alberta One Realty Listing Services (Pillar 9). IDX information is provided exclusively for personal, non-commercial use, and may not be used for any purpose other than to identify prospective properties consumers may be interested in purchasing. Information is deemed reliable but not guaranteed. Copyright 2026, Alberta One Realty Listing Services (Pillar 9)
Last checked 2026-09-01 01:23 AM UTC

Neighborhood & Commute
Source: Walkscore
Save
Ask
Tour
Hide
Share