Save
Ask
Tour
Hide
Share
$325,000
12 Days On Site

880 Centre Avenue NE 405
Calgary, AB T2E 9C3

For Sale|Apartment|Active
2
Beds
1
Total Bath
1
Full Bath
684.5
SqFt
$475
/SqFt
2005
Built
Subdivision:
Bridgeland/Riverside
County:
Calgary
Call Now: 587-328-7524
Is this the listing for you? We can help make it yours.
587-328-7524
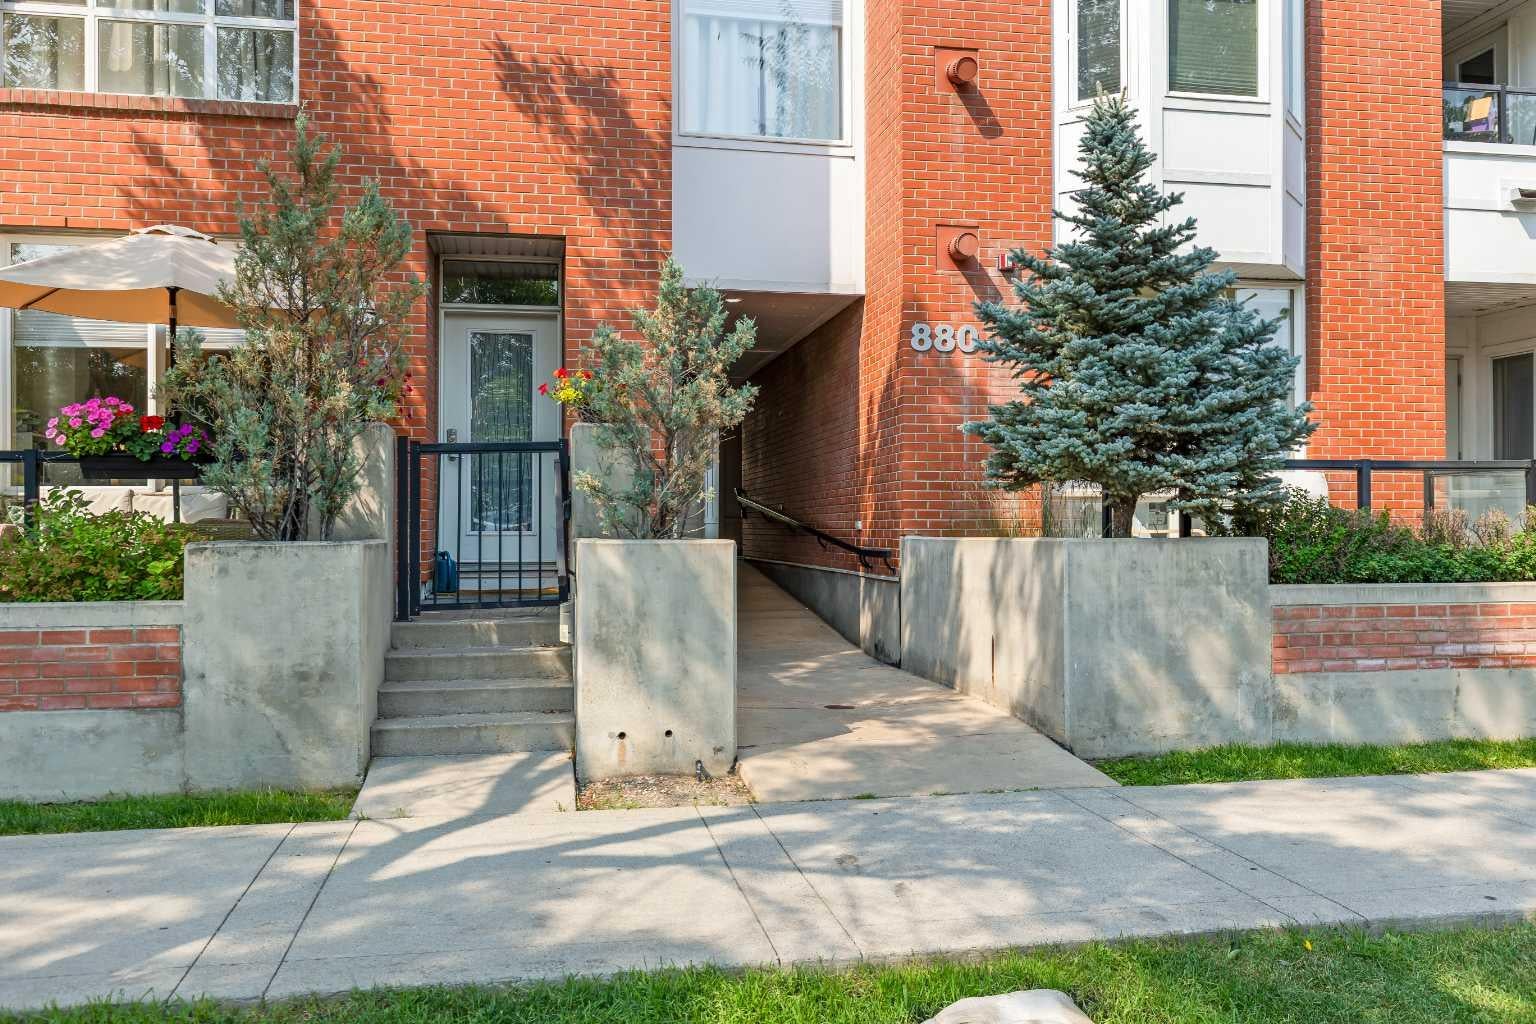
880 Centre Avenue NE 405880 Centre Avenue NE 405880 Centre Avenue NE 405880 Centre Avenue NE 405
Save
Ask
Tour
Hide
Share

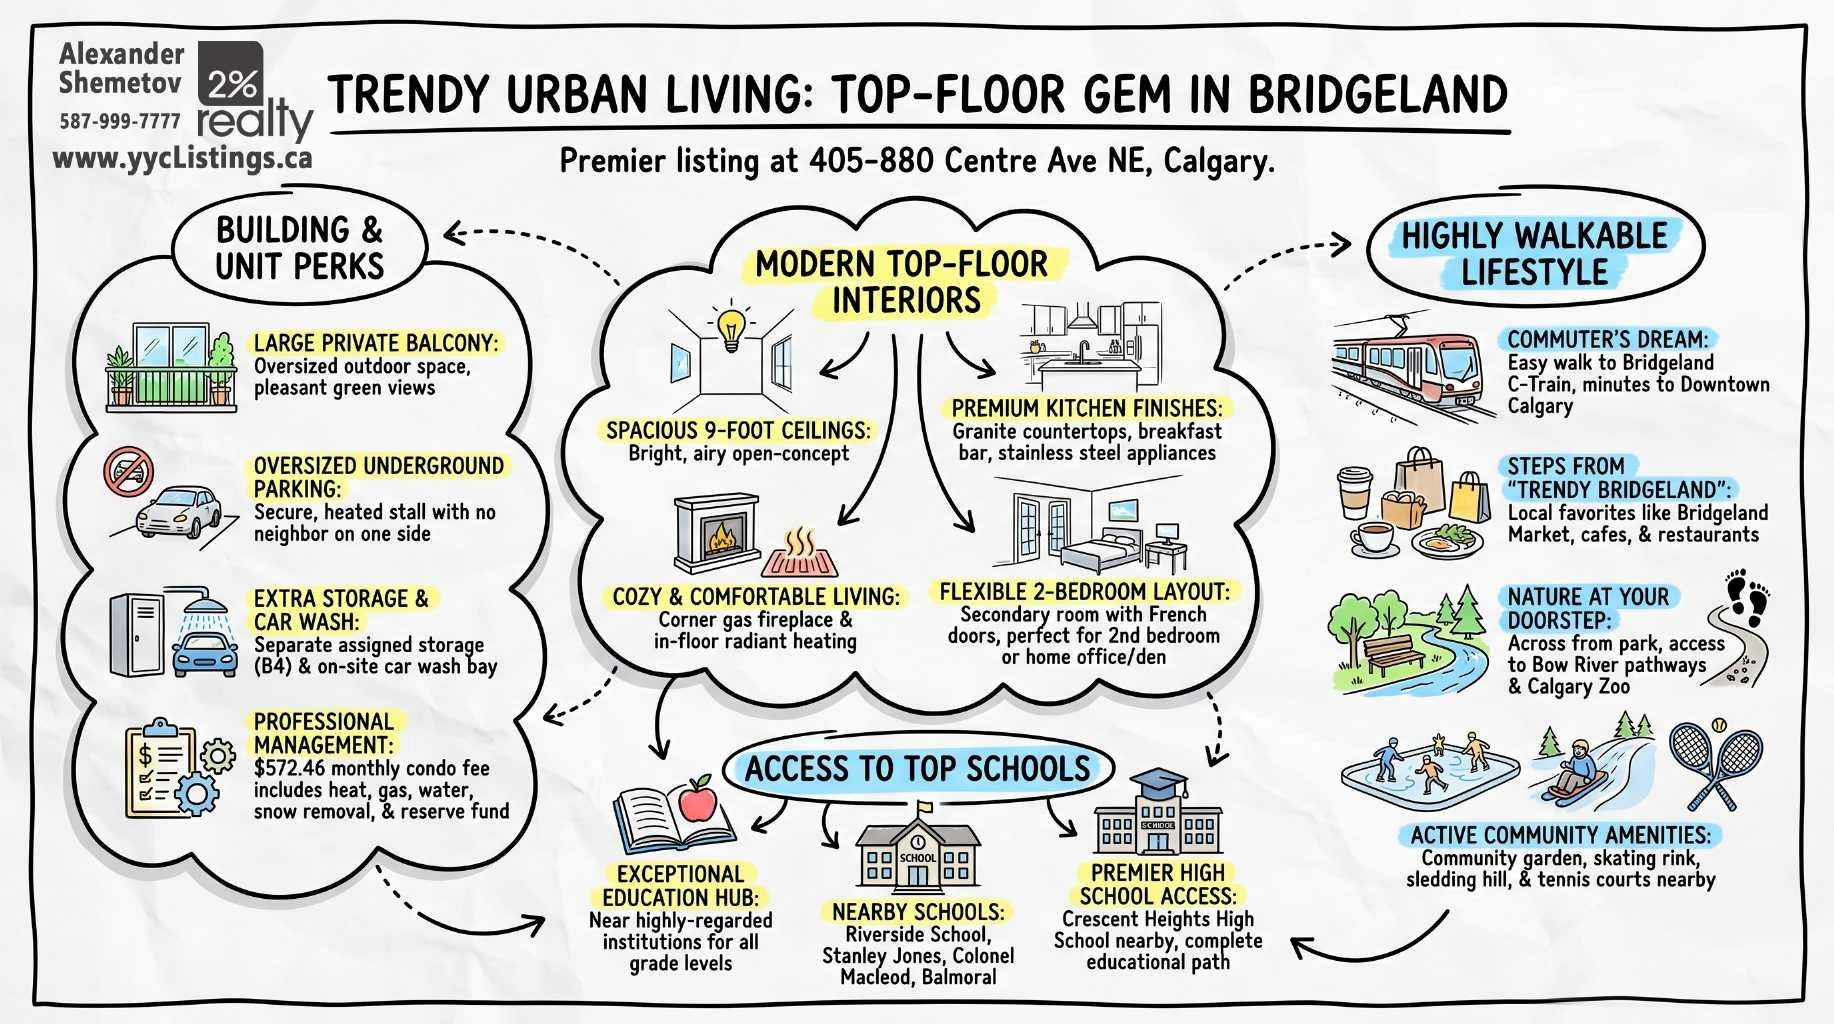
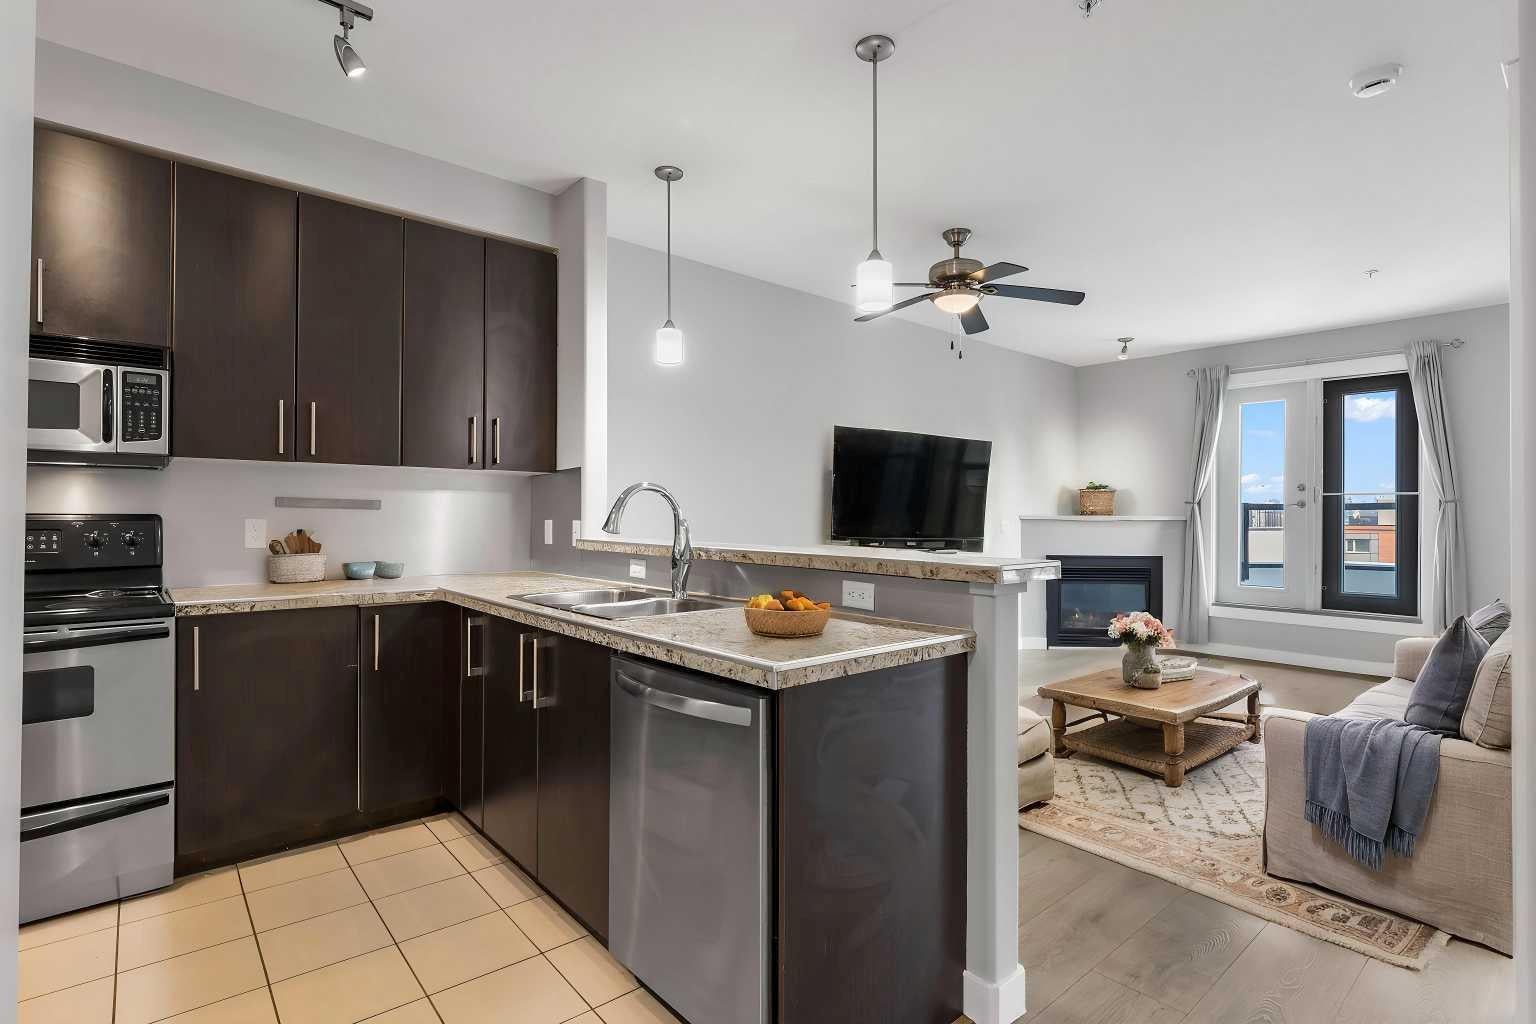
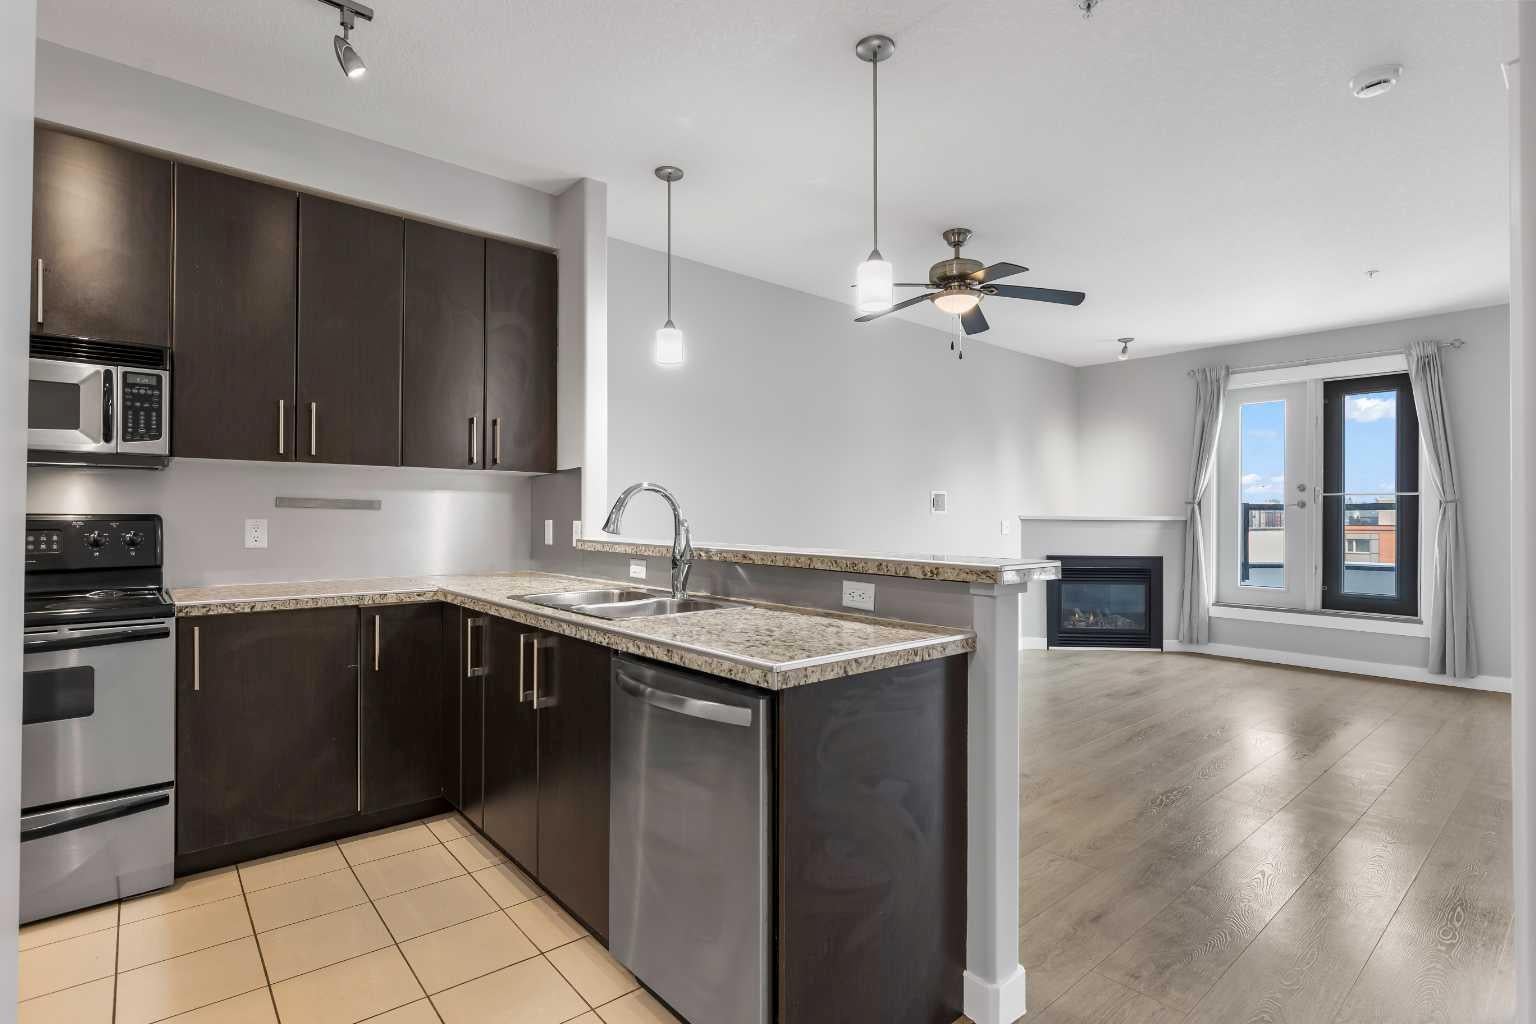
OPEN HOUSE - August 8, Between 1.30 and 3.30PM *** Fantastic Opportunity To Own In Trendy Bridgeland *** One Of Calgary's Most Sought After Inner City Communities *** Top Floor Unit *** Freshly Painted and Professionally Cleaned *** 2 Bedroom (or 1 Bedroom + Den) *** High Ceilings *** Open Concept Floor Plan *** Corner Gas Fireplace *** Granite Countertops *** Stainless Steel Appliances *** French Doors To Den *** Spacious Primary Bedroom *** Oversized Balcony With Green Views*** In Floor Radiant Heating *** In Suite Laundry *** Oversized Underground Parking Stall With No Neighbor On One Side *** Separate Storage Locker *** Car Wash Bay *** Well Managed Building *** Across From Park And Green Space *** Walk To Bridgeland C Train Station *** Walk To Trendy Restaurants And Cafes *** Minutes To Downtown *** Close To Bow River Pathways *** Near Bridgeland Market *** Close To Calgary Zoo *** Nearby Community Garden *** Skating Rink And Sledding Hill Nearby *** Close To Riverside School, Colonel Macleod School, Stanley Jones School, Children's Village School, Balmoral School and Crescent Heights High School *** Move In Ready

Save
Ask
Tour
Hide
Share
Listing Snapshot
Price 
$325,000
Days On Site 
12 Days
Bedrooms 
2
Inside Area (SqFt) 
684.5 sqft
Total Baths 
1
Full Baths 
1
Partial Baths 
N/A
Lot Size 
N/A
Year Built 
2005
MLS® Number 
A2331008
Status 
Active
Property Tax 
$2,214
Maintenance Fees 
$572.46 monthly
Sq Ft Source 
N/A
Friends & Family
Recent Activity
2 weeks agoListing first seen on site
2 weeks agoListing updated with changes from the MLS®
General Features
Levels 
One
Number Of Stories 
4
Parking 
AssignedGarage Door OpenerGuest
Parking Spaces 
1
Pets 
Cats OKDogs OKBreed Restrictions
Property Sub Type 
Apartment
Security 
Secured Garage/Parking
Style 
Apartment-Single Level Unit
Zoning 
DC (pre 1P2007)
Interior Features
Appliances 
DishwasherRefrigeratorWasher/DryerElectric RangeDisposal
Fireplace 
Yes
Fireplace Features 
Gas
Fireplaces 
1
Flooring 
Laminate
Heating 
Fireplace(s)
Interior 
Breakfast BarCeiling Fan(s)Granite CountersHigh CeilingsOpen FloorplanPantrySoaking Tub
Laundry Features 
In Unit
Window Features 
Window Coverings
4pc Bathroom 
Dimensions - 8`6" x 5`6"Level - Main
Balcony 
Level - Main
Bedroom 
Dimensions - 8`1" x 7`1"Level - Main
Bedroom - Primary 
Dimensions - 10`7" x 11`11"Level - Main
Dining Room 
Dimensions - 11`10" x 8`8"Level - Main
Foyer 
Dimensions - 5`6" x 6`0"Level - Main
Hall 
Dimensions - 5`4" x 6`5"Level - Main
Kitchen 
Dimensions - 8`9" x 12`9"Level - Main
Laundry 
Dimensions - 2`8" x 3`2"Level - Main
Living Room 
Dimensions - 14`2" x 10`0"Level - Main
Save
Ask
Tour
Hide
Share
Exterior Features
Construction Details 
BrickFrame
Exterior 
BalconyLightingPlaygroundStorageTennis Court(s)
Windows/Doors 
Window Coverings
Community Features
Accessibility Features 
Accessible Approach with RampAccessible Common AreaAccessible Entrance
Association Amenities 
Elevator(s)ParkParkingSnow RemovalStorageTrashCar Wash Area
Community Features 
ParkPlaygroundSidewalksStreet LightsTennis Court(s)
Maintenance Fee 
572.46
Maintenance Fee Frequency 
Monthly
Listing courtesy of Alexander Shemetov of 2% Realty

Listing information is provided by Participants of the Alberta One Realty Listing Services (Pillar 9). IDX information is provided exclusively for personal, non-commercial use, and may not be used for any purpose other than to identify prospective properties consumers may be interested in purchasing. Information is deemed reliable but not guaranteed. Copyright 2026, Alberta One Realty Listing Services (Pillar 9)
Last checked 2026-08-11 09:33 PM UTC

Neighborhood & Commute
Source: Walkscore
Save
Ask
Tour
Hide
Share