Save
Ask
Tour
Hide
Share
$425,000
New Listing

32 Red Embers Parade NE 716
Calgary, AB T3N 1P7

For Sale|Townhouse|Active
3
Beds
4
Total Baths
3
Full Baths
1
Partial Bath
1,090.4
SqFt
$390
/SqFt
2021
Built
Subdivision:
Redstone
County:
Calgary
Call Now: 587-328-7524
Is this the listing for you? We can help make it yours.
587-328-7524
32 Red Embers Parade NE 71632 Red Embers Parade NE 71632 Red Embers Parade NE 71632 Red Embers Parade NE 716
Save
Ask
Tour
Hide
Share

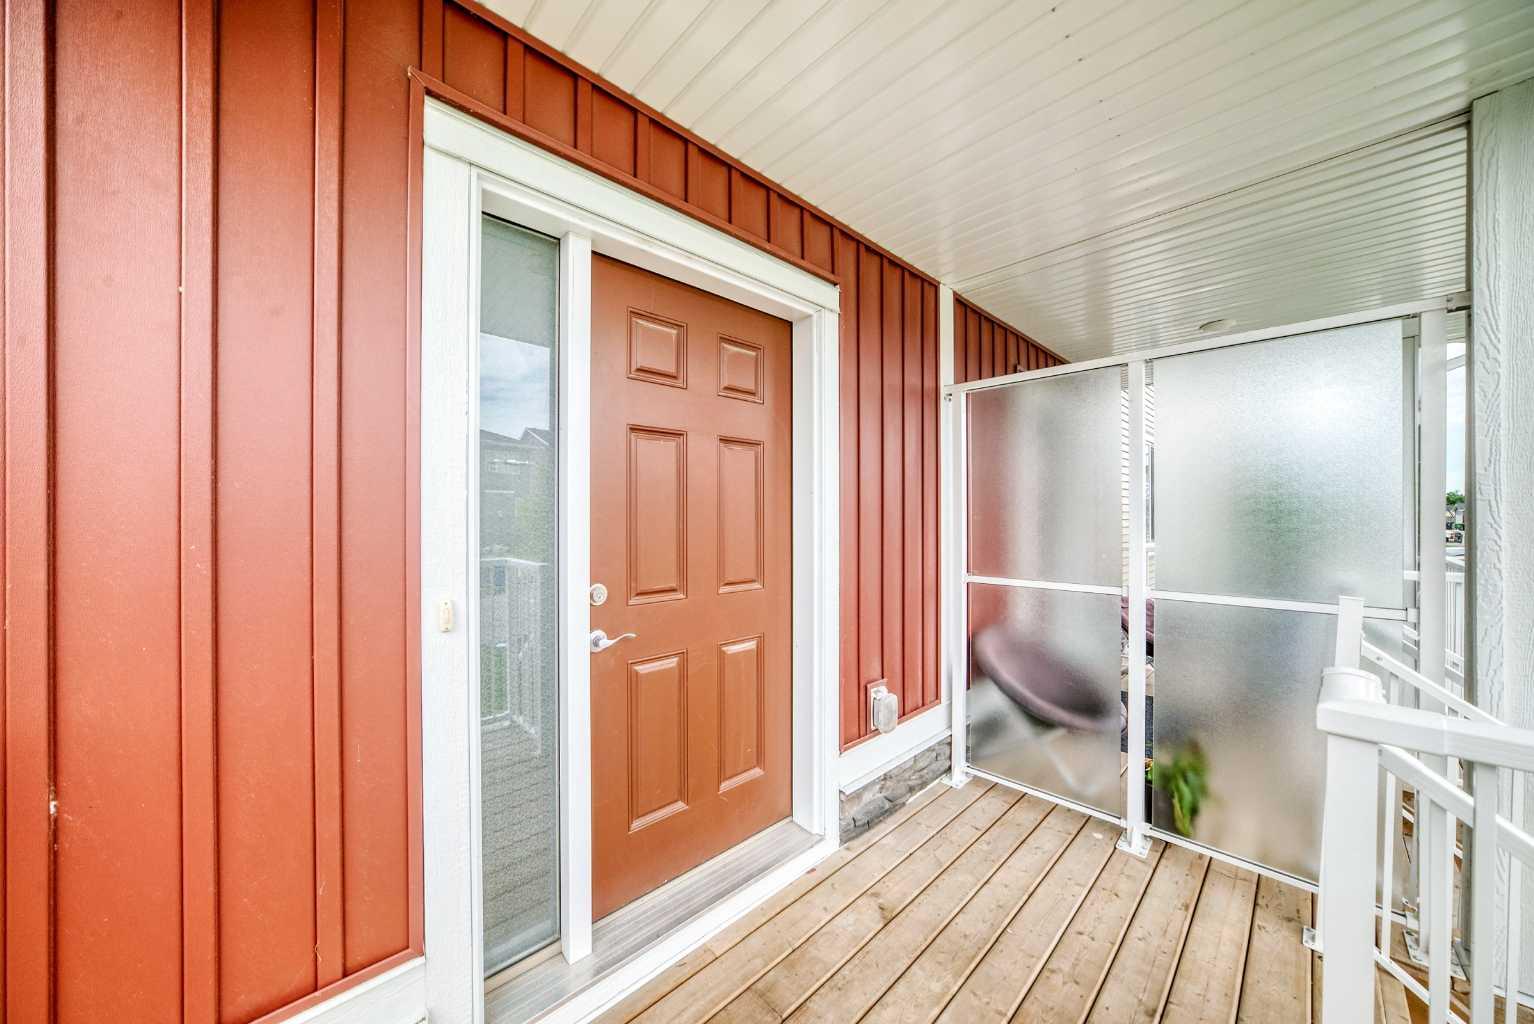
Welcome to the growing community of Redstone—an excellent opportunity for first-time buyers and investors. Offering low-maintenance living and a thoughtfully designed layout, this 2-bedroom and 2 full-bathroom on the upper level and a finished basement with a family room, bedroom and a full washroom home, delivers both comfort and long-term value. The upper level offers two well-sized bedrooms, including a primary suite featuring a walkthrough closet and private 3-piece ensuite. A second full bathroom and convenient upper-floor laundry complete this level. The dining and living areas flow seamlessly together, while a tucked-away 2-piece powder room adds convenience on the main floor. Ideally located with quick access to a shopping plaza with a walking distance of 150 meters which consists of indian grocery store Sanjha Punjab, Chai Bar, Dollarama, Pizza store, Daycare center, Taekwondo classes and much more with a nearby drive to Stoney Trail and Metis Trail, Redstone is a thriving community with expanding amenities and strong future growth—making this a smart choice for first time home buyers and investors.

Save
Ask
Tour
Hide
Share
Listing Snapshot
Price 
$425,000
Days On Site 
0 Days
Bedrooms 
3
Inside Area (SqFt) 
1,090.4 sqft
Total Baths 
4
Full Baths 
3
Partial Baths 
1
Lot Size 
0.02 Acres
Year Built 
2021
MLS® Number 
A2331002
Status 
Active
Property Tax 
$2,689.89
Maintenance Fees 
$240.97 monthly
Sq Ft Source 
N/A
Friends & Family
Recent Activity
20 hours agoListing first seen on site
yesterdayListing updated with changes from the MLS®
General Features
Acres 
0.02
Levels 
Two
Parking 
Assigned
Parking Spaces 
1
Pets 
Breed Restrictions
Property Sub Type 
Townhouse
SqFt Above 
545.1
Style 
2 Storey
Zoning 
M-1
Interior Features
Appliances 
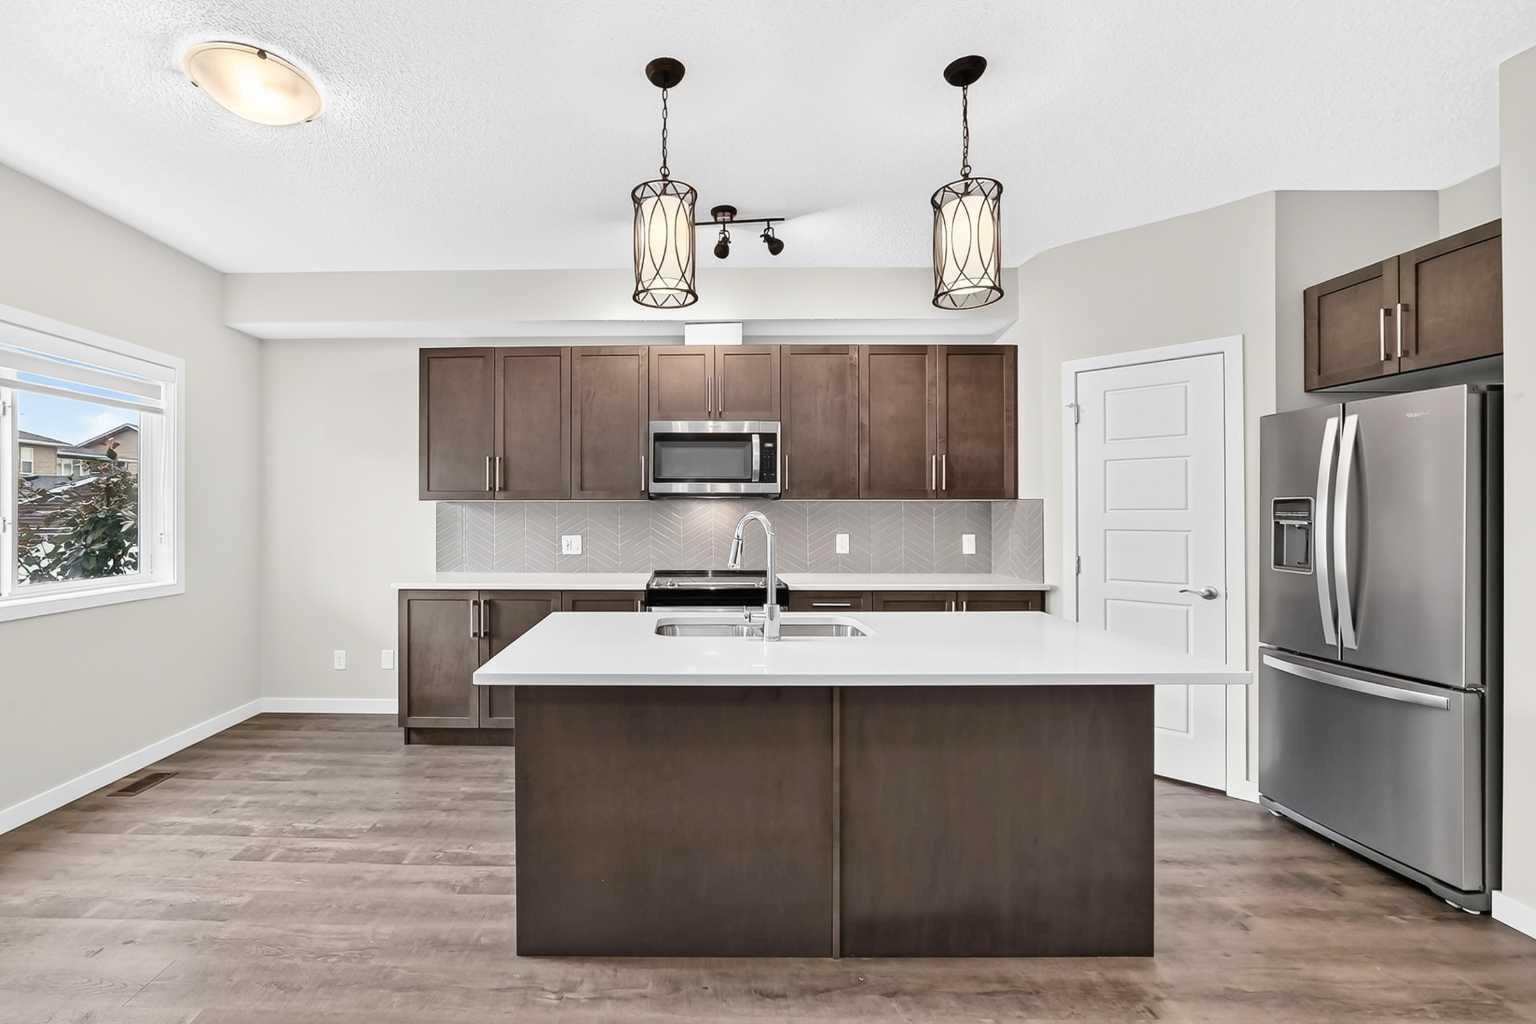
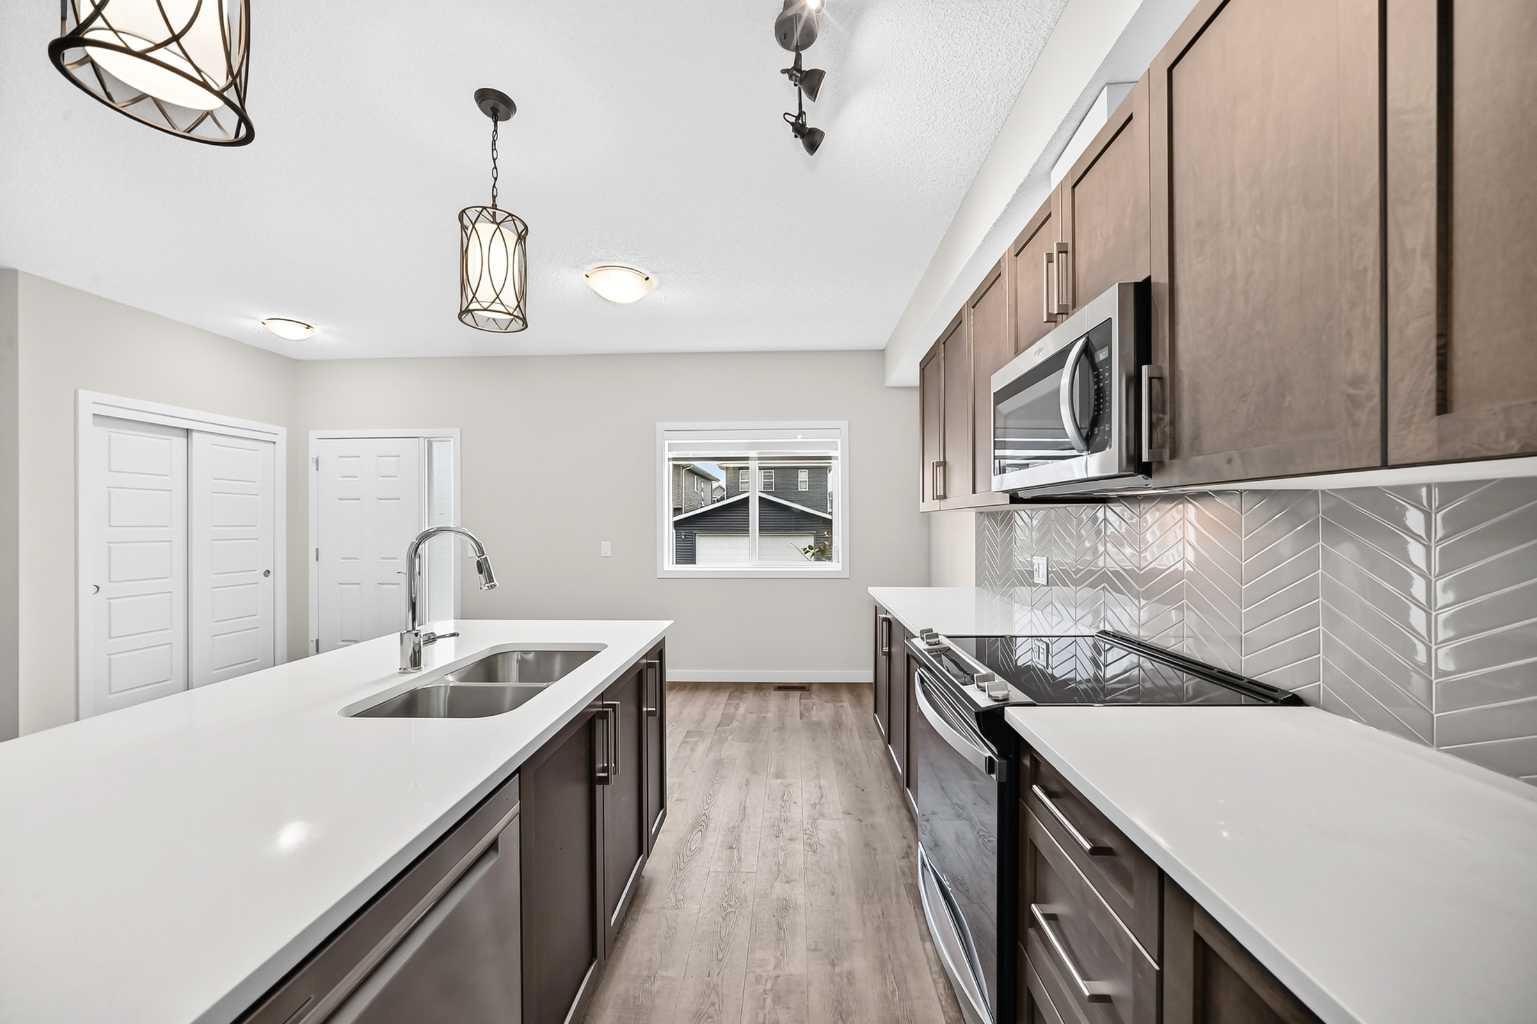
DishwasherMicrowaveRefrigeratorWasher/Dryer
Basement 
FullFinished
Flooring 
CarpetLaminateTile
Heating 
Forced Air
Interior 
High Ceilings
Laundry Features 
Upper Level
2pc Bathroom 
Dimensions - 6`11" x 4`0"Level - Main
3pc Bathroom 
Dimensions - 9`8" x 4`11"Level - Basement
4pc Bathroom 
Dimensions - 9`0" x 4`11"Level - Second
Bedroom 
Dimensions - 9`3" x 9`3"Level - Second
Bedroom - Primary 
Dimensions - 10`6" x 9`3"Level - Second
Dining Room 
Dimensions - 12`11" x 7`6"Level - Main
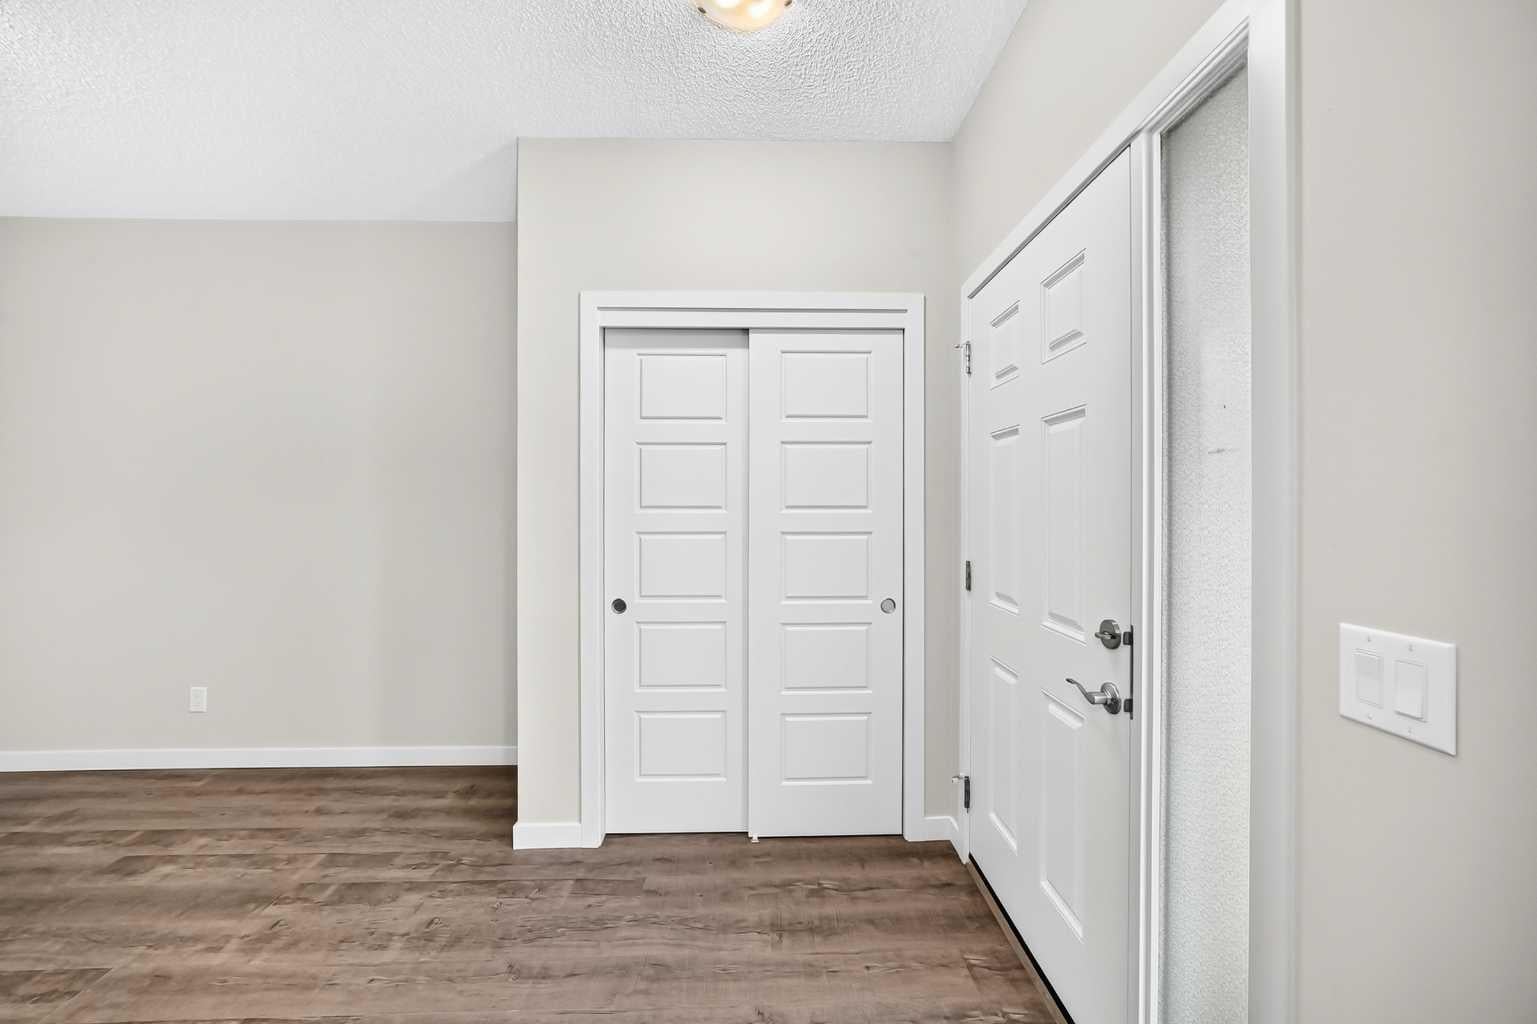
Entrance 
Dimensions - 4`10" x 5`7"Level - Main
Family Room 
Dimensions - 9`7" x 10`11"Level - Basement
Kitchen 
Dimensions - 8`6" x 12`9"Level - Main
Laundry 
Dimensions - 4`6" x 3`5"Level - Second
Living Room 
Dimensions - 11`8" x 10`10"Level - Main
Pantry 
Dimensions - 3`11" x 4`1"Level - Main
Storage 
Dimensions - 9`10" x 3`2"Level - Basement
Walk-In Closet 
Dimensions - 7`2" x 4`3"Level - Second
Save
Ask
Tour
Hide
Share
Exterior Features
Construction Details 
Vinyl Siding
Exterior 
Balcony
Frontage 
6.38M 20`11"
Lot Features 
Level
Patio And Porch 
Deck
Roof 
ShingleAsphalt
Community Features
Association Amenities 
None
Community Features 
ParkStreet Lights
Maintenance Fee 
240.97
Maintenance Fee Frequency 
Monthly
Listing courtesy of Amandeep Deol of Brilliant Realty

Listing information is provided by Participants of the Alberta One Realty Listing Services (Pillar 9). IDX information is provided exclusively for personal, non-commercial use, and may not be used for any purpose other than to identify prospective properties consumers may be interested in purchasing. Information is deemed reliable but not guaranteed. Copyright 2026, Alberta One Realty Listing Services (Pillar 9)
Last checked 2026-07-28 08:41 PM UTC

Neighborhood & Commute
Source: Walkscore
Save
Ask
Tour
Hide
Share