

220 Seton Grove SE 2308Calgary, AB T3M 3T1
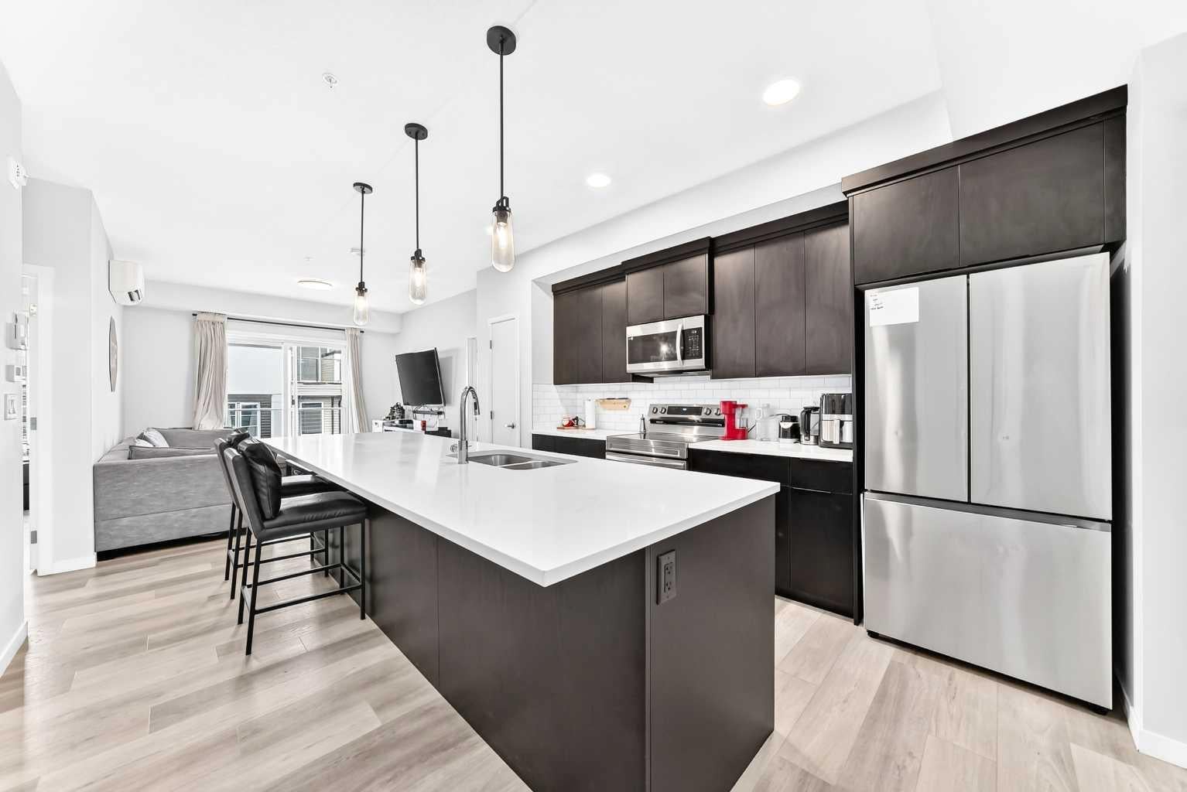
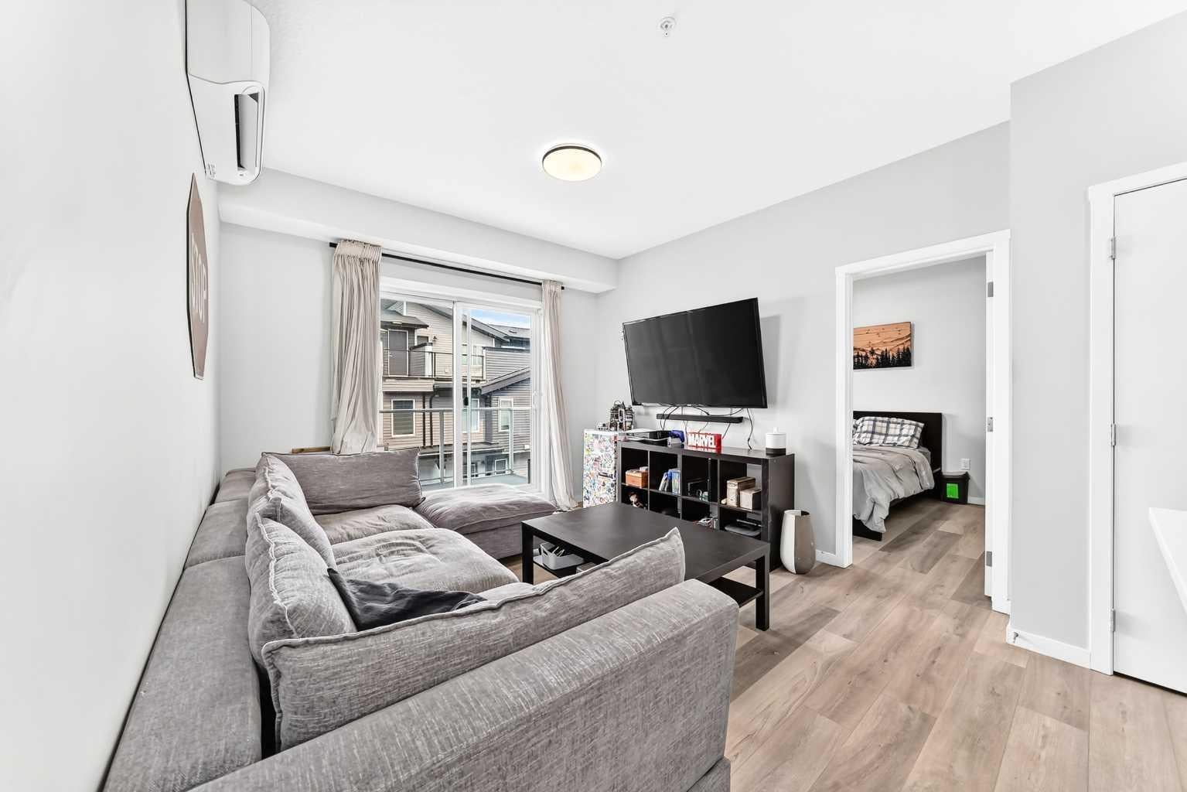
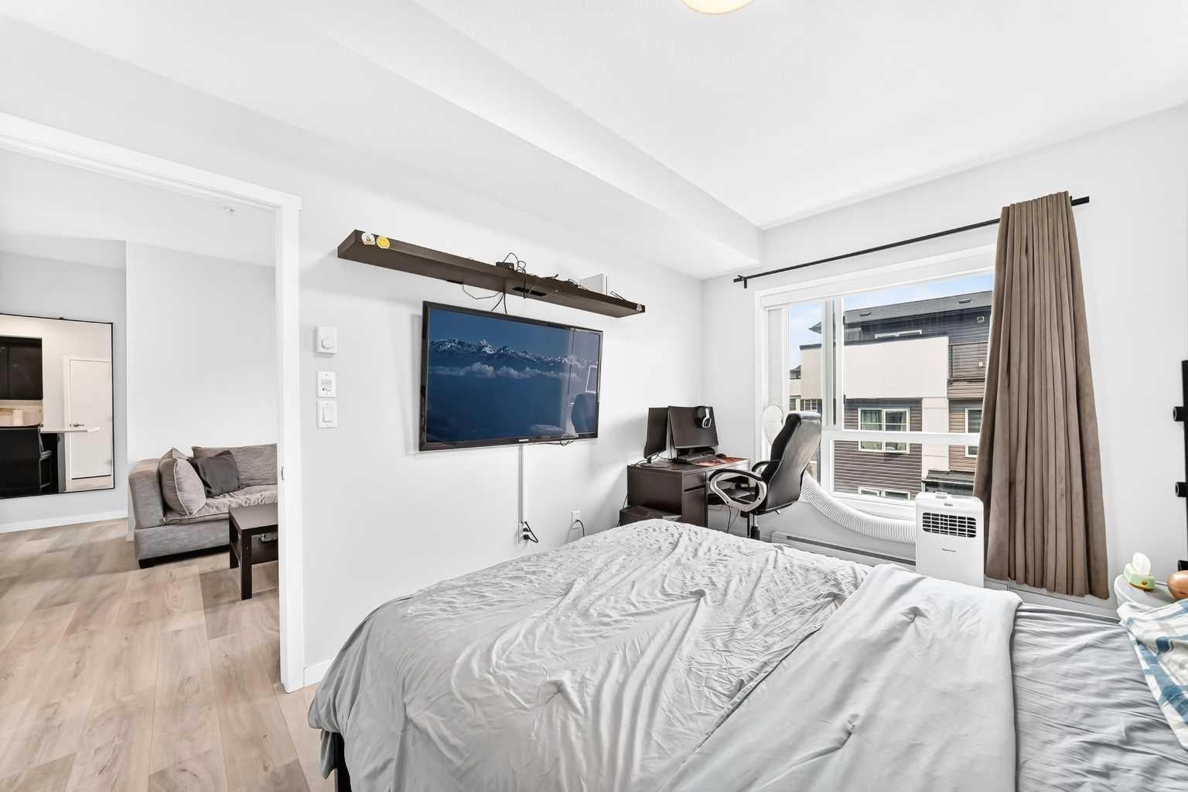
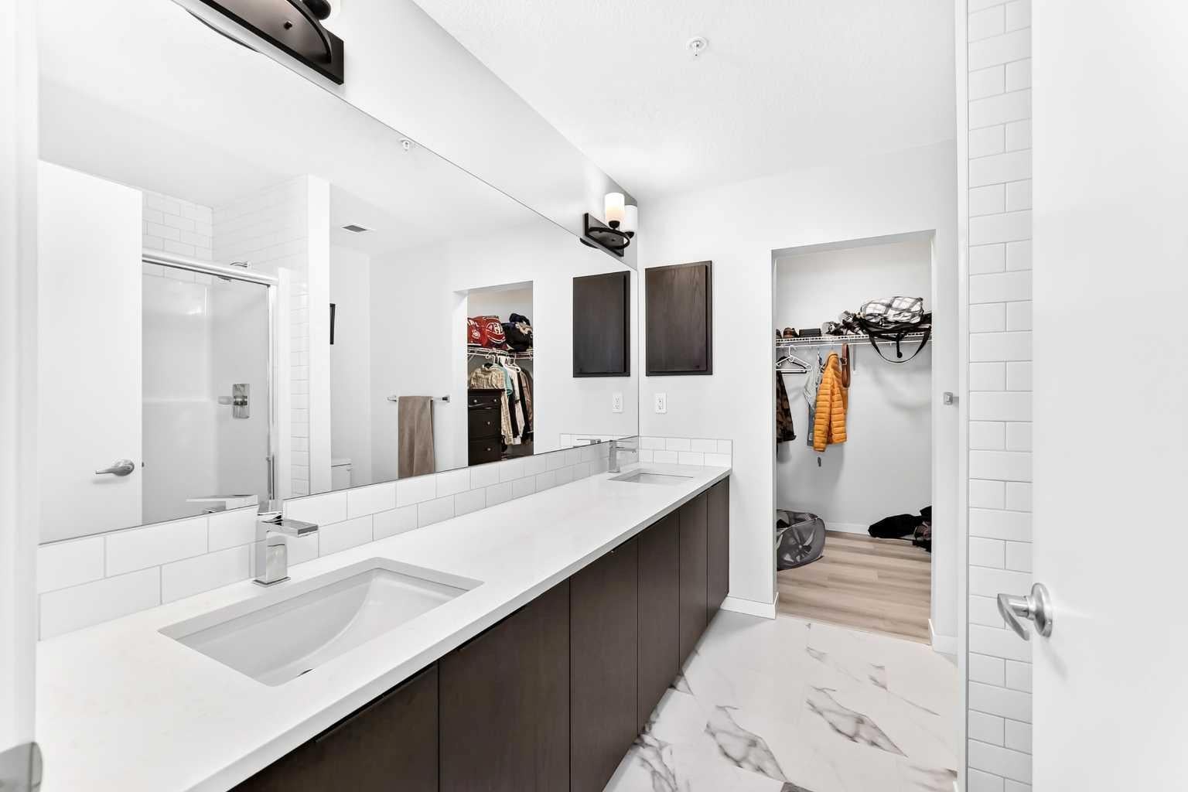
Discover contemporary living in the vibrant community of Seton with this beautifully designed 2-bedroom, 2-bathroom condo offering 857sq. ft. of bright, open-concept living space. Thoughtfully laid out for both comfort and functionality, this home features a spacious primary bedroom complete with a walk-in closet and a private ensuite showcasing a double vanity. Enjoy year-round comfort with central air conditioning and unwind on your private balcony, perfect for relaxing or entertaining. The unit also includes a titled underground parking stall for added convenience and security. Ideally situated in the sought-after Seton Summit development, this home places you in the heart of one of Calgary's premier urban communities. Designed with walkability in mind, Seton offers an exceptional lifestyle with an impressive selection of shopping, restaurants, cafés, grocery stores, and entertainment just minutes from your door. One of the standout features of this location is the brand-new Seton Homeowners Association (HOA) Recreation Centre, conveniently located directly across the street. Residents can enjoy outstanding amenities including recreational facilities, gathering spaces, outdoor activities, and family-friendly programming, adding exceptional value and convenience right at your doorstep. Residents also enjoy unparalleled access to the South Health Campus, the world-class Brookfield Residential YMCA, Cineplex VIP Cinemas, and a growing variety of professional and retail services. Families will appreciate nearby schools, including Joane Cardinal-Schubert High School, with additional educational facilities planned as the community continues to expand. For those who enjoy an active lifestyle, Seton features extensive parks, playgrounds, walking and cycling pathways, creating the perfect balance of urban convenience and outdoor recreation. Commuting is effortless with quick access to Deerfoot Trail, Stoney Trail, public transit, and the future Green Line LRT, providing seamless connectivity throughout Calgary. Whether you're a first-time homebuyer, downsizer, or investor, this exceptional condo offers the perfect blend of modern comfort, unbeatable convenience, and long-term value in one of Calgary's fastest-growing communities. Short-term rentals (Airbnb/STR) are permitted, subject to condominium board approval, making this an outstanding opportunity for both homeowners and investors alike.
| 4 weeks ago | Listing first seen on site | |
| 4 weeks ago | Listing updated with changes from the MLS® |

Listing information is provided by Participants of the Alberta One Realty Listing Services (Pillar 9). IDX information is provided exclusively for personal, non-commercial use, and may not be used for any purpose other than to identify prospective properties consumers may be interested in purchasing. Information is deemed reliable but not guaranteed. Copyright 2026, Alberta One Realty Listing Services (Pillar 9)
Last checked 2026-08-25 01:33 PM UTC
