Save
Ask
Tour
Hide
Share
$699,999
82 Days On Site

717 Windrow Manor SW
Airdrie, AB T4B 5H6

For Sale|Single Family Residence|Active
4
Beds
4
Total Baths
3
Full Baths
1
Partial Bath
2,165
SqFt
$323
/SqFt
2021
Built
Subdivision:
South Windsong
County:
Airdrie
Call Now: 587-328-7524
Is this the listing for you? We can help make it yours.
587-328-7524
717 Windrow Manor SW717 Windrow Manor SW717 Windrow Manor SW717 Windrow Manor SW
Save
Ask
Tour
Hide
Share

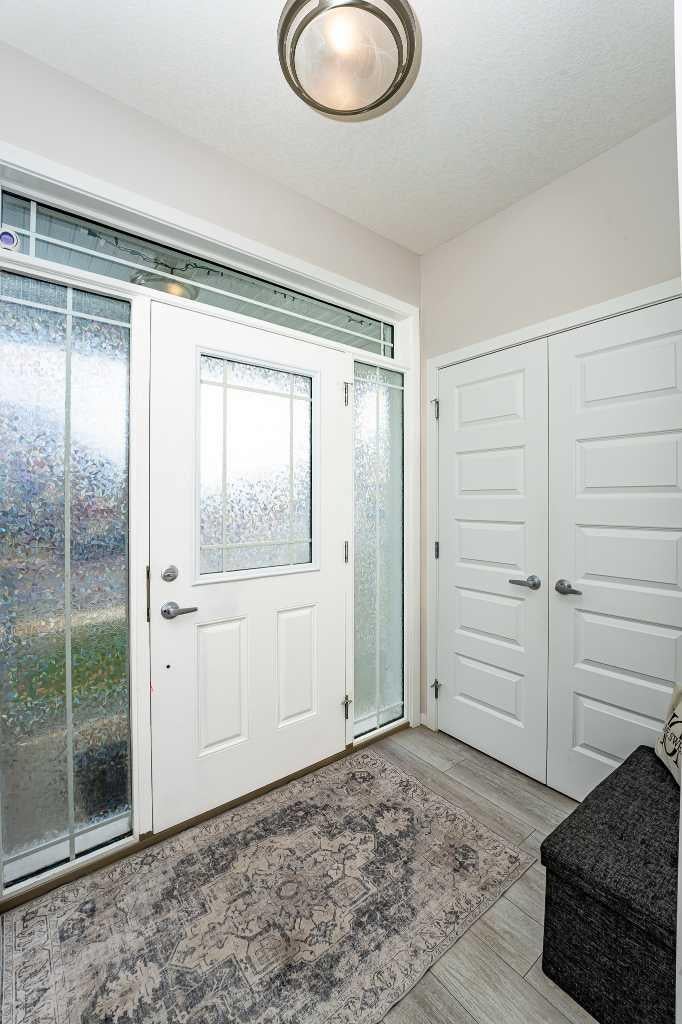
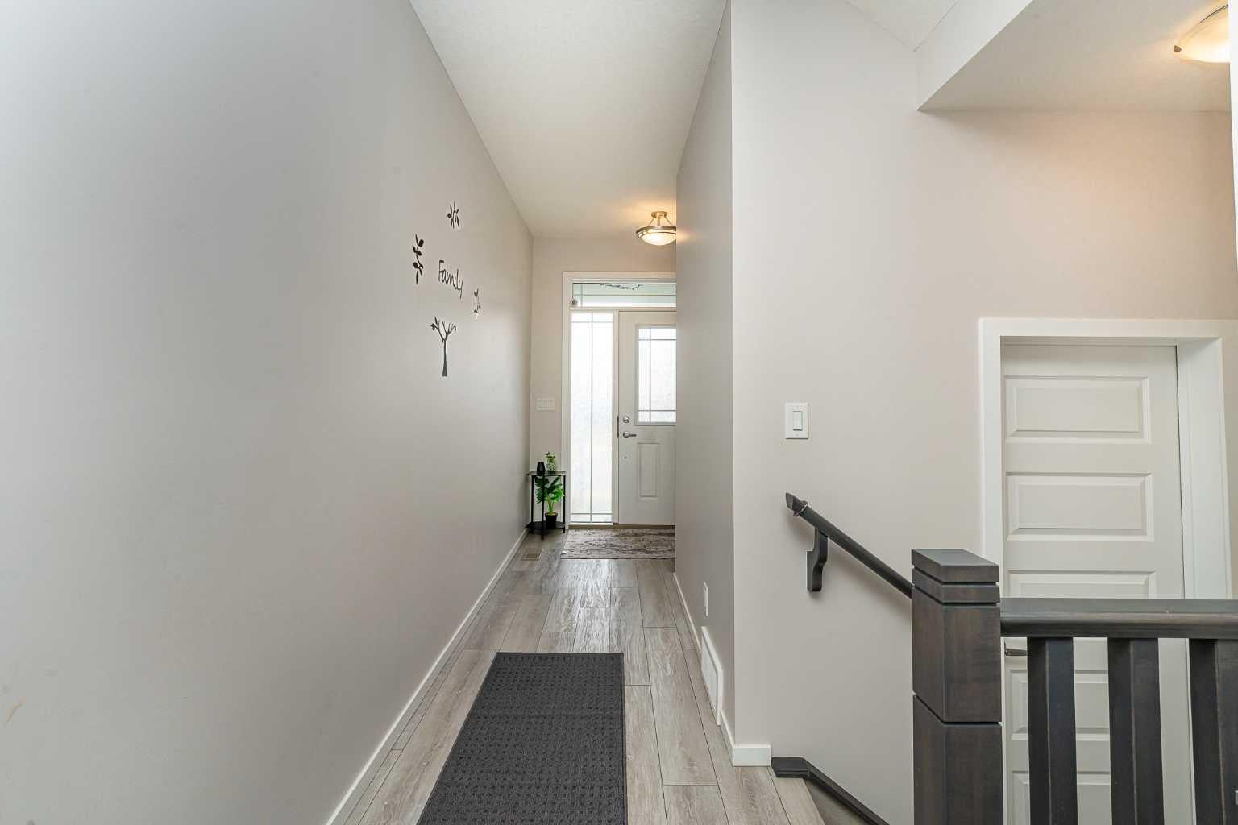
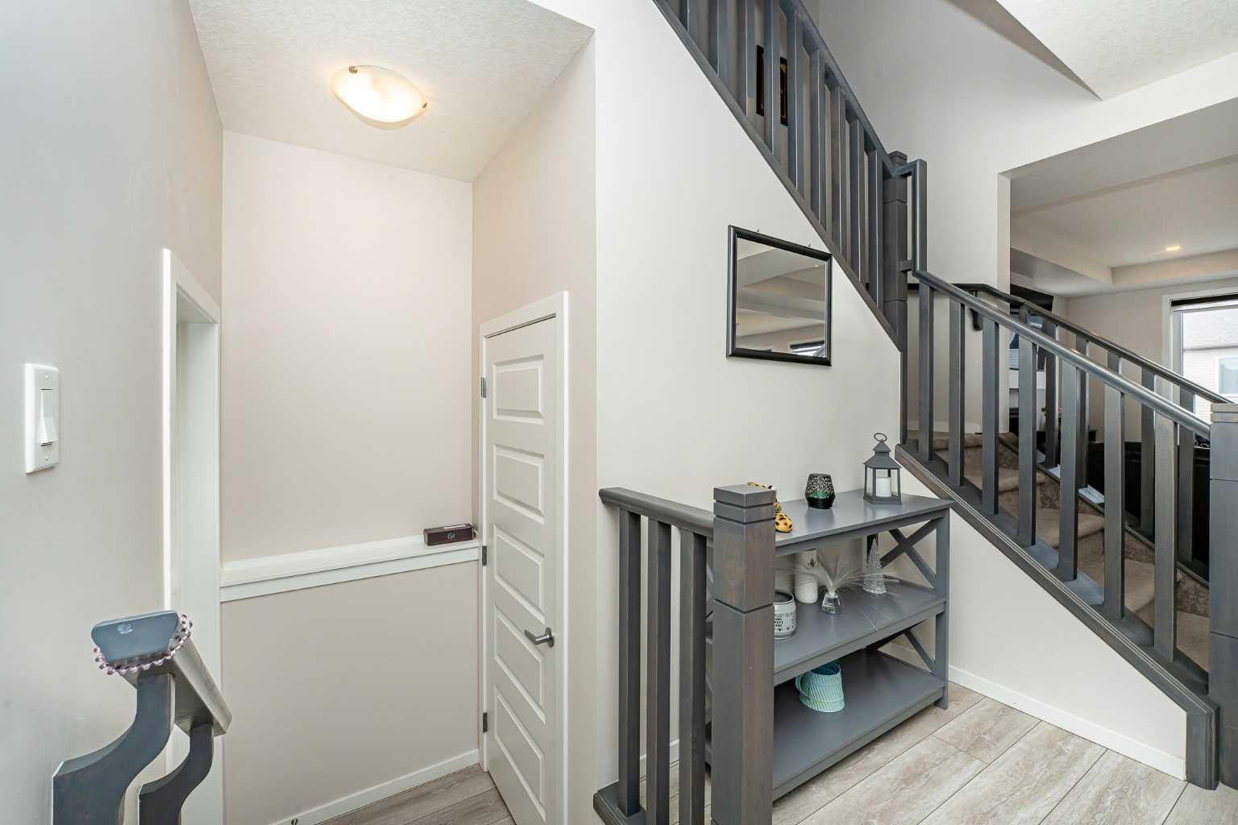
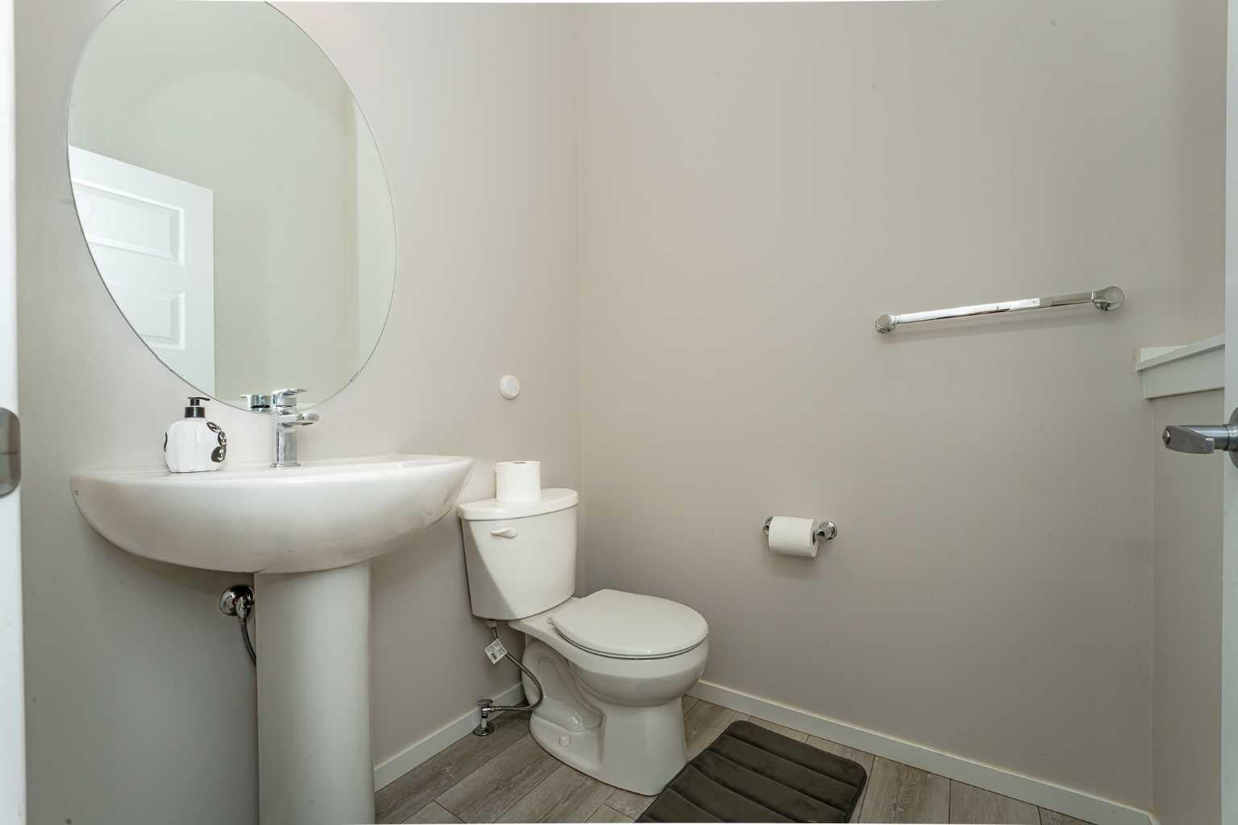
Welcome to this beautifully upgraded 2021-built home situated on a premium 6,200+ sq. ft. lot in one of Airdrie's most desirable family communities. Offering over 3,100 sq. ft. of developed living space, including a fully finished walkout basement, this exceptional home features 4 bedrooms, 3.5 bathrooms, and an ideal layout for growing families. The bright open-concept main floor showcases a spacious living room with a gas fireplace and feature wall, a chef-inspired kitchen with quartz countertops, upgraded stainless steel appliances, a gas stove, a walk-through pantry, and a generous dining area overlooking the backyard. Step outside to the oversized deck, perfect for entertaining or relaxing. A convenient 2-piece bathroom completes the main level. Upstairs offers a thoughtfully designed living space featuring a spacious bonus room with an electric fireplace, an impressive primary bedroom with a luxurious 5-piece ensuite including double sinks and a custom glass shower, two additional generously sized bedrooms, a full bathroom, and an upper-level laundry room. The fully finished walkout basement includes a one-bedroom illegal suite complete with its own kitchen, full bathroom, separate laundry, and spacious living area, providing excellent flexibility for extended family or potential rental income (subject to municipal requirements and buyer verification). Ideally located close to schools, parks, shopping, and everyday amenities, you can enjoy convenient access to Calgary while living in a quiet, family-friendly neighbourhood.

Save
Ask
Tour
Hide
Share
Listing Snapshot
Price 
$699,999
Days On Site 
82 Days
Bedrooms 
4
Inside Area (SqFt) 
2,165 sqft
Total Baths 
4
Full Baths 
3
Partial Baths 
1
Lot Size 
0.14 Acres
Year Built 
2021
MLS® Number 
A2330965
Status 
Active
Property Tax 
$5,135
Maintenance Fees 
N/A
Sq Ft Source 
N/A
Friends & Family
Recent Activity
2 months agoPrice changed to $699,999
2 months agoListing updated with changes from the MLS®
3 months agoListing first seen on site
General Features
Acres 
0.14
Garage 
Yes
Garage Spaces 
2
Levels 
Two
Parking 
GarageGarage Door Opener
Parking Spaces 
4
Property Sub Type 
Single Family Residence
Style 
2 Storey
Zoning 
R1-U
Interior Features
Appliances 
DishwasherDryerMicrowaveRange HoodRefrigeratorWasherElectric Range
Basement 
FullFinishedExterior EntryWalk-Out Access
Fireplace 
Yes
Fireplace Features 
ElectricFamily RoomGasLiving Room
Fireplaces 
2
Flooring 
CarpetCeramic TileHardwoodLaminateTile
Heating 
CentralFireplace(s)Forced AirNatural Gas
Interior 
High CeilingsKitchen IslandOpen FloorplanPantry
Laundry Features 
Laundry RoomMultiple Locations
Window Features 
Window Coverings
2pc Bathroom 
Dimensions - 17`9" x 16`9"Level - Main
3pc Bathroom 
Dimensions - 16`5" x 36`9"Level - Second
4pc Bathroom 
Dimensions - 30`6" x 16`9"Level - Basement
5pc Ensuite bath 
Dimensions - 29`10" x 36`5"Level - Second
Bedroom 
Dimensions - 49`6" x 36`9"Level - Basement
Bedroom - Primary 
Dimensions - 58`5" x 45`3"Level - Second
Dining Room 
Dimensions - 48`11" x 32`2"Level - Main
Family Room 
Dimensions - 41`8" x 47`11"Level - Second
Furnace/Utility Room 
Dimensions - 54`2" x 24`3"Level - Basement
Game Room 
Dimensions - 46`7" x 37`9"Level - Basement
Kitchen 
Dimensions - 48`11" x 30`2"Level - Main
Laundry 
Dimensions - 19`0" x 21`0"Level - Second
Living Room 
Dimensions - 51`10" x 55`5"Level - Main
Mud Room 
Dimensions - 38`5" x 19`0"Level - Main
Walk-In Closet 
Dimensions - 16`9" x 26`7"Level - Second
Save
Ask
Tour
Hide
Share
Exterior Features
Construction Details 
Vinyl SidingFrame
Exterior 
Playground
Frontage 
12.80M 42`0"
Lot Features 
Back YardFront YardPie Shaped Lot
Patio And Porch 
Deck
Roof 
ShingleAsphalt
Windows/Doors 
Window Coverings
Community Features
Community Features 
ParkPlaygroundTennis Court(s)
Listing courtesy of Fatehdev Josan of M3M Real Estate

Listing information is provided by Participants of the Alberta One Realty Listing Services (Pillar 9). IDX information is provided exclusively for personal, non-commercial use, and may not be used for any purpose other than to identify prospective properties consumers may be interested in purchasing. Information is deemed reliable but not guaranteed. Copyright 2026, Alberta One Realty Listing Services (Pillar 9)
Last checked 2026-10-14 11:55 PM UTC

Neighborhood & Commute
Source: Walkscore
Save
Ask
Tour
Hide
Share