

7451 Springbank Boulevard SW 1301Calgary, AB T3H 4K5
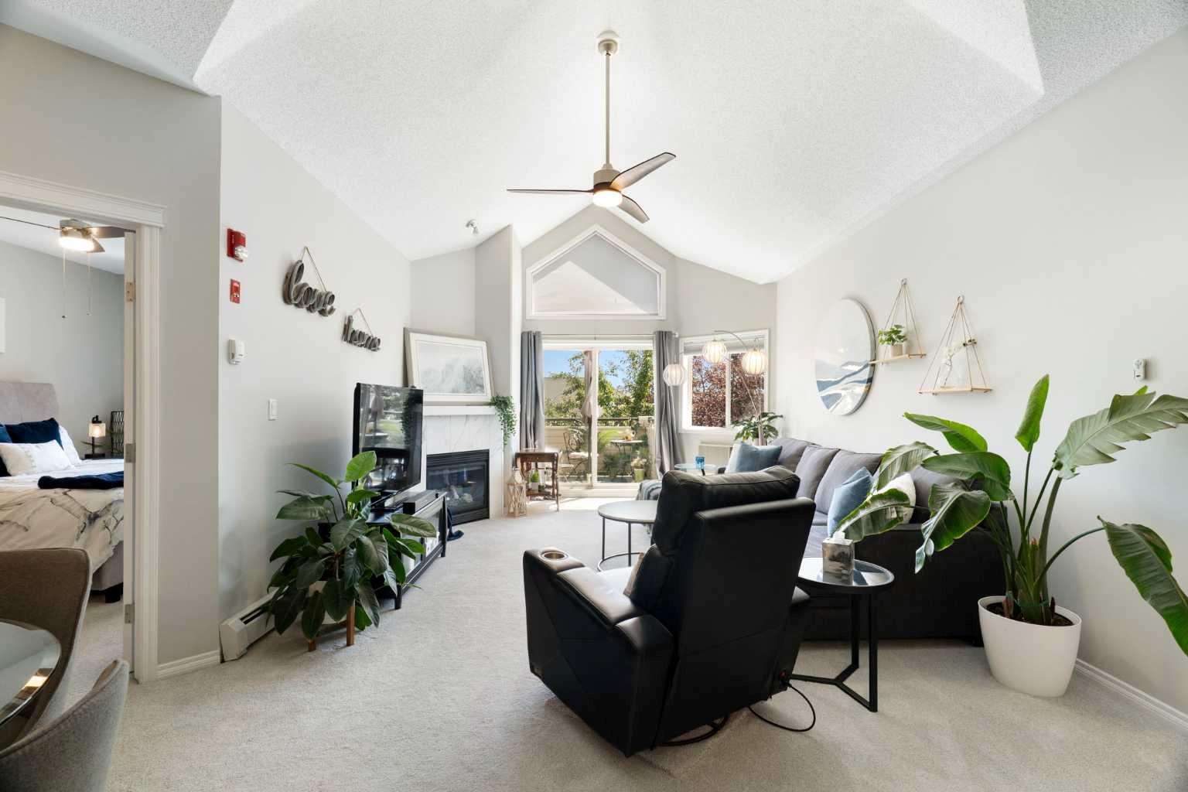
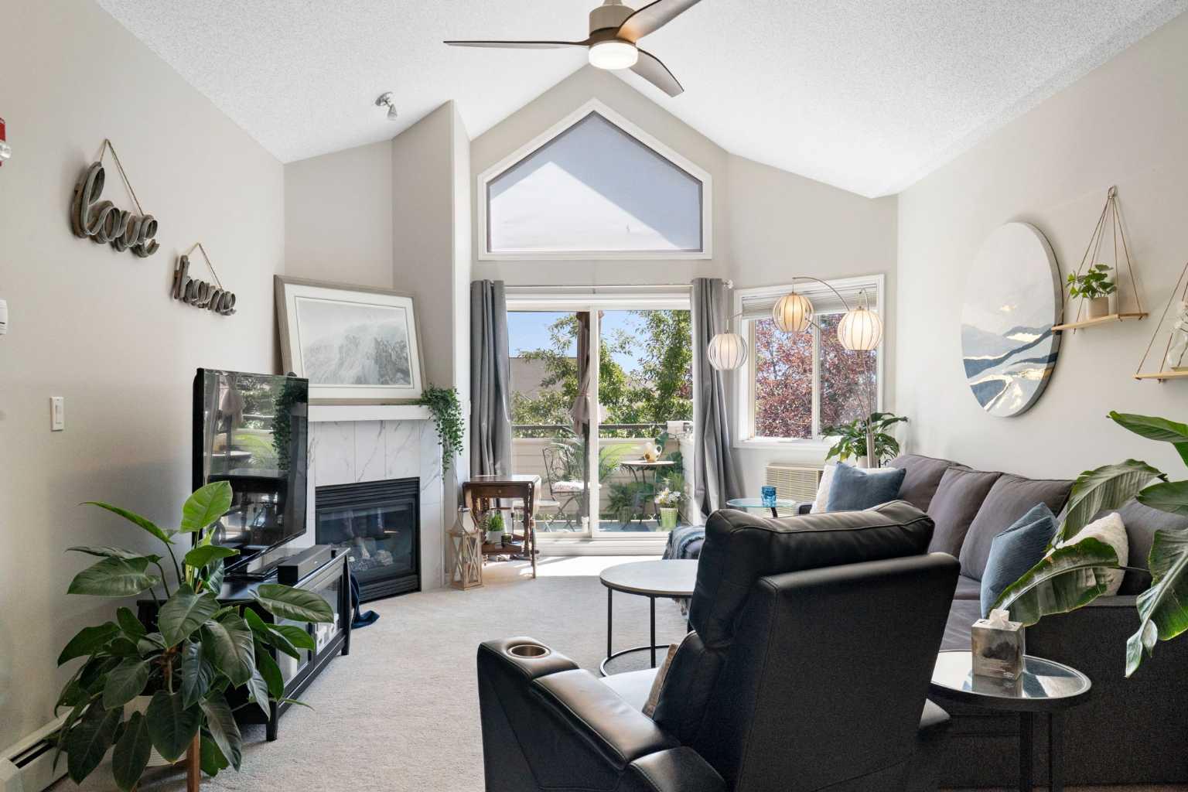
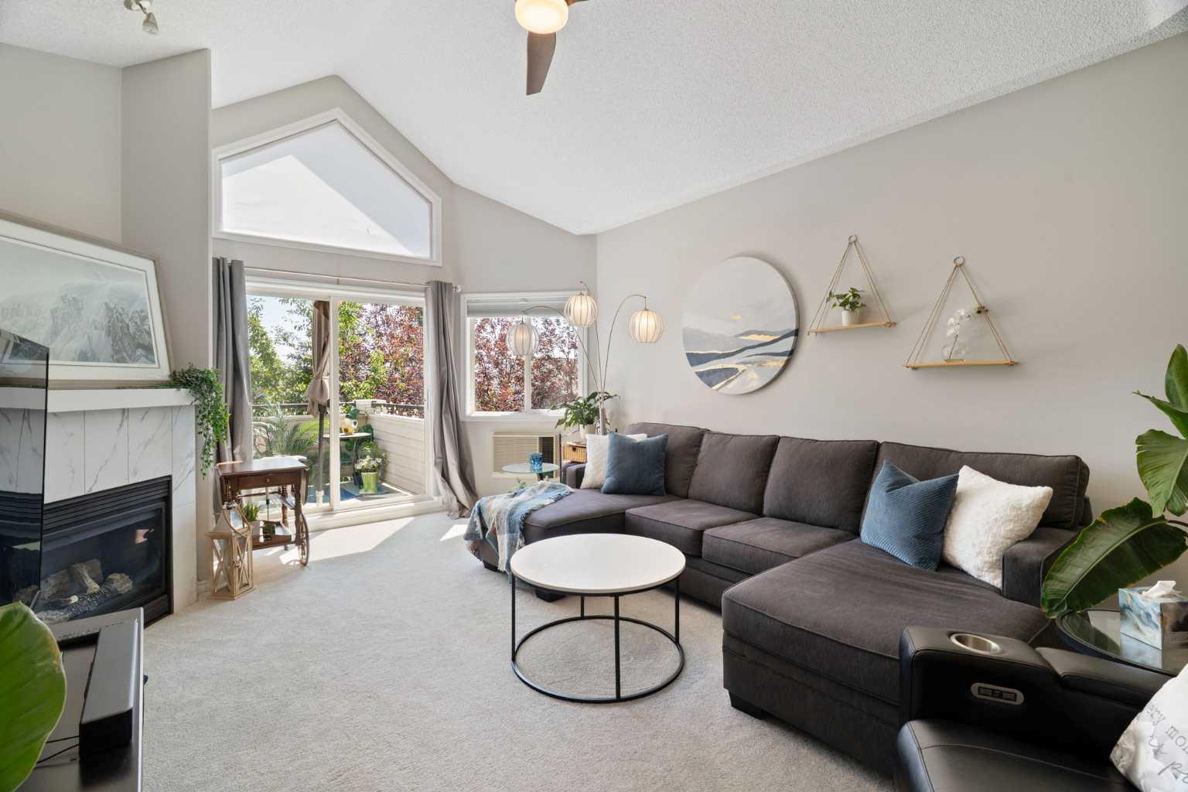
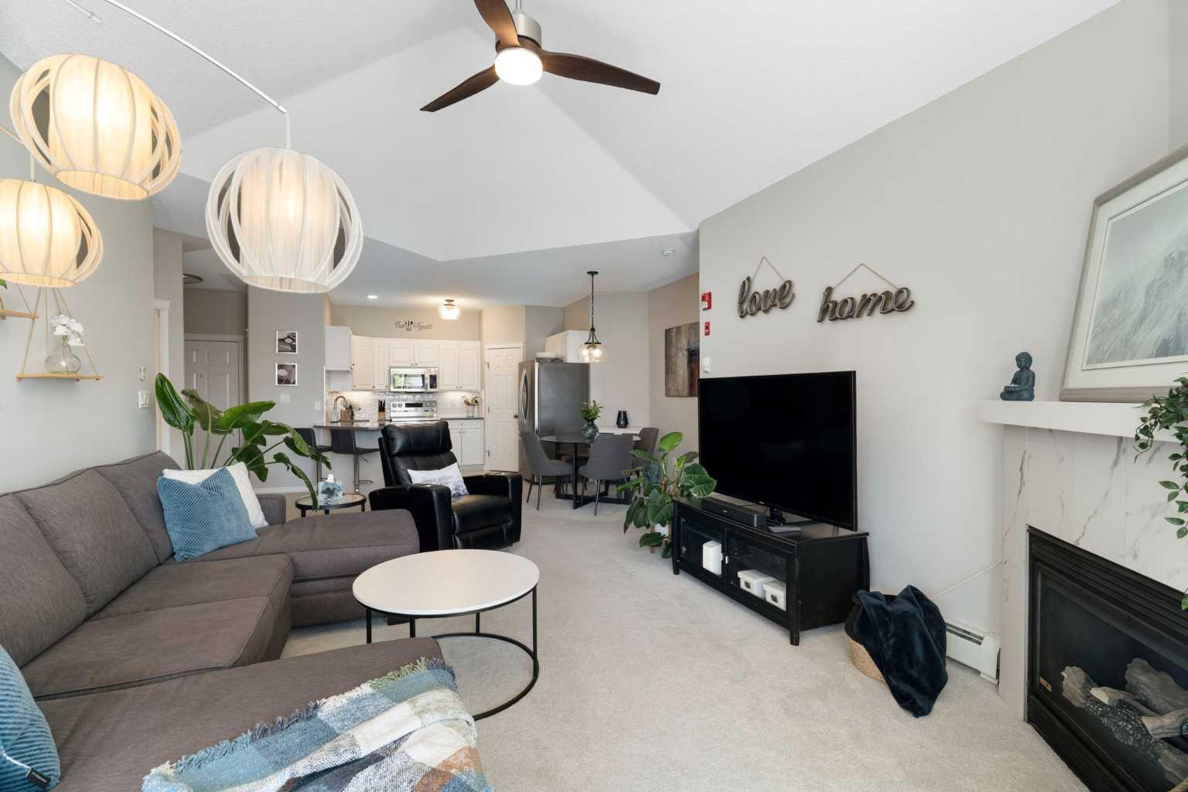
Welcome to this top floor condo in the desirable community of Springbank Hill. From the moment you enter the building, it is clear this is a well managed and well maintained complex. This two bedrooms, two bathroom unit has been exceptionally well cared for and shows evident pride of ownership. Numerous updates have been completed, including fresh paint throughout (walls, trim, doors, and ceilings), updated light fixtures and ceiling fans, new carpet, quartz countertops in the kitchen and both bathrooms, toilets, kitchen appliances, washer, dryer, and the Vacuflo hose and powerhead. As you step inside, you will appreciate the open, spacious layout and welcoming feel. The living room features a beautifully updated fireplace and vaulted ceiling, creating a bright and comfortable living space. Sliding patio doors lead to a generous size balcony with a gas line for a BBQ and plenty of room for outdoor seating and entertaining. The open concept kitchen is both functional and inviting, offering a large breakfast bar, dining area, ample cabinetry, generous counter space and a convenient corner pantry. The two bedrooms are thoughtfully positioned on opposite sides of the unit, providing added privacy. The primary bedroom includes a spacious walk-through closet leading to a full ensuite with a separate tub and shower. Additional features include secure titled underground parking, a storage cage in the parkade, and a private storage room conveniently accessed from the balcony. This building offers secure bicycle storage in the parkade, recreation room with a pool table and library, cats are welcome with board approval. Ideally located with quick access to Stoney Trail, Westhills Shopping Centre, Westside Recreation Centre and an easy drive to the mountains, this home offers both comfort and convenience in a sought-after location.
| 7 days ago | Listing first seen on site | |
| a week ago | Listing updated with changes from the MLS® |

Listing information is provided by Participants of the Alberta One Realty Listing Services (Pillar 9). IDX information is provided exclusively for personal, non-commercial use, and may not be used for any purpose other than to identify prospective properties consumers may be interested in purchasing. Information is deemed reliable but not guaranteed. Copyright 2026, Alberta One Realty Listing Services (Pillar 9)
Last checked 2026-07-28 12:30 PM UTC
