Save
Ask
Tour
Hide
Share
$469,900
5 Days On Site

91 Castleridge Crescent NE
Calgary, AB T3J 1N6

For Sale|Single Family Residence|Active
3
Beds
2
Total Baths
2
Full Baths
1,038.4
SqFt
$453
/SqFt
1981
Built
Subdivision:
Castleridge
County:
Calgary
Call Now: 587-328-7524
Is this the listing for you? We can help make it yours.
587-328-7524
91 Castleridge Crescent NE91 Castleridge Crescent NE91 Castleridge Crescent NE91 Castleridge Crescent NE
Save
Ask
Tour
Hide
Share

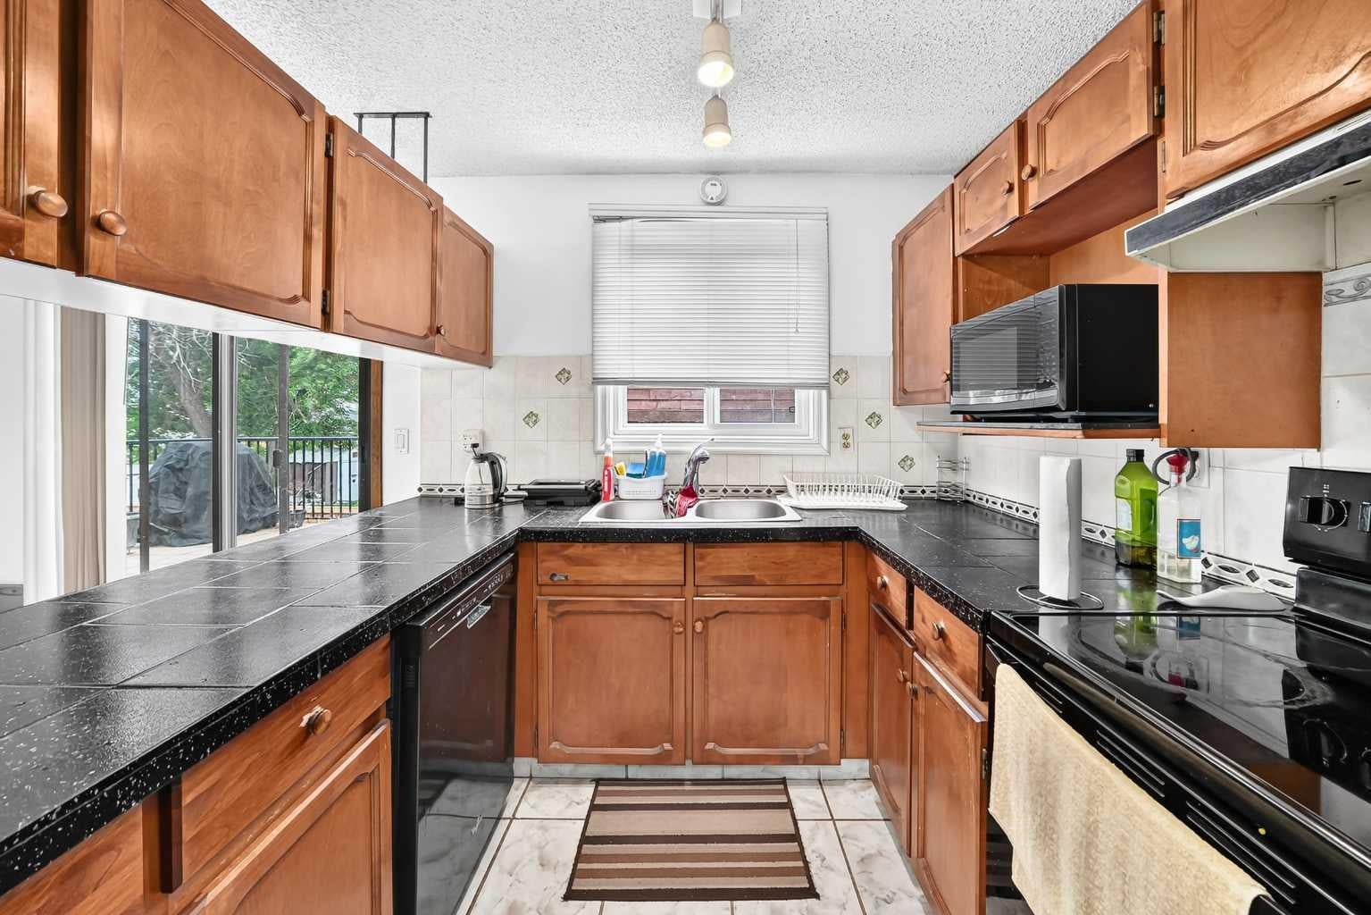
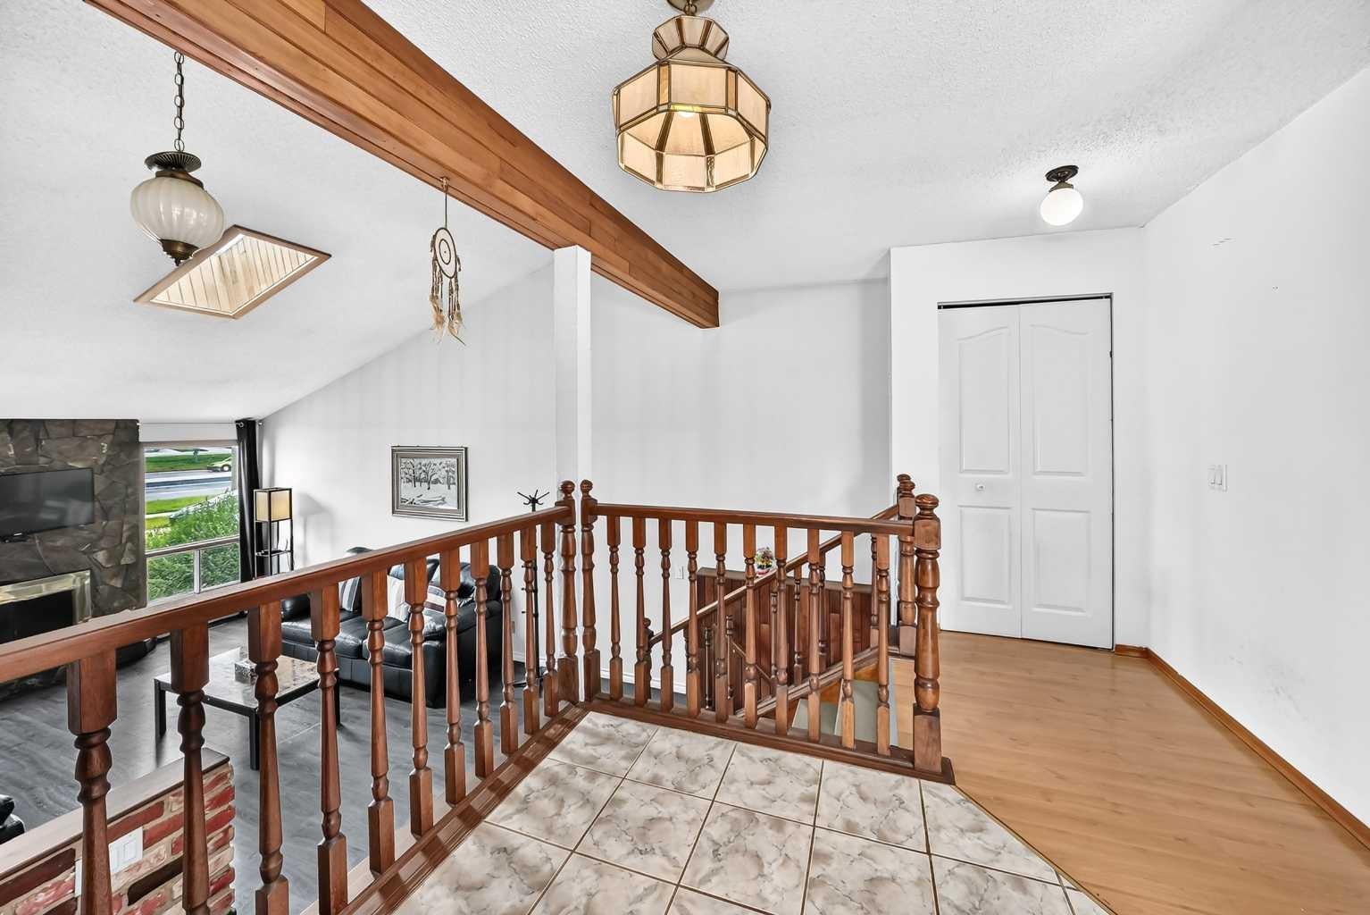
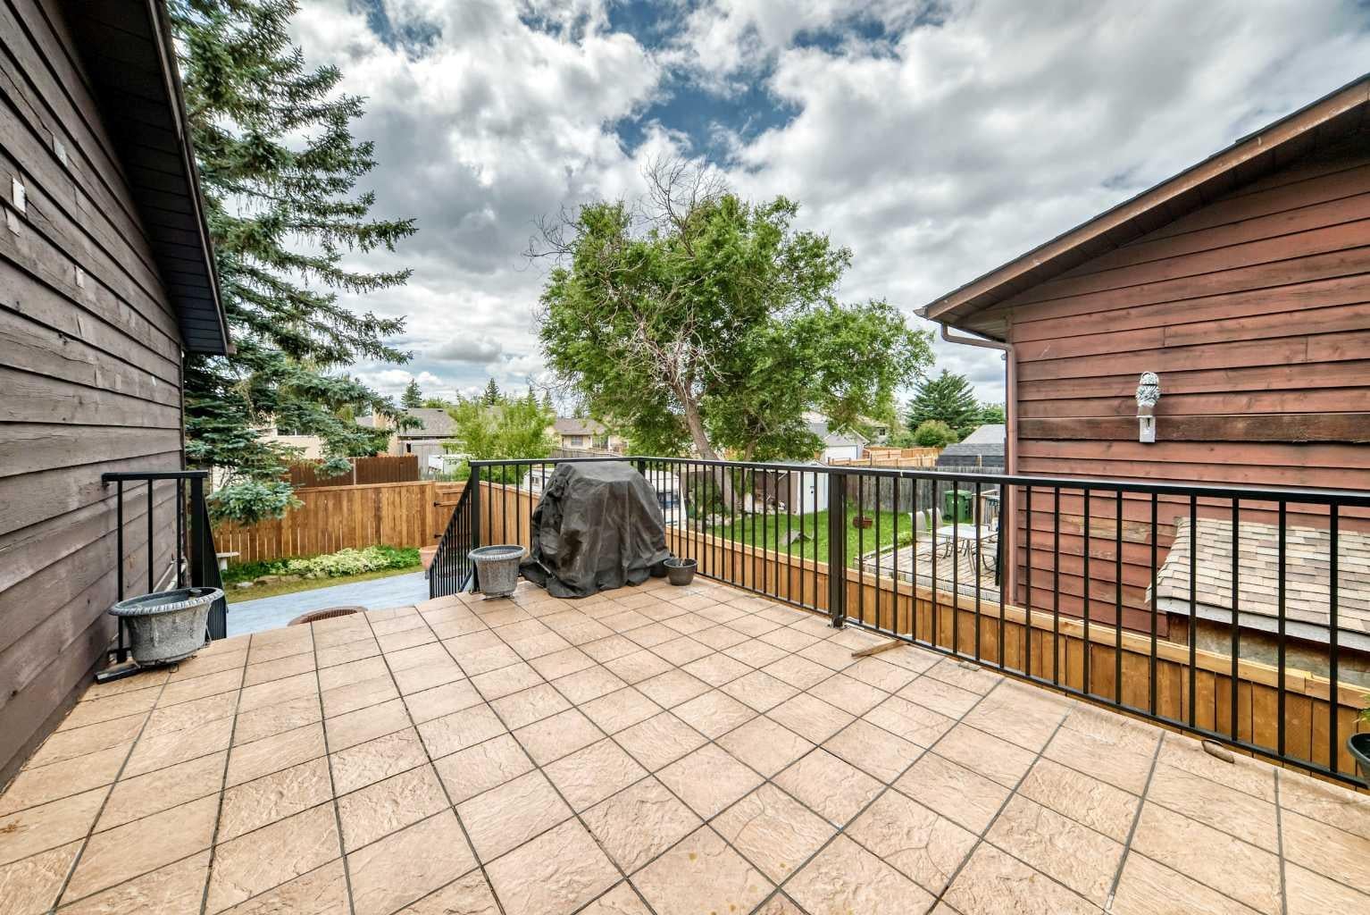
| 3 BEDS | 2 BATHS | DOUBLE ATTACHED GARAGE | CONVENIENT LOCATION | Welcome to this well-maintained 3-level split home located in the community of Castleridge. Bright natural light fills the main living area, creating a warm and inviting space to relax or entertain. The functional layout offers plenty of room for the whole family. Upstairs, you'll find 2 good-sized bedrooms and a 4-piece bathroom. The lower level features a spacious family room with a wet bar, an additional good-sized bedroom, and a 3-piece bathroom, providing extra living space and flexibility. Recent updates include a newer roof, updated siding, and a high-efficiency furnace for added peace of mind. Step outside to enjoy the large backyard with a raised deck, perfect for summer gatherings, along with back alley access. A double attached garage and spacious driveway provide plenty of parking. Conveniently located close to schools, shopping, parks, public transit, with easy access to Metis Trail, Calgary International Airport, and CrossIron Mills. Call your favourite agent for a showing today!

Save
Ask
Tour
Hide
Share
Listing Snapshot
Price 
$469,900
Days On Site 
5 Days
Bedrooms 
3
Inside Area (SqFt) 
1,038.4 sqft
Total Baths 
2
Full Baths 
2
Partial Baths 
N/A
Lot Size 
0.1 Acres
Year Built 
1981
MLS® Number 
A2330916
Status 
Active
Property Tax 
$3,644
Maintenance Fees 
N/A
Sq Ft Source 
N/A
Friends & Family
Recent Activity
6 days agoListing first seen on site
6 days agoListing updated with changes from the MLS®
General Features
Acres 
0.1
Attached Garage 
Yes
Garage 
Yes
Garage Spaces 
2
Levels 
Three Or More
Parking 
AttachedGarage
Parking Spaces 
2
Property Sub Type 
Single Family Residence
Style 
3 Level Split
Zoning 
R-CG
Interior Features
Appliances 
DishwasherDryerRefrigeratorWasherElectric Range
Basement 
FullFinished
Cooling 
Central Air
Fireplace 
Yes
Fireplace Features 
Wood Burning
Fireplaces 
2
Flooring 
HardwoodLaminateTile
Heating 
Forced Air
Interior 
See Remarks
Laundry Features 
In Basement
3pc Bathroom 
Dimensions - 7`8" x 6`5"Level - Basement
4pc Bathroom 
Dimensions - 7`4" x 6`6"Level - Main
Bedroom 
Dimensions - 11`4" x 10`1"Level - Main
Bedroom - Primary 
Dimensions - 12`10" x 12`6"Level - Main
Save
Ask
Tour
Hide
Share
Exterior Features
Construction Details 
Frame
Exterior 
Other
Fencing 
Fenced
Frontage 
13.42M 44`0"
Lot Features 
Landscaped
Patio And Porch 
DeckFront Porch
Roof 
ShingleAsphalt
Community Features
Community Features 
ParkSidewalks
Listing courtesy of Jeremy Dinh of eXp Realty

Listing information is provided by Participants of the Alberta One Realty Listing Services (Pillar 9). IDX information is provided exclusively for personal, non-commercial use, and may not be used for any purpose other than to identify prospective properties consumers may be interested in purchasing. Information is deemed reliable but not guaranteed. Copyright 2026, Alberta One Realty Listing Services (Pillar 9)
Last checked 2026-07-27 02:40 PM UTC

Neighborhood & Commute
Source: Walkscore
Save
Ask
Tour
Hide
Share