

4024 Grove Hill Road SWCalgary, AB T3E 4E6
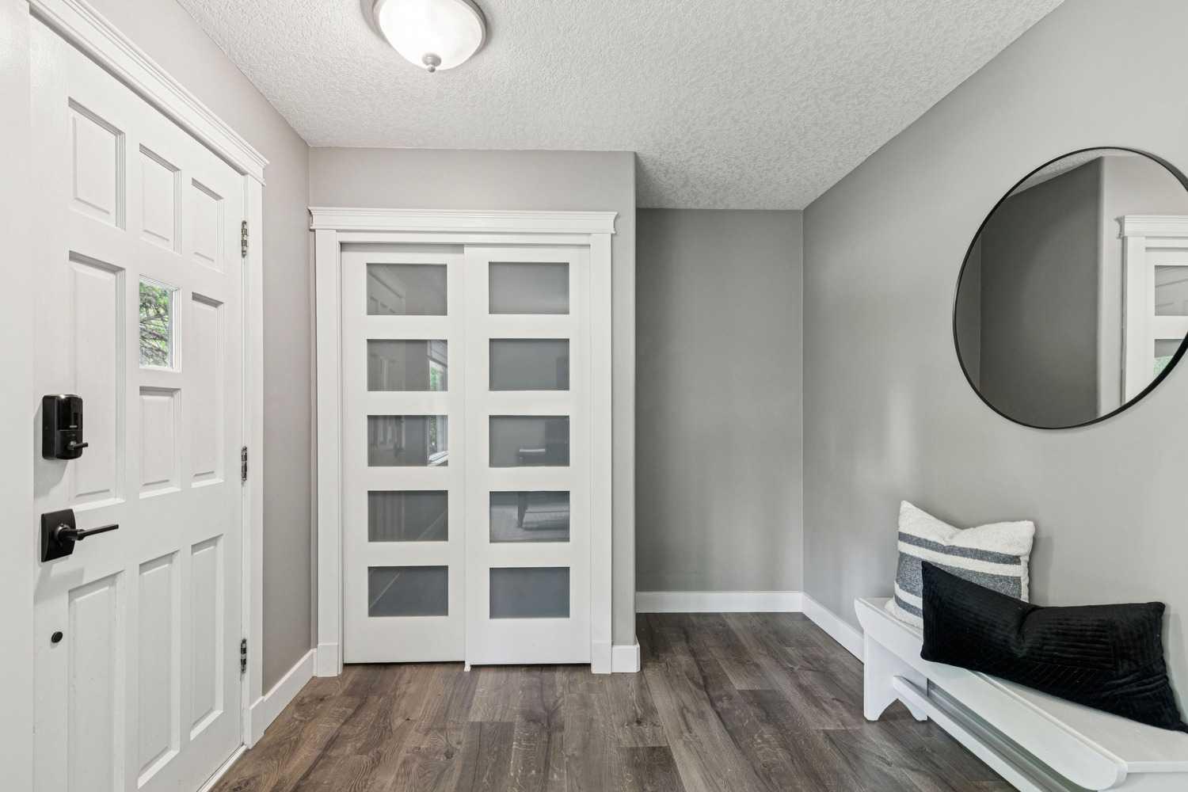
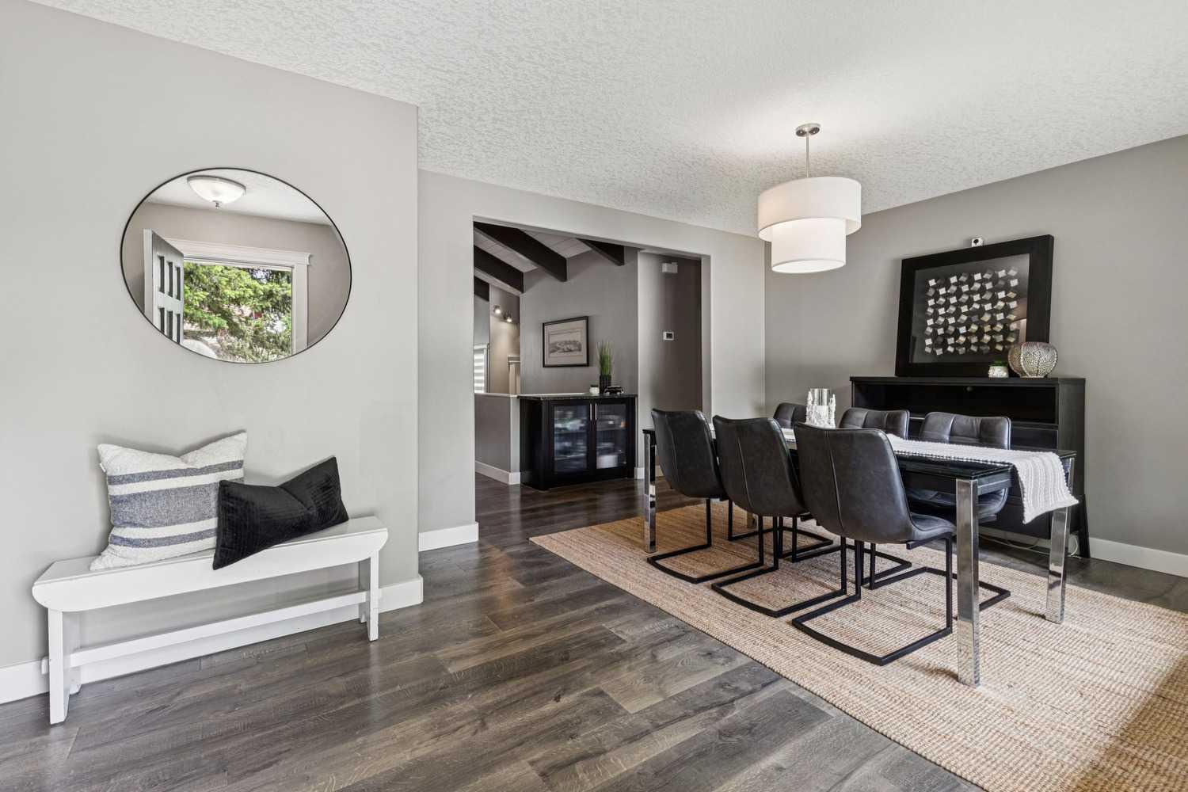
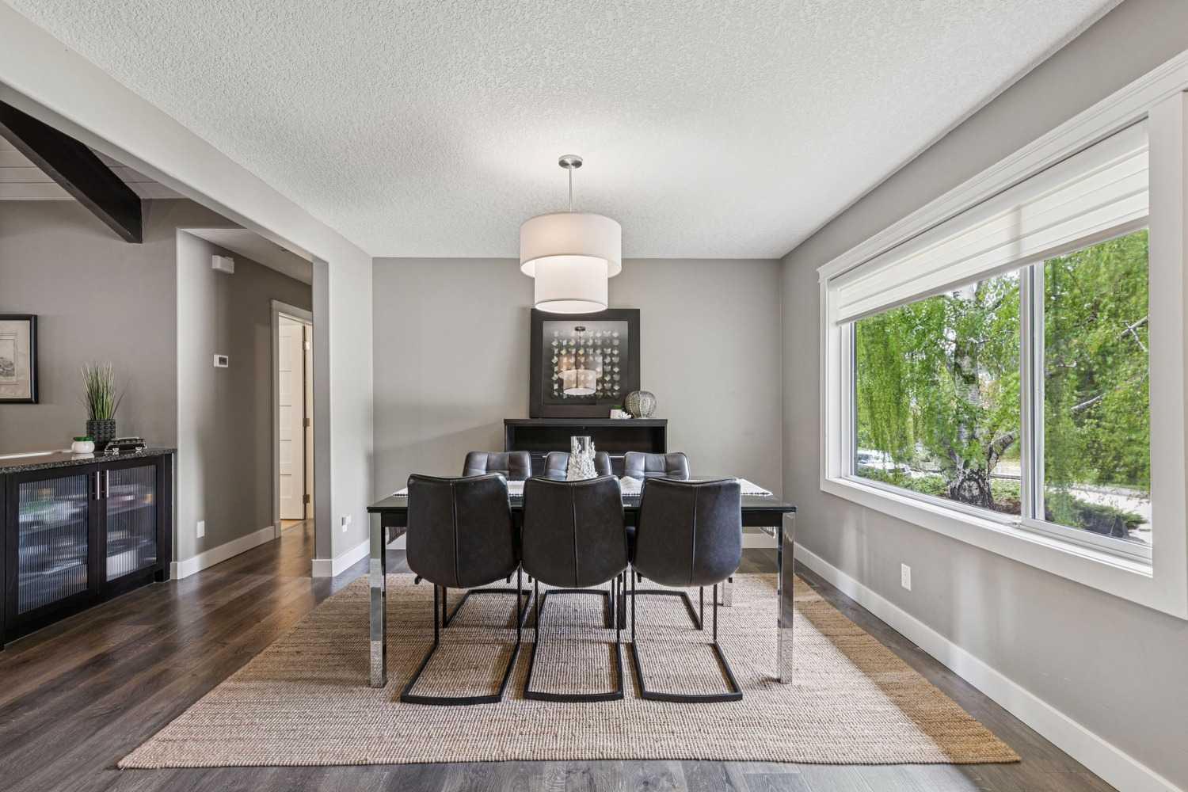
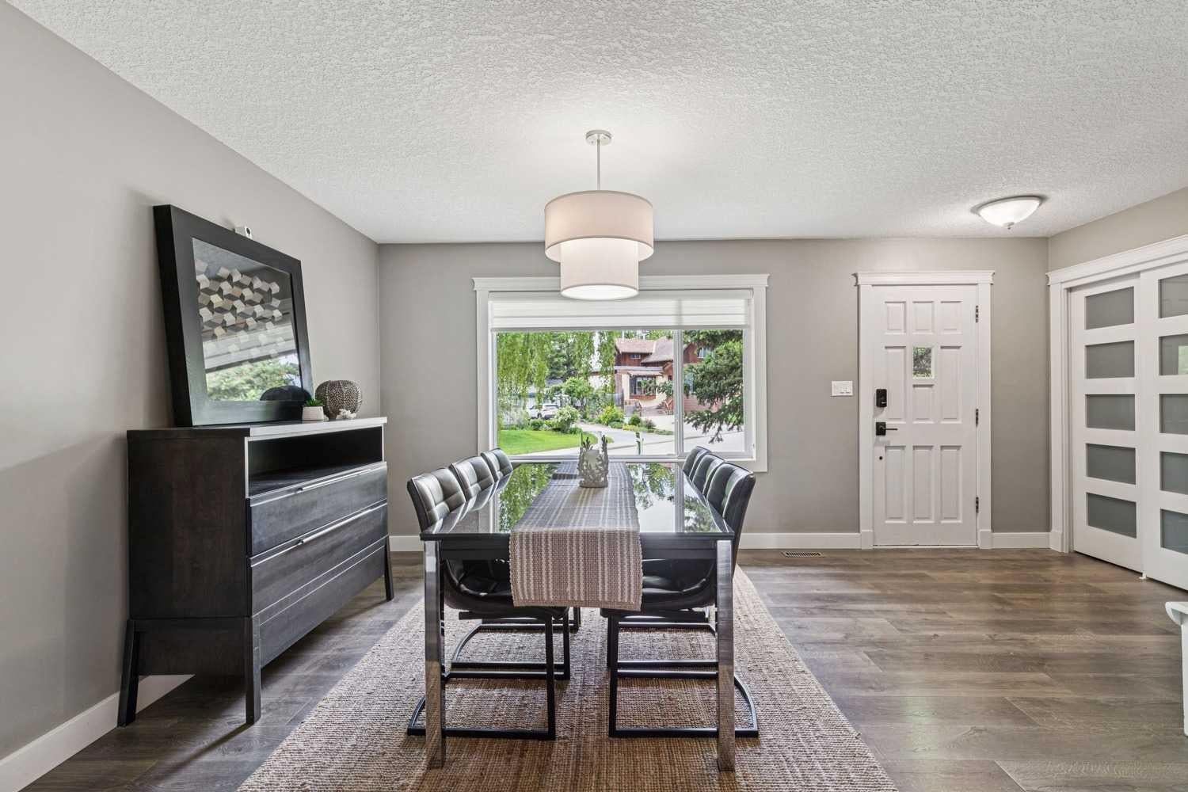
LOCATED IN FABULOUS GLENDALE | 65 FOOT LOT| OPEN BEAM AND VAULTED CEILING| RECENTLY RENOVATED | REAL LOG FIREPLACE | HEATED THREE-CAR GARAGE PLUS A SPACE FOR R/V OR 5 CAR POTENTIAL| BEAUTIFULLY DEVELOPED BACK YARD | 3 BEDROOMS 2 BATHROOMS | HUGE OVERSIZED LOT | OPEN PLAN | Welcome to this beautifully maintained bungalow in the highly sought-after community of Glendale. Ideally situated across from a picturesque park and green space, this home offers the perfect blend of comfort, character, and location in one of Calgary's most established southwest neighborhoods. The bright, open-concept main floor features stunning beam ceilings, beautiful flooring, and a cozy wood-burning fireplace, creating a warm and inviting atmosphere. Large windows fill the home with natural light, while the functional layout is ideal for both everyday living and entertaining. The spacious kitchen is thoughtfully designed with ample cabinetry, generous counter space, and seamless flow into the dining and living areas. The recently renovated home gives it a clean, move-in-ready feel. The lower level offers excellent potential for future development and awaits your personal design ideas. Whether you're looking to create additional living space, a recreation room, a home gym, or extra bedrooms, the possibilities are endless. Outside, the oversized triple-car garage is a rare find, providing exceptional space for vehicles, storage, hobbies, or a workshop. Additional room for trailer or RV parking adds to the property's versatility. Glendale is renowned for its mature tree-lined streets, large lots, beautiful parks, and increasing collection of luxury custom homes. Enjoy easy access to schools, shopping, transit, downtown Calgary, and major roadways while living in one of Calgary's most desirable established communities. An outstanding opportunity to own a well-cared-for home in a premier location with exceptional future potential.
| 12 hours ago | Listing first seen on site | |
| 18 hours ago | Listing updated with changes from the MLS® |

Listing information is provided by Participants of the Alberta One Realty Listing Services (Pillar 9). IDX information is provided exclusively for personal, non-commercial use, and may not be used for any purpose other than to identify prospective properties consumers may be interested in purchasing. Information is deemed reliable but not guaranteed. Copyright 2026, Alberta One Realty Listing Services (Pillar 9)
Last checked 2026-07-23 03:42 AM UTC
