Save
Ask
Tour
Hide
Share
$1,859,000
6 Days On Site

9 Legacy Vista Rise SE
Calgary, AB T2X 6G3

For Sale|Single Family Residence|Active
6
Beds
6
Total Baths
5
Full Baths
1
Partial Bath
3,701.48
SqFt
$502
/SqFt
2025
Built
Subdivision:
Legacy
County:
Calgary
Call Now: 587-328-7524
Is this the listing for you? We can help make it yours.
587-328-7524
9 Legacy Vista Rise SE9 Legacy Vista Rise SE9 Legacy Vista Rise SE9 Legacy Vista Rise SE
Save
Ask
Tour
Hide
Share

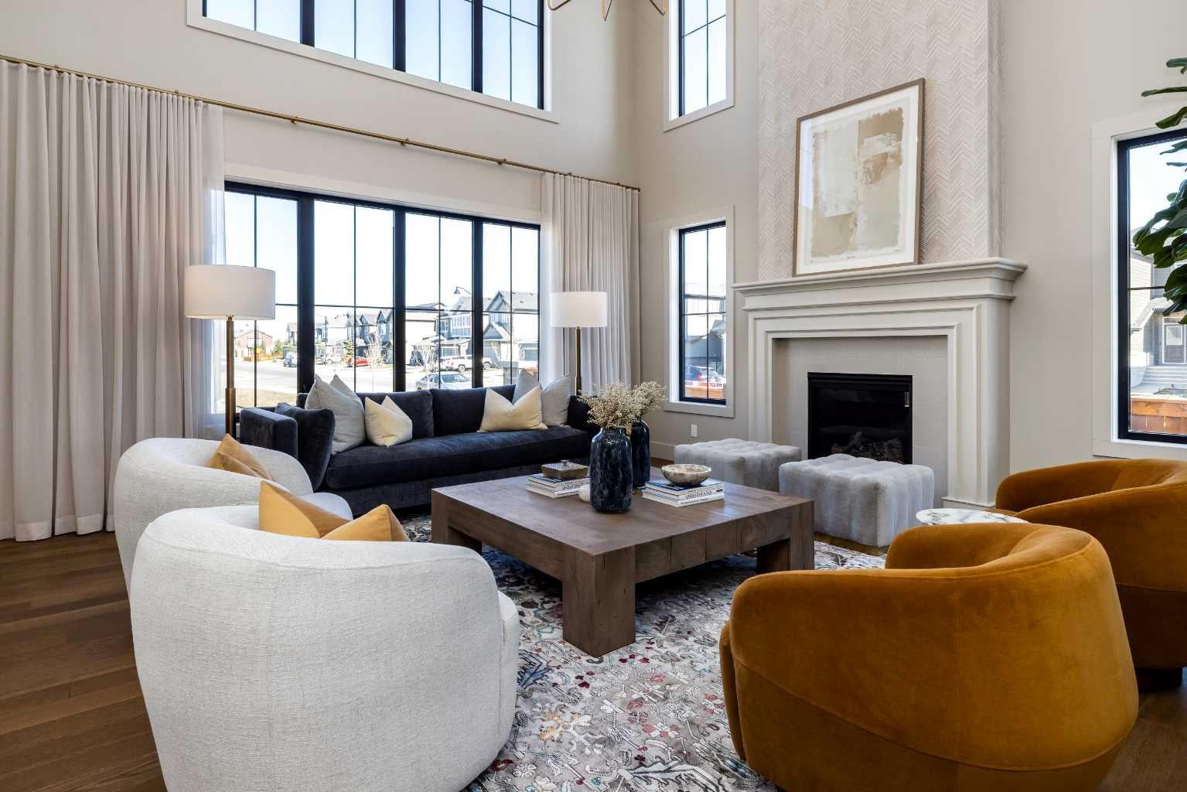
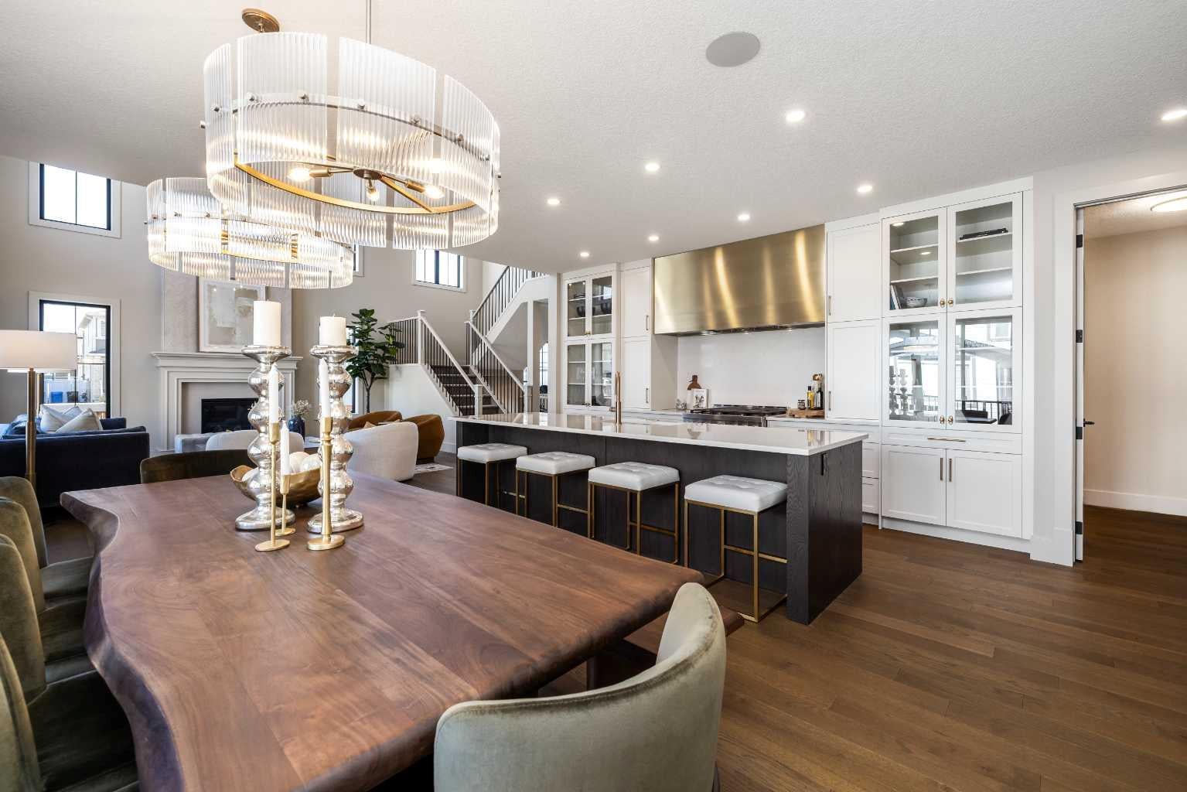
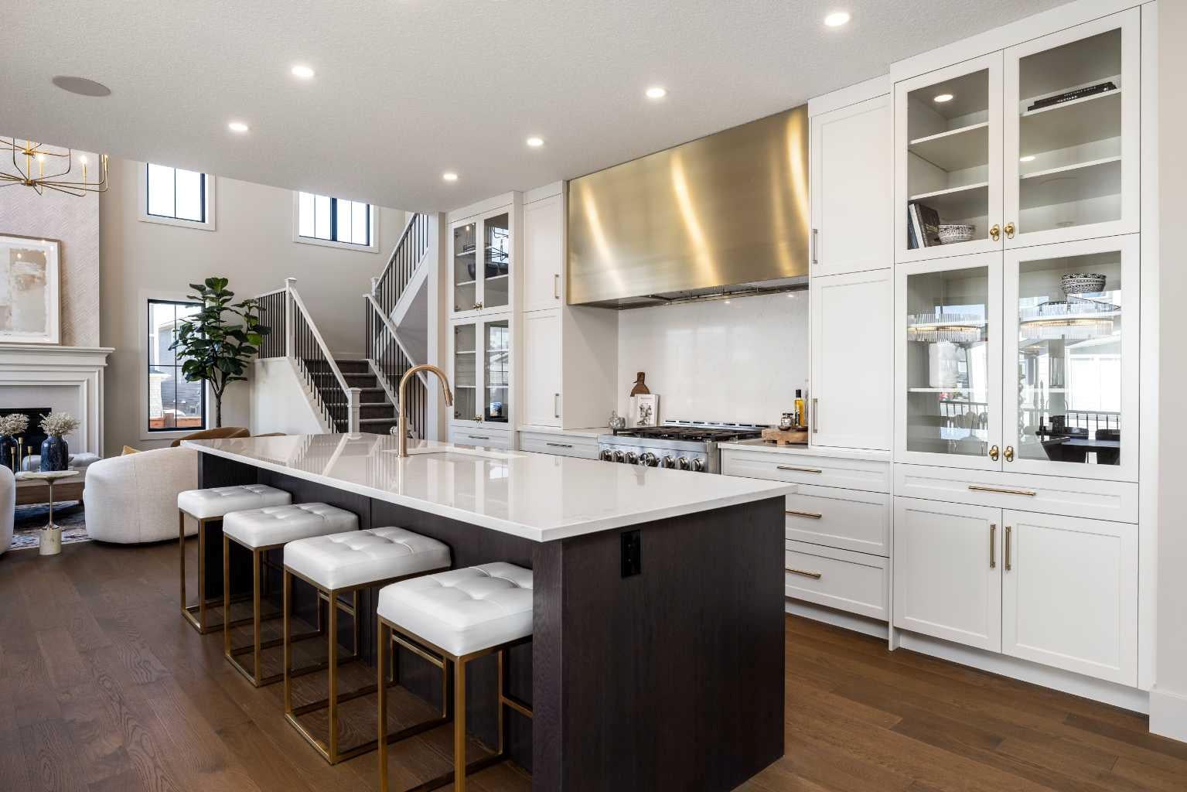
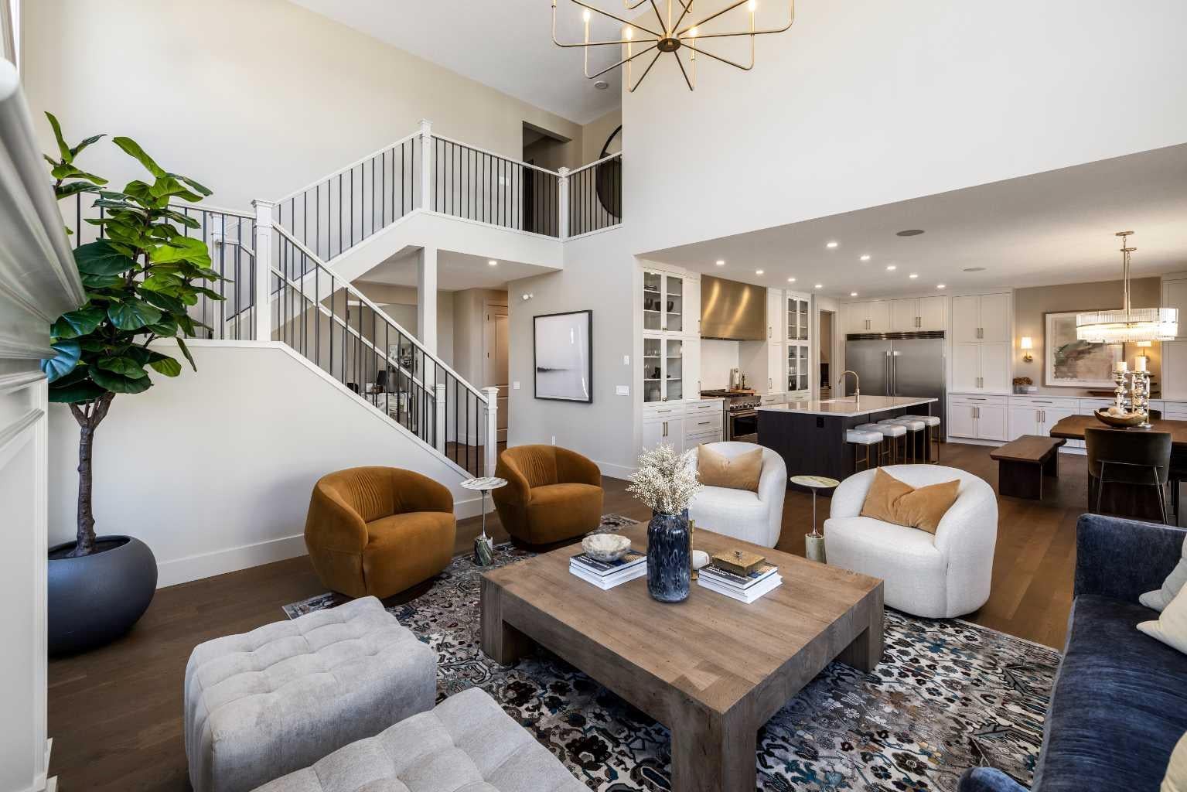
A rare chance to own a fully developed Crystal Creek Homes showhome while earning rental income through a professionally managed leaseback. With approximately 3,495 sq. ft. above grade, six bedrooms, five-and-a-half bathrooms and a triple attached garage, this home offers an impressive amount of space across three finished levels. The main floor is centred around an open-to-above great room with soaring windows and a classic fireplace, opening to a striking kitchen with an oversized quartz island, extensive cabinetry, statement hood fan and adjoining dining area. A private office, large mudroom and main-floor bedroom with its own ensuite add flexibility for guests or multi-generational living. Upstairs, the generous primary retreat includes a beverage bar, large walk-in closet and spacious five-piece ensuite, while three additional bedrooms provide excellent privacy with walk-in closets and direct bathroom access. The finished basement adds another bedroom, full bath and an expansive recreation room with a built-in wet bar, while leaving plenty of unfinished storage. Designer lighting, custom millwork, hardwood floors and carefully selected finishes give the home the polished look expected from a showhome. Set in The Pointe at Legacy, close to the community’s parks, pathways and everyday amenities, this leaseback opportunity combines a beautifully finished home with immediate income and no need to move in right away. Book your private showing today.

Save
Ask
Tour
Hide
Share
Listing Snapshot
Price 
$1,859,000
Days On Site 
6 Days
Bedrooms 
6
Inside Area (SqFt) 
3,701.48 sqft
Total Baths 
6
Full Baths 
5
Partial Baths 
1
Lot Size 
0.16 Acres
Year Built 
2025
MLS® Number 
A2330886
Status 
Active
Property Tax 
$5,299
Maintenance Fees 
N/A
Sq Ft Source 
N/A
Friends & Family
Recent Activity
6 days agoListing first seen on site
6 days agoListing updated with changes from the MLS®
General Features
Acres 
0.16
Attached Garage 
Yes
Garage 
Yes
Garage Spaces 
3
Levels 
Two
Parking 
AttachedGarage
Parking Spaces 
6
Property Condition 
New Construction
Property Sub Type 
Single Family Residence
SqFt Above 
3701.47
SqFt Below 
1801.13
Style 
2 Storey
Zoning 
R-G
Interior Features
Appliances 
DishwasherDryerGas RangeMicrowaveRange HoodRefrigeratorWasher
Basement 
FullFinished
Cooling 
Central Air
Fireplace 
Yes
Fireplace Features 
Gas
Fireplaces 
1
Flooring 
CarpetHardwoodTile
Heating 
Forced Air
Interior 
Double VanityKitchen IslandOpen FloorplanPantryWalk-In Closet(s)
Laundry Features 
Laundry RoomUpper Level
Window Features 
Window Coverings
2pc Bathroom 
Dimensions - 5`6" x 5`4"Level - Main
3pc Ensuite bath 
Dimensions - 9`7" x 7`2"Level - Upper
4pc Bathroom 
Dimensions - 5`4" x 8`5"Level - Basement
4pc Ensuite bath 
Dimensions - 5`7" x 8`3"Level - Main
5pc Bathroom 
Dimensions - 18`10" x 12`2"Level - Upper
Bedroom 
Dimensions - 18`8" x 12`2"Level - Upper
Bedroom - Primary 
Dimensions - 15`0" x 18`8"Level - Upper
Dining Room 
Dimensions - 23`2" x 10`8"Level - Main
Foyer 
Dimensions - 7`1" x 11`1"Level - Main
Game Room 
Dimensions - 38`9" x 19`2"Level - Basement
Kitchen 
Dimensions - 23`2" x 11`4"Level - Main
Laundry 
Dimensions - 13`0" x 6`0"Level - Upper
Living Room 
Dimensions - 17`0" x 17`8"Level - Main
Mud Room 
Dimensions - 10`4" x 14`8"Level - Main
Office 
Dimensions - 9`6" x 11`10"Level - Main
Other 
Dimensions - 38`11" x 19`7"Level - Basement
Pantry 
Dimensions - 11`5" x 8`0"Level - Main
Walk-In Closet 
Dimensions - 7`5" x 16`6"Level - Upper
Save
Ask
Tour
Hide
Share
Exterior Features
Construction Details 
StoneFrame
Fencing 
Fenced
Frontage 
15.16M 49`9"
Lot Features 
Back YardCorner LotFront YardIrregular LotPrivate
Patio And Porch 
Deck
Roof 
ShingleAsphalt
Windows/Doors 
Window Coverings
Community Features
Association Amenities 
Other
Community Features 
ParkPlaygroundSidewalksStreet Lights
Maintenance Fee 
350
Maintenance Fee Frequency 
Annually
Listing courtesy of Sam Hudson of Town Residential

Listing information is provided by Participants of the Alberta One Realty Listing Services (Pillar 9). IDX information is provided exclusively for personal, non-commercial use, and may not be used for any purpose other than to identify prospective properties consumers may be interested in purchasing. Information is deemed reliable but not guaranteed. Copyright 2026, Alberta One Realty Listing Services (Pillar 9)
Last checked 2026-08-11 11:56 PM UTC

Neighborhood & Commute
Source: Walkscore
Save
Ask
Tour
Hide
Share