Save
Ask
Tour
Hide
Share
$499,900
New Listing

12 Wolf Creek Drive SE
Calgary, AB T2X 4W9

For Sale|Single Family Residence|Active
3
Beds
3
Total Baths
2
Full Baths
1
Partial Bath
1,475.56
SqFt
$339
/SqFt
2021
Built
Subdivision:
Wolf Willow
County:
Calgary
Call Now: 587-328-7524
Is this the listing for you? We can help make it yours.
587-328-7524
Upcoming Open Houses
Sat, Jul 25, 12:00 PM - 3:00 PM
12 Wolf Creek Drive SE12 Wolf Creek Drive SE12 Wolf Creek Drive SE12 Wolf Creek Drive SE
Save
Ask
Tour
Hide
Share

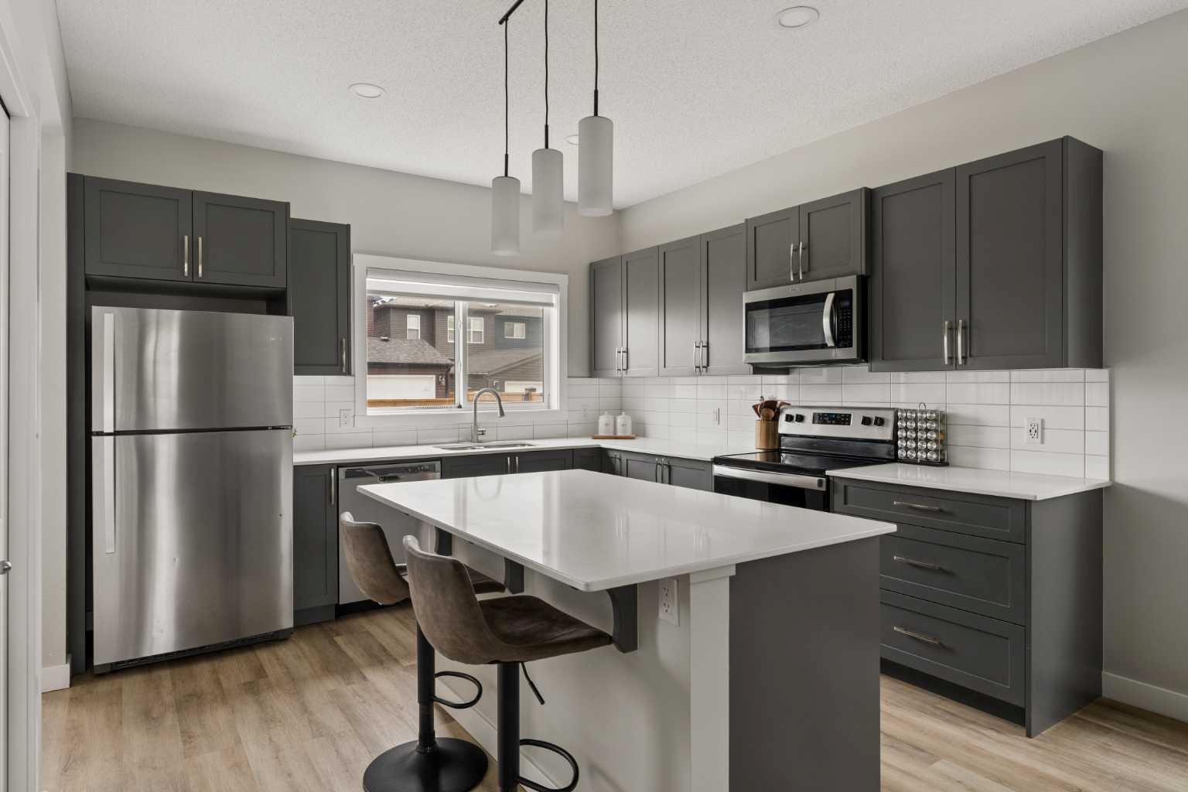
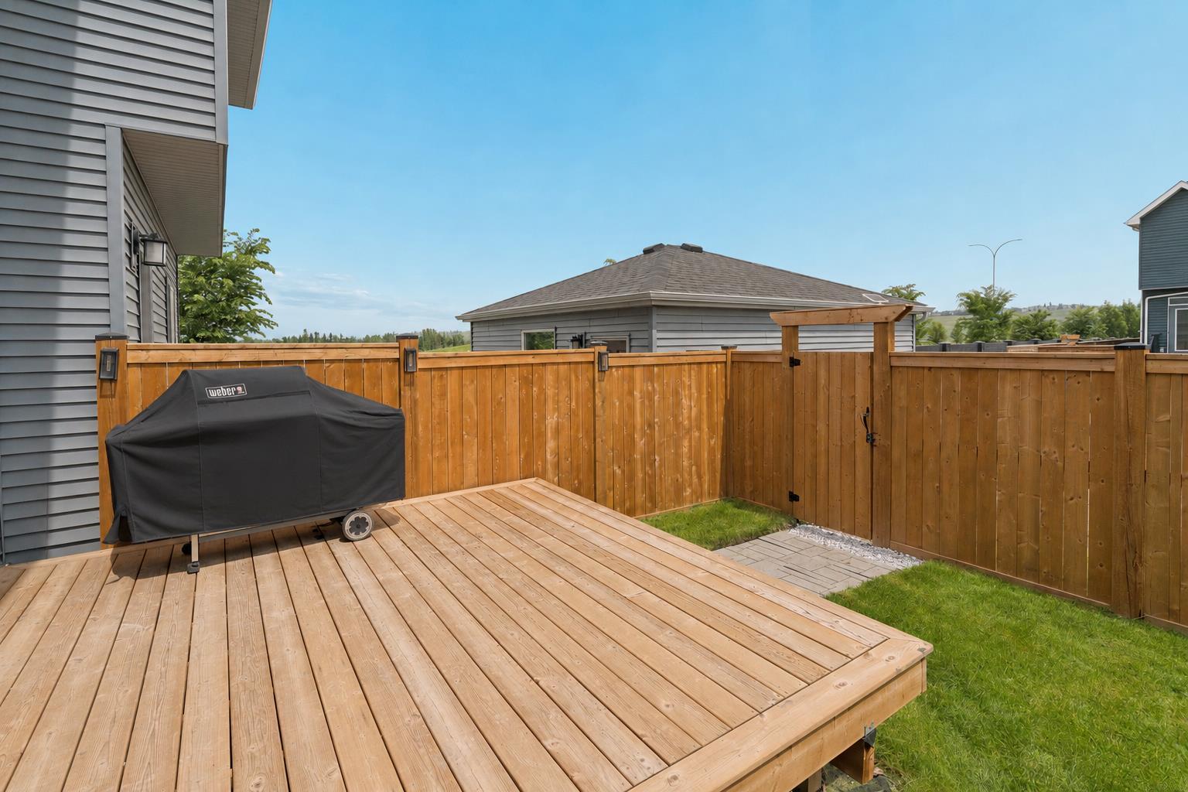
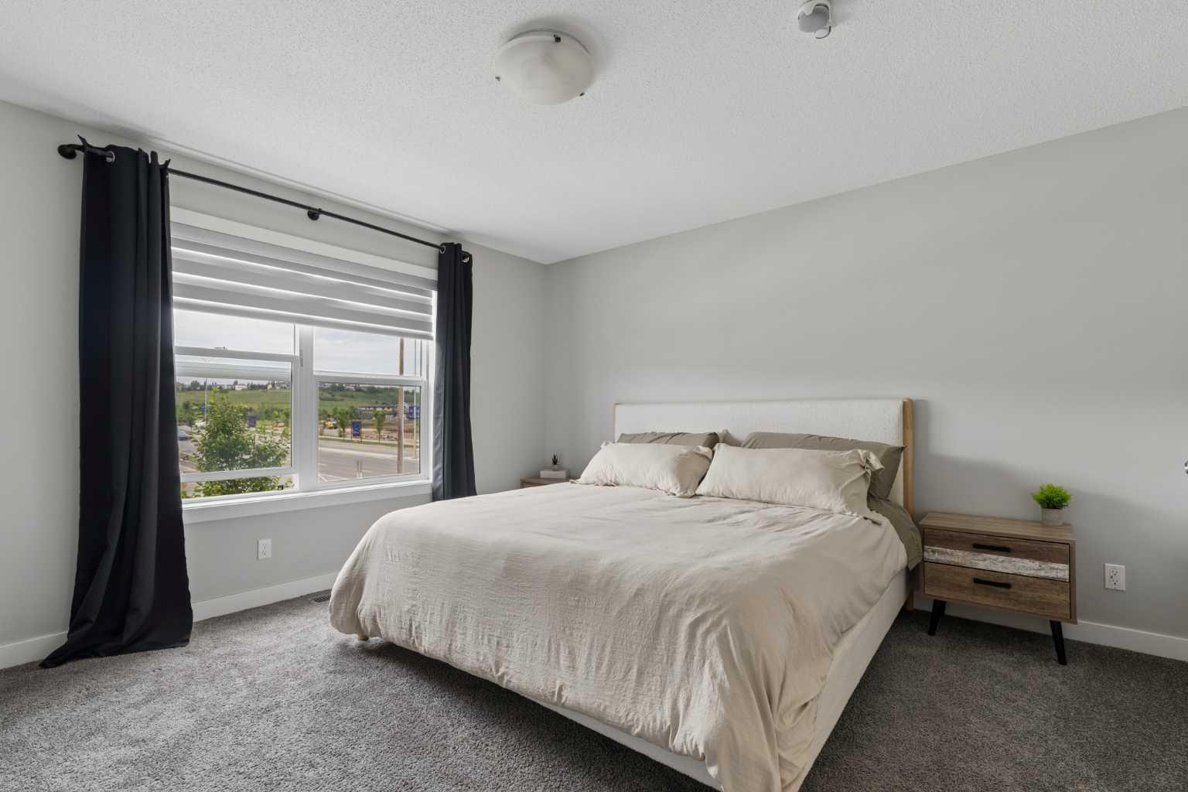
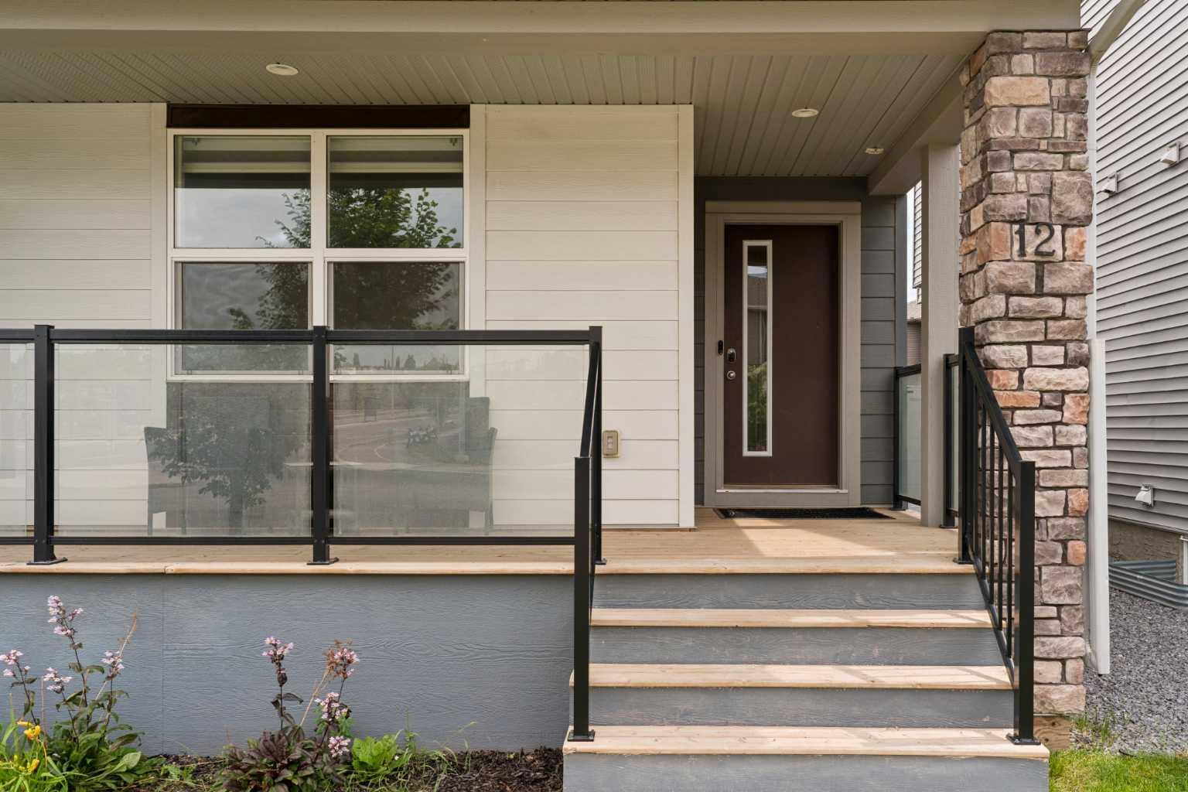
Welcome to 12 Wolf Creek Drive SE, a bright, modern 2-storey half-duplex in the heart of Calgary's sought-after Wolf Willow community. Built in 2021 and offering over 1,475 sq ft of thoughtfully designed living space, this move-in-ready home blends style and function. The open-concept main floor is ideal for everyday living and entertaining, featuring a spacious living room, dining area, and a stylish kitchen with quartz countertops, a large island with generous prep space, an undermount sink, and stainless steel Whirlpool appliances. A convenient mudroom with a 2-piece powder room completes the level. Upstairs, you'll find three generous bedrooms, including a primary retreat with a walk-in closet and a spa-inspired ensuite showcasing a walk-in shower tiled to the ceiling and stone counters. A full 4-piece bathroom and upper-level laundry add everyday convenience. Additional highlights include durable luxury vinyl plank flooring, vinyl windows throughout, a fully fenced backyard with a back deck, a welcoming front porch, and a parking pad for two. The full, unfinished basement offers excellent potential to develop and build equity. In one of southeast Calgary's newer riverside communities, you're surrounded by green space, walking/bike paths, playgrounds, and Blue Devil Golf Course with shopping and amenities close by. With modern finishes, a riverside setting, and room to grow, this is a home that's ready to welcome you.

Save
Ask
Tour
Hide
Share
Listing Snapshot
Price 
$499,900
Days On Site 
0 Days
Bedrooms 
3
Inside Area (SqFt) 
1,475.56 sqft
Total Baths 
3
Full Baths 
2
Partial Baths 
1
Lot Size 
0.06 Acres
Year Built 
2021
MLS® Number 
A2330871
Status 
Active
Property Tax 
$3,703
Maintenance Fees 
N/A
Sq Ft Source 
N/A
Friends & Family
Recent Activity
9 hours agoListing first seen on site
15 hours agoListing updated with changes from the MLS®
General Features
Acres 
0.06
Levels 
Two
Parking Spaces 
2
Property Sub Type 
Single Family Residence
SqFt Above 
1475.56
SqFt Below 
732.09
Style 
2 StoreyAttached-Side by Side
Zoning 
R-Gm
Interior Features
Appliances 
DishwasherRefrigeratorWasher/DryerCooktop
Basement 
FullUnfinished
Flooring 
CarpetCeramic TileVinyl
Heating 
Forced AirNatural Gas
Interior 
Stone CountersWalk-In Closet(s)
Laundry Features 
In UnitUpper Level
Window Features 
Window Coverings
2pc Bathroom 
Dimensions - 5`0" x 5`1"Level - Main
3pc Ensuite bath 
Dimensions - 5`3" x 8`11"Level - Second
4pc Bathroom 
Dimensions - 9`9" x 5`0"Level - Second
Bedroom 
Dimensions - 9`9" x 10`3"Level - Second
Bedroom - Primary 
Dimensions - 13`5" x 13`0"Level - Second
Dining Room 
Dimensions - 15`4" x 9`11"Level - Main
Kitchen 
Dimensions - 11`10" x 11`2"Level - Main
Living Room 
Dimensions - 13`5" x 16`5"Level - Main
Save
Ask
Tour
Hide
Share
Exterior Features
Construction Details 
Vinyl Siding
Exterior 
None
Fencing 
Fenced
Frontage 
7.58M 24`10"
Lot Features 
Few TreesFront YardLandscapedRectangular Lot
Patio And Porch 
DeckFront Porch
Roof 
ShingleAsphalt
Windows/Doors 
Window Coverings
Community Features
Community Features 
OtherParkPlaygroundSidewalks
Township 
22
Listing courtesy of Joshua White of eXp Realty

Listing information is provided by Participants of the Alberta One Realty Listing Services (Pillar 9). IDX information is provided exclusively for personal, non-commercial use, and may not be used for any purpose other than to identify prospective properties consumers may be interested in purchasing. Information is deemed reliable but not guaranteed. Copyright 2026, Alberta One Realty Listing Services (Pillar 9)
Last checked 2026-07-23 03:47 AM UTC

Neighborhood & Commute
Source: Walkscore
Save
Ask
Tour
Hide
Share