

1575 Windstone Road SWAirdrie, AB T4B 3X6
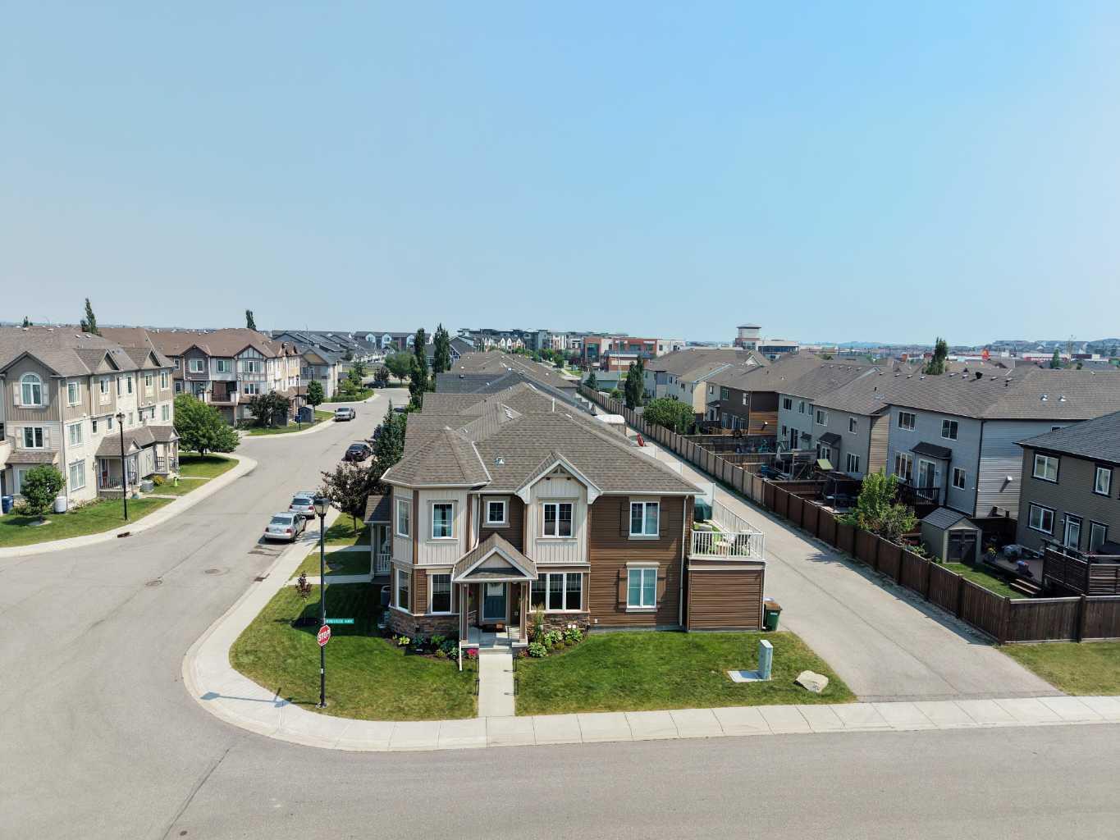
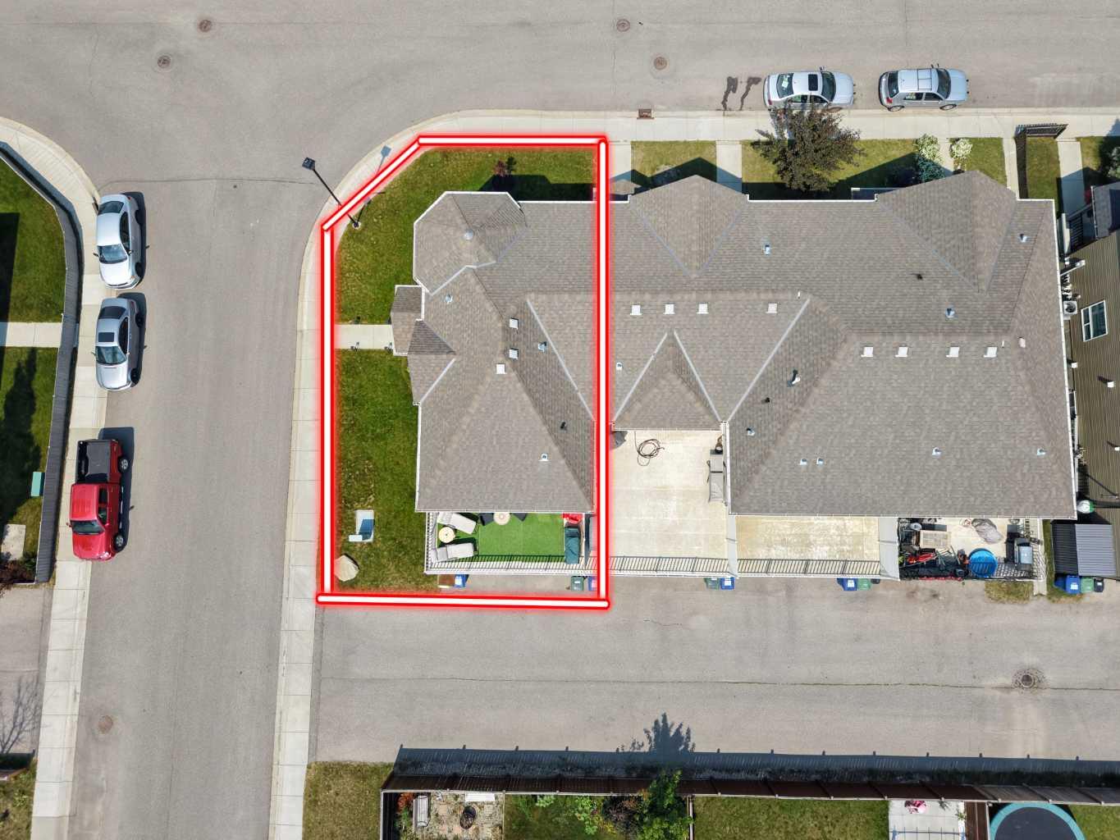
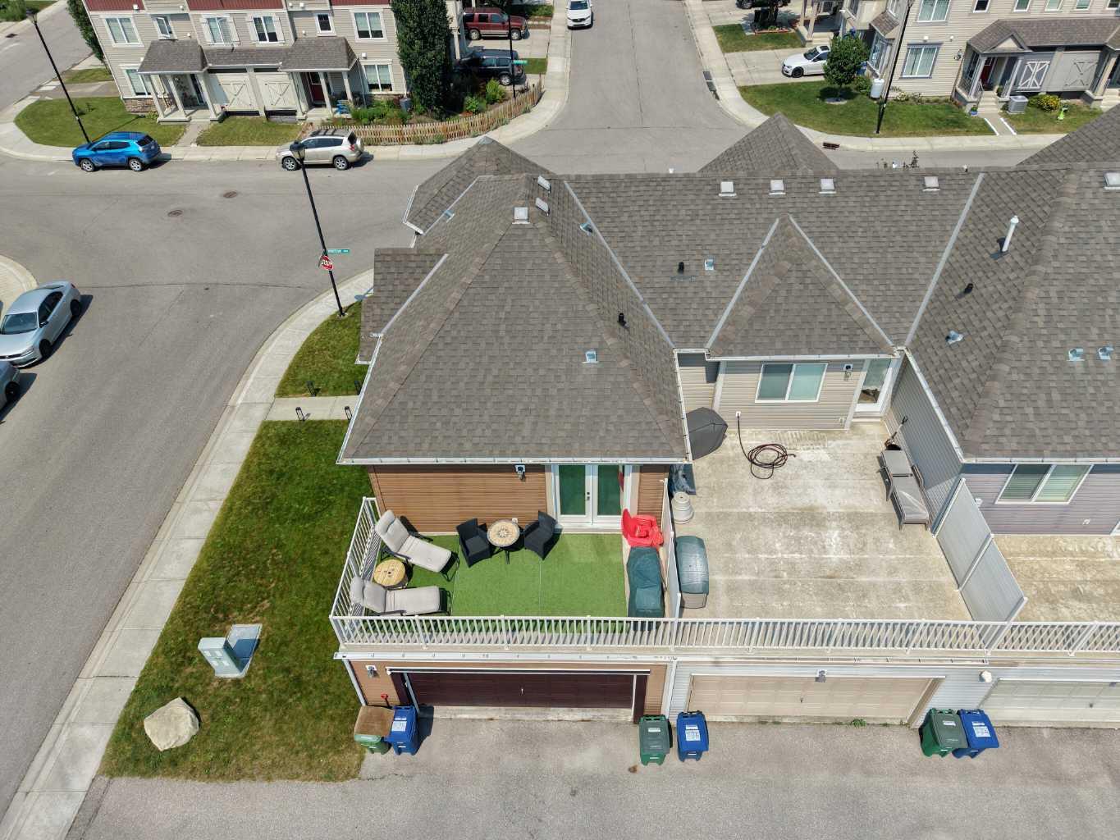
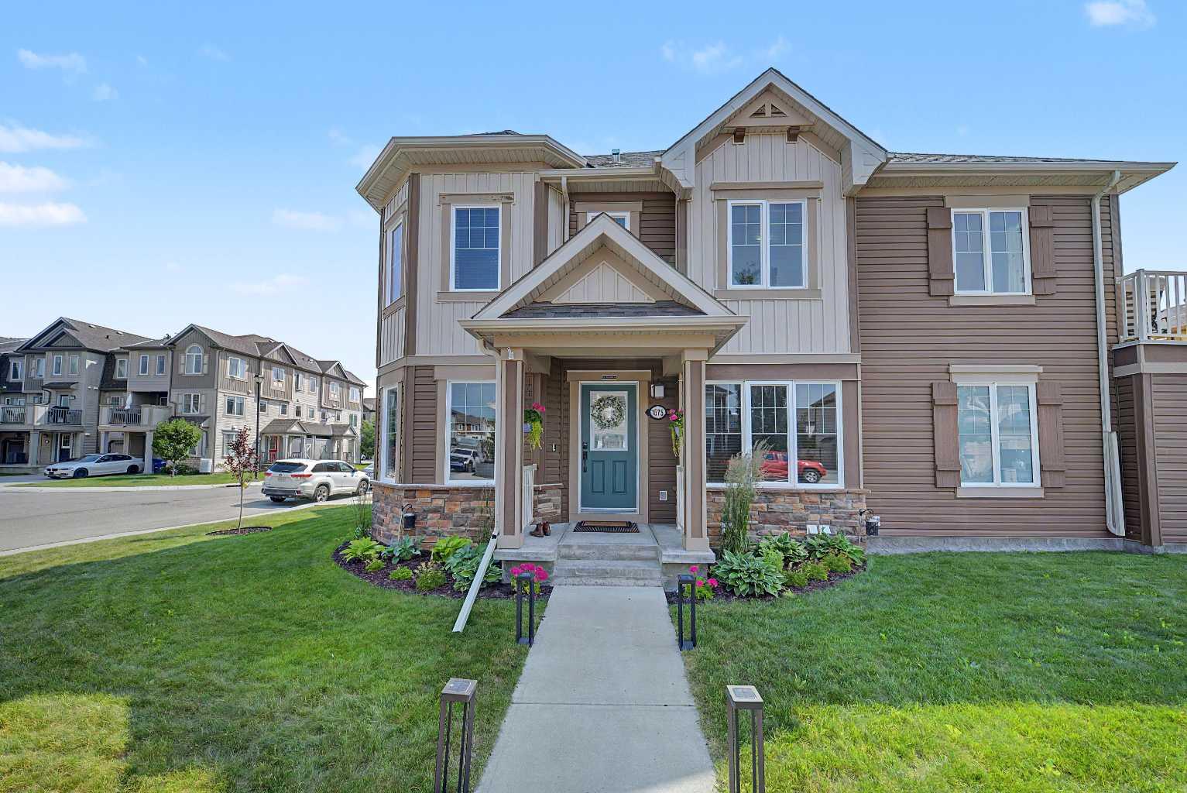
Welcome to this beautifully maintained, like-new home located on a premium corner lot in the highly sought-after Windsong community. NO CONDO FEES. An extra-wide double attached garage, and a bright open-concept layout, this home combines style, comfort, and convenience. From the moment you step inside, you'll appreciate the abundance of natural light, spacious living areas, and modern finishes that create a warm and inviting atmosphere. The open-concept kitchen seamlessly connects to the dining and living spaces, making it perfect for everyday living and entertaining. One of the standout features is the huge, beautiful balcony, providing the perfect space to enjoy your morning coffee, relax with family, or entertain guests outdoors. The upper level features a spacious primary bedroom with a private ensuite bathroom and attractive corner views. You'll also find two additional generously sized bedrooms and another full bathroom, making this an ideal home for families. The unfinished basement offers endless possibilities to customize the space according to your lifestyle—whether you envision a home gym, recreation room, or additional living area. Forget the Hot weather the House comes with an Air Conditioner. Location is everything! This home is just a 2–3 minute walk to Windsong School, playgrounds, and parks, making it perfect for families with children. You'll also enjoy quick access to shopping, restaurants, and all major amenities. If you're looking for a classy, move-in-ready home in one of Airdrie's most desirable communities, this is the one you've been waiting for! Call your favorite Realtor to book a private showing.
| yesterday | Listing first seen on site | |
| yesterday | Listing updated with changes from the MLS® |

Listing information is provided by Participants of the Alberta One Realty Listing Services (Pillar 9). IDX information is provided exclusively for personal, non-commercial use, and may not be used for any purpose other than to identify prospective properties consumers may be interested in purchasing. Information is deemed reliable but not guaranteed. Copyright 2026, Alberta One Realty Listing Services (Pillar 9)
Last checked 2026-07-22 02:07 PM UTC
