Save
Ask
Tour
Hide
Share
$699,000
1 Day On Site

624 Cranston Drive SE
Calgary, AB T3M 0B6

For Sale|Single Family Residence|Active
4
Beds
4
Total Baths
3
Full Baths
1
Partial Bath
1,847.07
SqFt
$378
/SqFt
2007
Built
Subdivision:
Cranston
County:
Calgary
Call Now: 587-328-7524
Is this the listing for you? We can help make it yours.
587-328-7524
624 Cranston Drive SE624 Cranston Drive SE624 Cranston Drive SE624 Cranston Drive SE
Save
Ask
Tour
Hide
Share

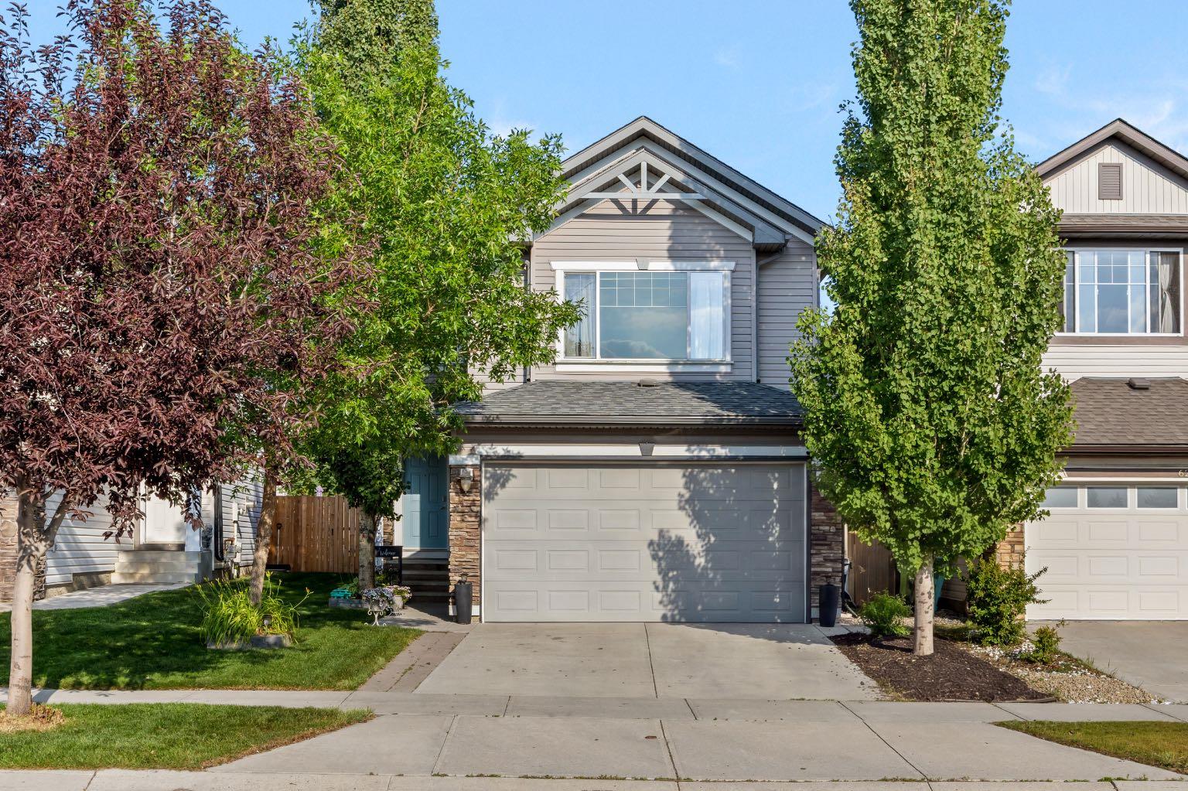
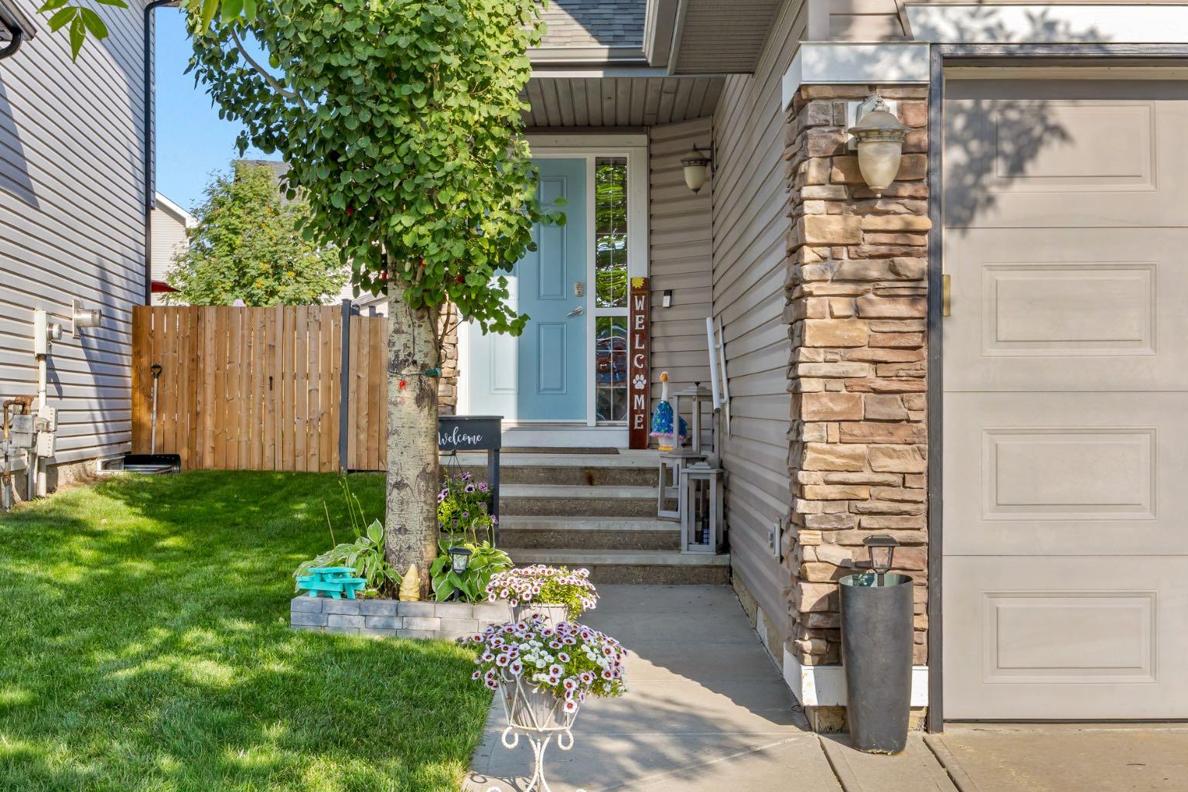
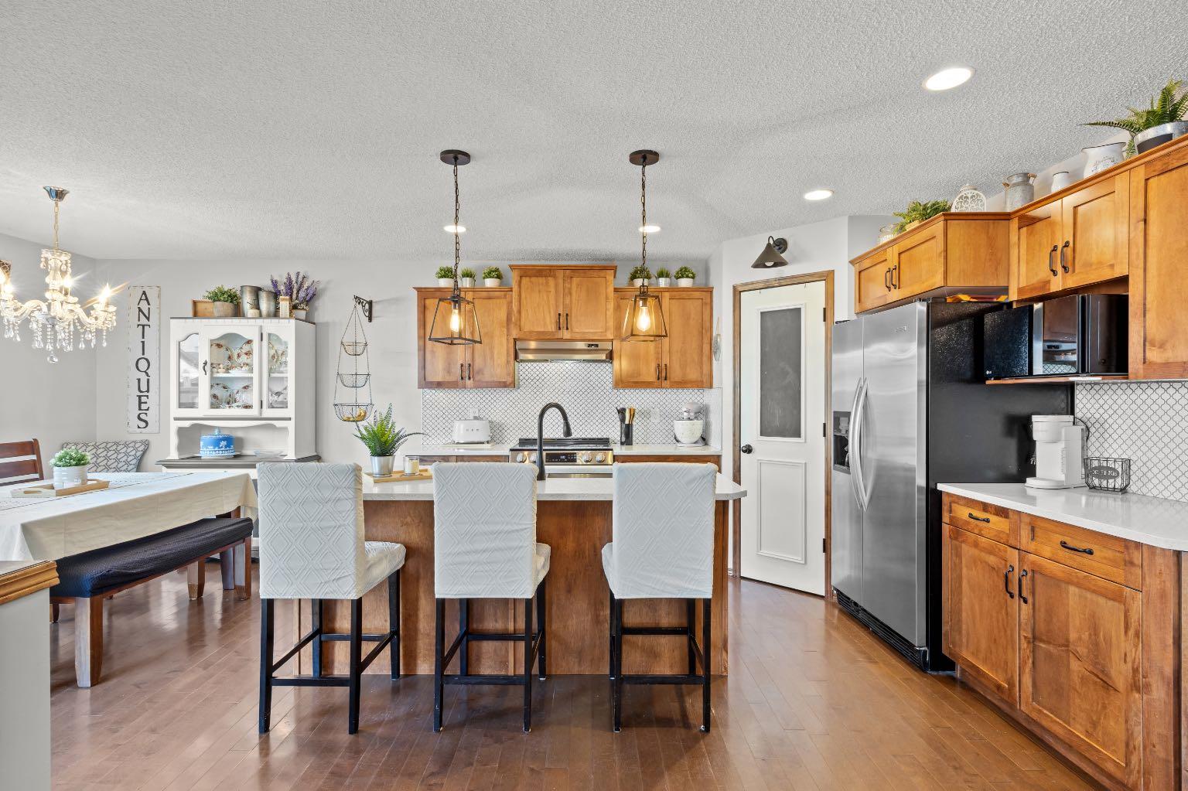
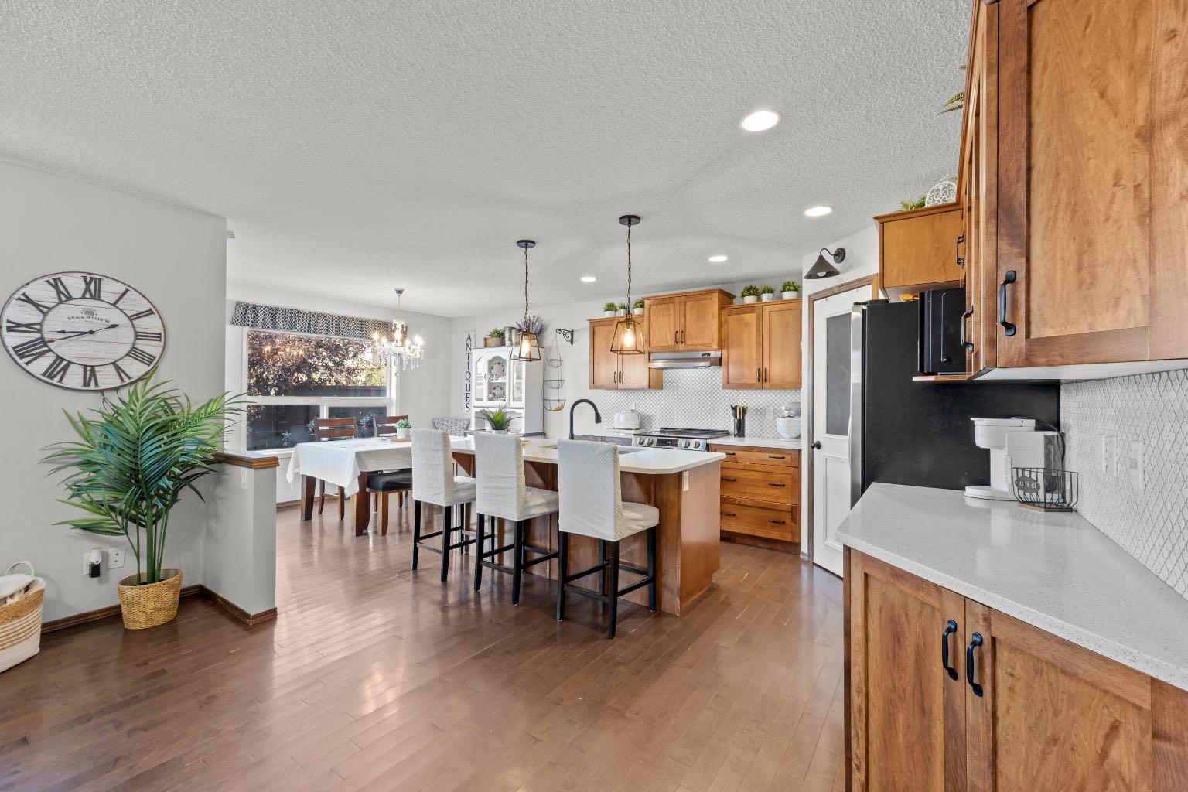
This Cranston 2-storey pairs an updated kitchen and central air conditioning with something not every home in the area offers: a fully finished basement with its own bedroom and bathroom, ideal for guests, extended family, or simply more room to grow into. It also sits across the street from a large green space anchored by a middle school, on a stretch of road that's always first to see the plow after a snowfall. Hardwood runs through the main floor, where the updated kitchen features granite countertops and a new sink, opening onto a bright family room. Upstairs, the primary bedroom is joined by two more bedrooms and a bonus room with a gas fireplace that stays bright all day with mountain views, plus a battery-operated blind over the front entry window for easy light control. Outside, the backyard has been finished with a deck, new railings, yard lighting, and a big shade tree, ready for evenings at home. The washer and dryer were replaced in 2021, and a double attached garage completes the package. Cranston is one of SE Calgary's most established communities, close to schools, parks, and pathways. Book your showing today.

Save
Ask
Tour
Hide
Share
Listing Snapshot
Price 
$699,000
Days On Site 
1 Day
Bedrooms 
4
Inside Area (SqFt) 
1,847.07 sqft
Total Baths 
4
Full Baths 
3
Partial Baths 
1
Lot Size 
0.08 Acres
Year Built 
2007
MLS® Number 
A2330854
Status 
Active
Property Tax 
$4,345
Maintenance Fees 
N/A
Sq Ft Source 
N/A
Friends & Family
Recent Activity
yesterdayListing first seen on site
yesterdayListing updated with changes from the MLS®
General Features
Acres 
0.08
Attached Garage 
Yes
Garage 
Yes
Garage Spaces 
2
Levels 
Two
Parking 
Garage Door OpenerAttachedGarageDriveway
Parking Spaces 
4
Property Sub Type 
Single Family Residence
SqFt Above 
1847.07
SqFt Below 
728.72
Style 
2 Storey
Zoning 
R-G
Interior Features
Appliances 
DishwasherDryerMicrowaveOvenRange HoodRefrigeratorWasherCooktop
Basement 
FullFinished
Cooling 
Central Air
Fireplace 
Yes
Fireplace Features 
Gas
Fireplaces 
1
Flooring 
CarpetCeramic TileHardwood
Heating 
Fireplace(s)Forced Air
Interior 
ChandelierGranite CountersKitchen IslandPantryRecessed LightingSoaking TubStorageWalk-In Closet(s)
Laundry Features 
Main Level
Window Features 
Window Coverings
2pc Bathroom 
Dimensions - 4`11" x 5`7"Level - Main
4pc Bathroom 
Dimensions - 5`6" x 7`10"Level - Second
4pc Ensuite bath 
Dimensions - 9`4" x 8`9"Level - Second
Bedroom 
Dimensions - 10`3" x 9`9"Level - Second
Bedroom - Primary 
Dimensions - 14`3" x 12`4"Level - Second
Bonus Room 
Dimensions - 18`0" x 13`10"Level - Second
Dining Room 
Dimensions - 11`11" x 9`7"Level - Main
Foyer 
Dimensions - 7`10" x 7`0"Level - Main
Furnace/Utility Room 
Dimensions - 16`2" x 13`8"Level - Basement
Game Room 
Dimensions - 15`10" x 19`9"Level - Basement
Kitchen 
Dimensions - 12`4" x 11`5"Level - Main
Laundry 
Dimensions - 8`8" x 5`5"Level - Main
Living Room 
Dimensions - 12`8" x 14`0"Level - Main
Storage 
Dimensions - 9`3" x 4`8"Level - Basement
Save
Ask
Tour
Hide
Share
Exterior Features
Construction Details 
StoneVinyl SidingFrame
Exterior 
LightingPrivate Yard
Fencing 
Fenced
Frontage 
9.92M 32`7"
Lot Features 
Back Yard
Patio And Porch 
Deck
Roof 
ShingleAsphalt
Windows/Doors 
Window Coverings
Community Features
Association Amenities 
ClubhouseParty RoomPlaygroundRecreation FacilitiesRecreation Room
Community Features 
ClubhouseParkPlayground
Maintenance Fee 
180.5
Maintenance Fee Frequency 
Annually
Listing courtesy of Lindsey Dumanski of CIR Realty

Listing information is provided by Participants of the Alberta One Realty Listing Services (Pillar 9). IDX information is provided exclusively for personal, non-commercial use, and may not be used for any purpose other than to identify prospective properties consumers may be interested in purchasing. Information is deemed reliable but not guaranteed. Copyright 2026, Alberta One Realty Listing Services (Pillar 9)
Last checked 2026-07-24 05:41 AM UTC

Neighborhood & Commute
Source: Walkscore
Save
Ask
Tour
Hide
Share