Save
Ask
Tour
Hide
Share
$350,000
35 Days On Site

140 Promenade Way SE
Calgary, AB T2Z 4E9

For Sale|Townhouse|Active
2
Beds
2
Total Baths
1
Full Bath
1
Partial Bath
1,123
SqFt
$312
/SqFt
2002
Built
Subdivision:
McKenzie Towne
County:
Calgary
Call Now: 587-328-7524
Is this the listing for you? We can help make it yours.
587-328-7524
140 Promenade Way SE140 Promenade Way SE140 Promenade Way SE140 Promenade Way SE
Save
Ask
Tour
Hide
Share

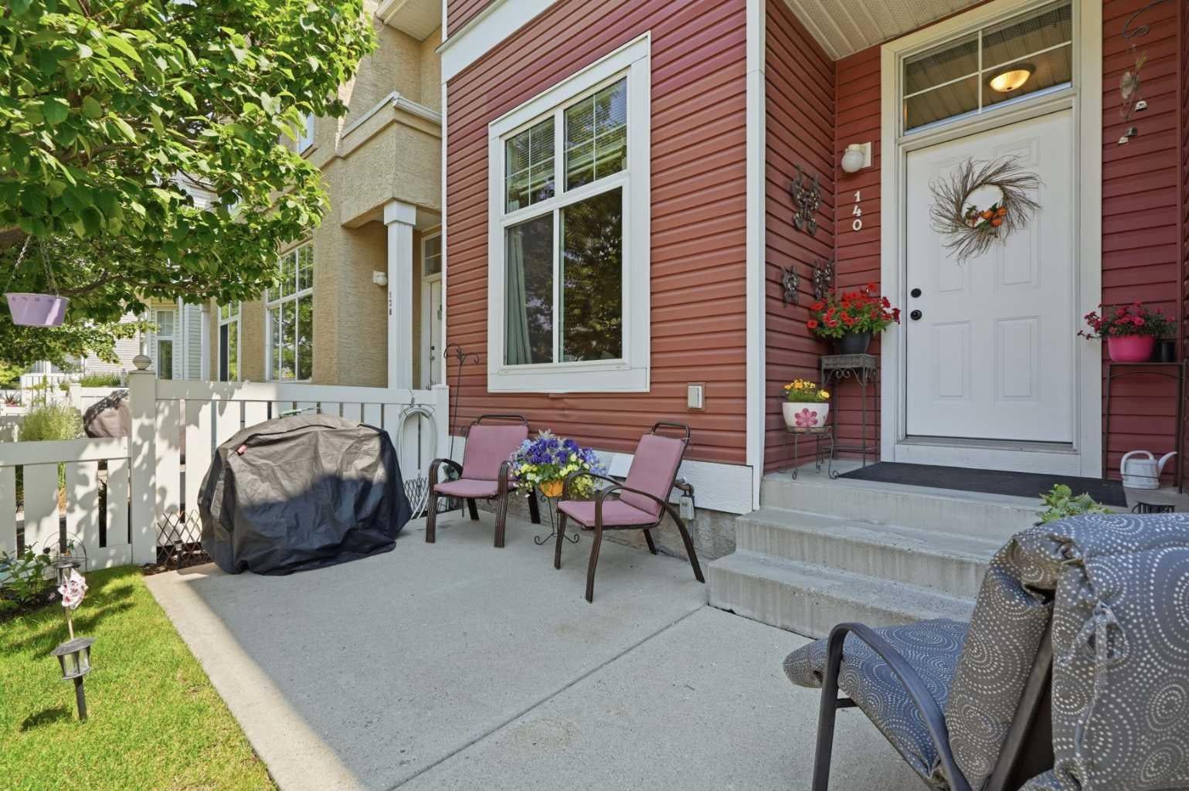
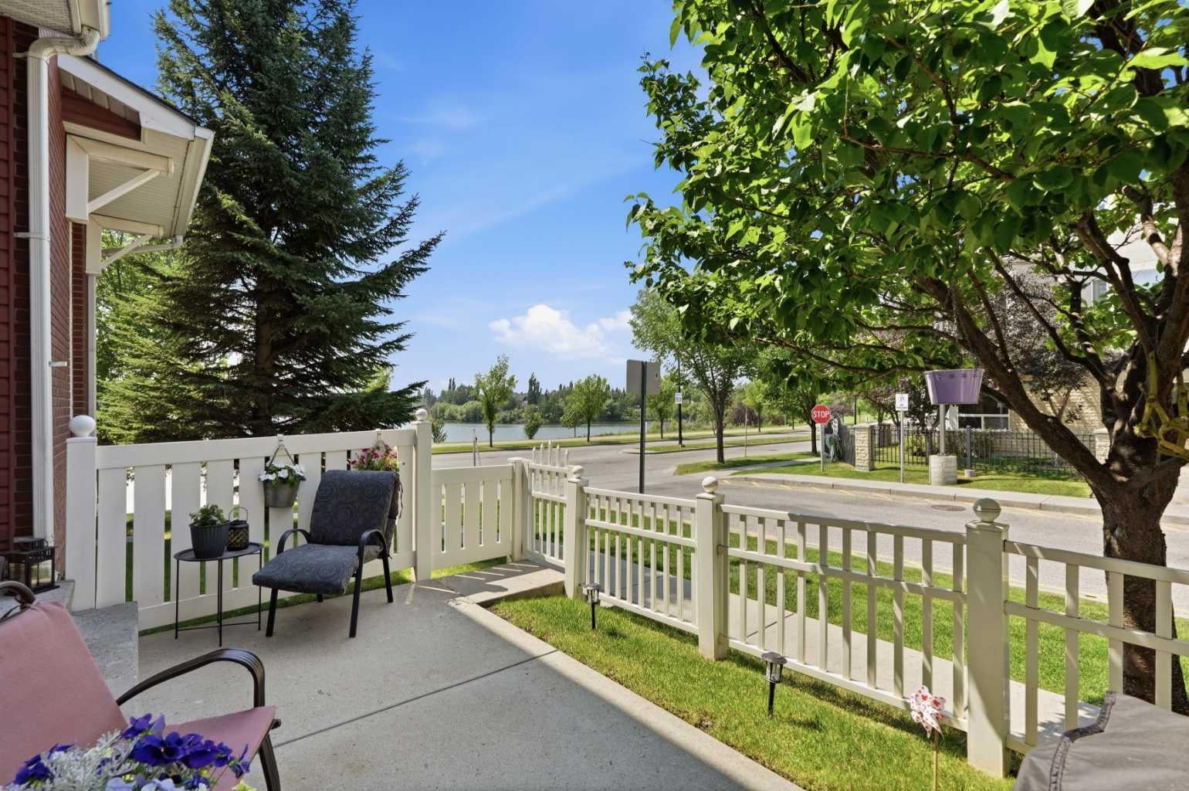
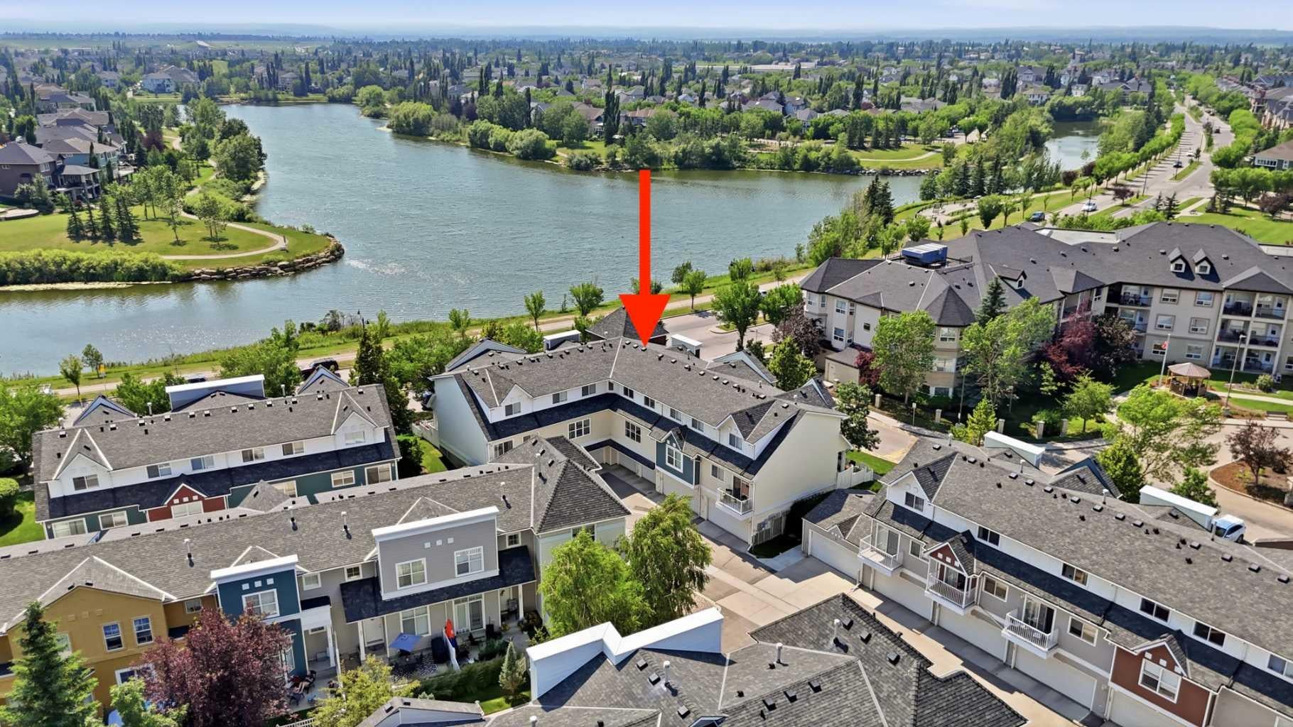
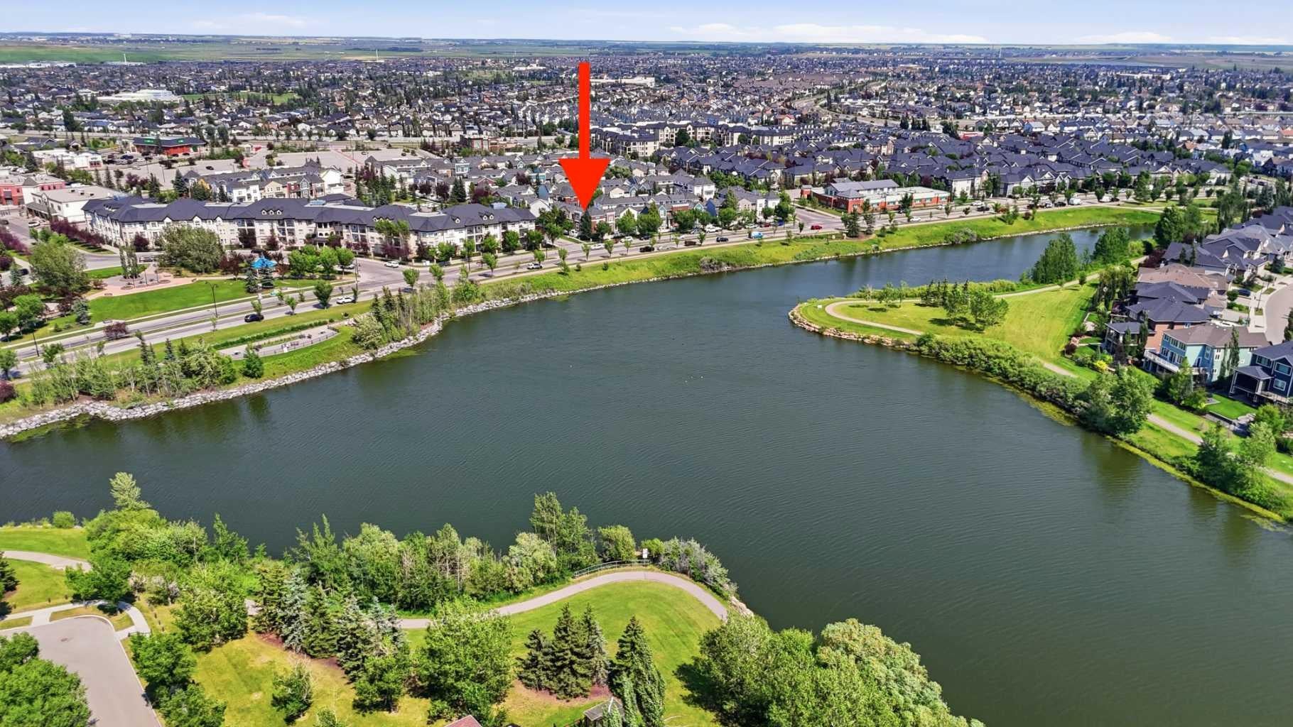
WOW! Rare opportunities like this don't come along often! Proudly offered by the original owner, this mint-condition townhouse boasts a one-of-a-kind floorplan and showcases phenomenal west-facing views overlooking Inverness Pond! With 1,123 square feet of thoughtfully designed above-grade living space, and another 557 square feet of living space in the full-size unfinished basement, this open-concept townhouse is sure to impress -- featuring 2 spacious bedrooms, a versatile den/office, 1.5 spa-inspired bathrooms, and an insulated single attached garage! Enjoy beautiful pond views and stunning sunsets from the private west-facing concrete patio (in the fully fenced front yard), and from all of the expansive west-facing windows! Other noteworthy features here include: newer asphalt shingles, soaring tall ceilings, fresh paint, black appliance package, and some newer plumbing fixtures! Unbeatable location within walking distance to all local amenities: schools, shopping, restaurants, parks/ponds, and transit. Perfect for first-time buyers, downsizers, or investors, this meticulously maintained home is truly one of the best opportunities in the complex. Don't miss out—call now!

Save
Ask
Tour
Hide
Share
Listing Snapshot
Price 
$350,000
Days On Site 
35 Days
Bedrooms 
2
Inside Area (SqFt) 
1,123 sqft
Total Baths 
2
Full Baths 
1
Partial Baths 
1
Lot Size 
N/A
Year Built 
2002
MLS® Number 
A2330805
Status 
Active
Property Tax 
$2,610
Maintenance Fees 
$429.94 monthly
Sq Ft Source 
N/A
Friends & Family
Recent Activity
3 weeks agoPrice changed to $350,000
3 weeks agoListing updated with changes from the MLS®
a month agoListing first seen on site
General Features
Attached Garage 
Yes
Garage 
Yes
Garage Spaces 
1
Levels 
Two
Parking 
Garage Door OpenerAttachedGarageGuest
Parking Spaces 
1
Pets 
Cats OKDogs OKYesBreed Restrictions
Property Sub Type 
Townhouse
SqFt Above 
1123
SqFt Below 
557
Style 
2 Storey
Zoning 
DC (pre 1P2007)
Interior Features
Appliances 
DishwasherElectric OvenFreezerRange HoodRefrigeratorWasher/DryerElectric Range
Basement 
FullUnfinishedWalk-Out Access
Flooring 
CarpetLinoleum
Heating 
CentralForced Air
Interior 
High CeilingsKitchen IslandLaminate CountersOpen FloorplanPantrySee RemarksStorage
Laundry Features 
In UnitLower Level
Window Features 
Window Coverings
2pc Bathroom 
Dimensions - 4`9" x 4`11"Level - Main
4pc Bathroom 
Dimensions - 4`11" x 10`9"Level - Upper
Bedroom 
Dimensions - 10`3" x 18`1"Level - Upper
Bedroom - Primary 
Dimensions - 10`0" x 19`5"Level - Upper
Dining Room 
Dimensions - 8`0" x 14`3"Level - Main
Kitchen 
Dimensions - 8`2" x 13`10"Level - Main
Living Room 
Dimensions - 11`3" x 15`4"Level - Main
Office 
Dimensions - 10`8" x 9`6"Level - Upper
Save
Ask
Tour
Hide
Share
Exterior Features
Construction Details 
Frame
Exterior 
Private EntrancePrivate Yard
Fencing 
Fenced
Lot Features 
Front YardLandscapedLevelPrivateRectangular LotViews
Patio And Porch 
Patio
Roof 
ShingleAsphalt
Windows/Doors 
Window Coverings
Community Features
Association Amenities 
ParkingSnow RemovalTrash
Community Features 
OtherParkPlaygroundSidewalksStreet Lights
Maintenance Fee 
429.94
Maintenance Fee Frequency 
Monthly
Listing courtesy of Jamie Giszas of MaxWell Capital Realty

Listing information is provided by Participants of the Alberta One Realty Listing Services (Pillar 9). IDX information is provided exclusively for personal, non-commercial use, and may not be used for any purpose other than to identify prospective properties consumers may be interested in purchasing. Information is deemed reliable but not guaranteed. Copyright 2026, Alberta One Realty Listing Services (Pillar 9)
Last checked 2026-08-26 02:21 PM UTC

Neighborhood & Commute
Source: Walkscore
Save
Ask
Tour
Hide
Share