Save
Ask
Tour
Hide
Share
$699,900
1 Day On Site

1030 Bayview Crescent SW
Airdrie, AB T4B 5N8

For Sale|Single Family Residence|Active
4
Beds
3
Total Baths
3
Full Baths
2,093.41
SqFt
$334
/SqFt
2026
Built
Subdivision:
Bayview
County:
Airdrie
Call Now: 587-328-7524
Is this the listing for you? We can help make it yours.
587-328-7524
1030 Bayview Crescent SW1030 Bayview Crescent SW1030 Bayview Crescent SW1030 Bayview Crescent SW
Save
Ask
Tour
Hide
Share

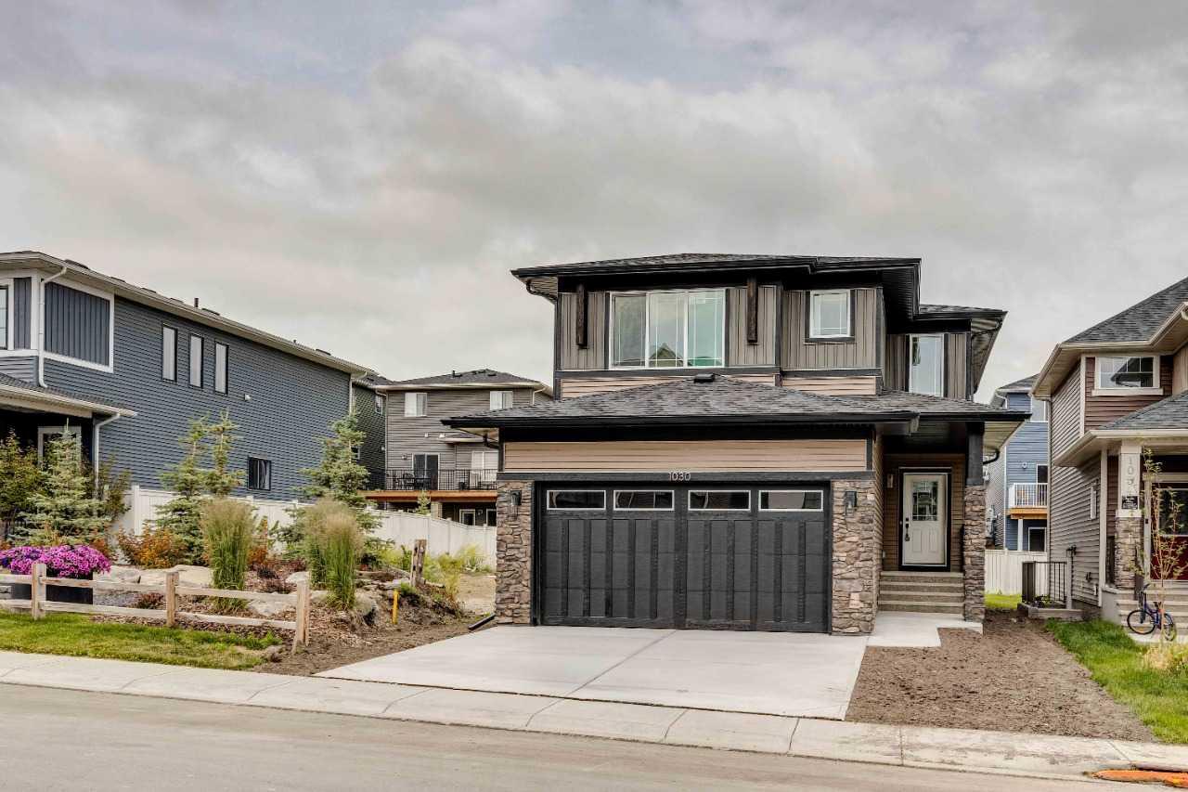
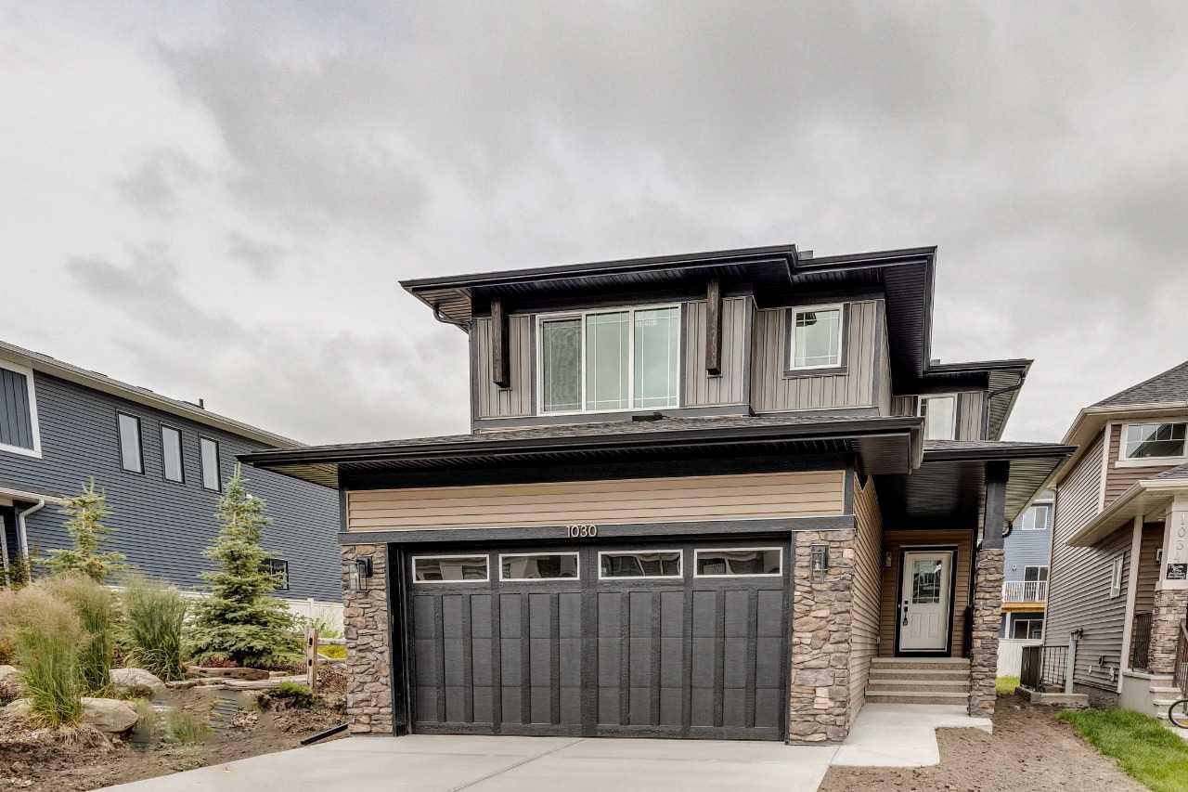
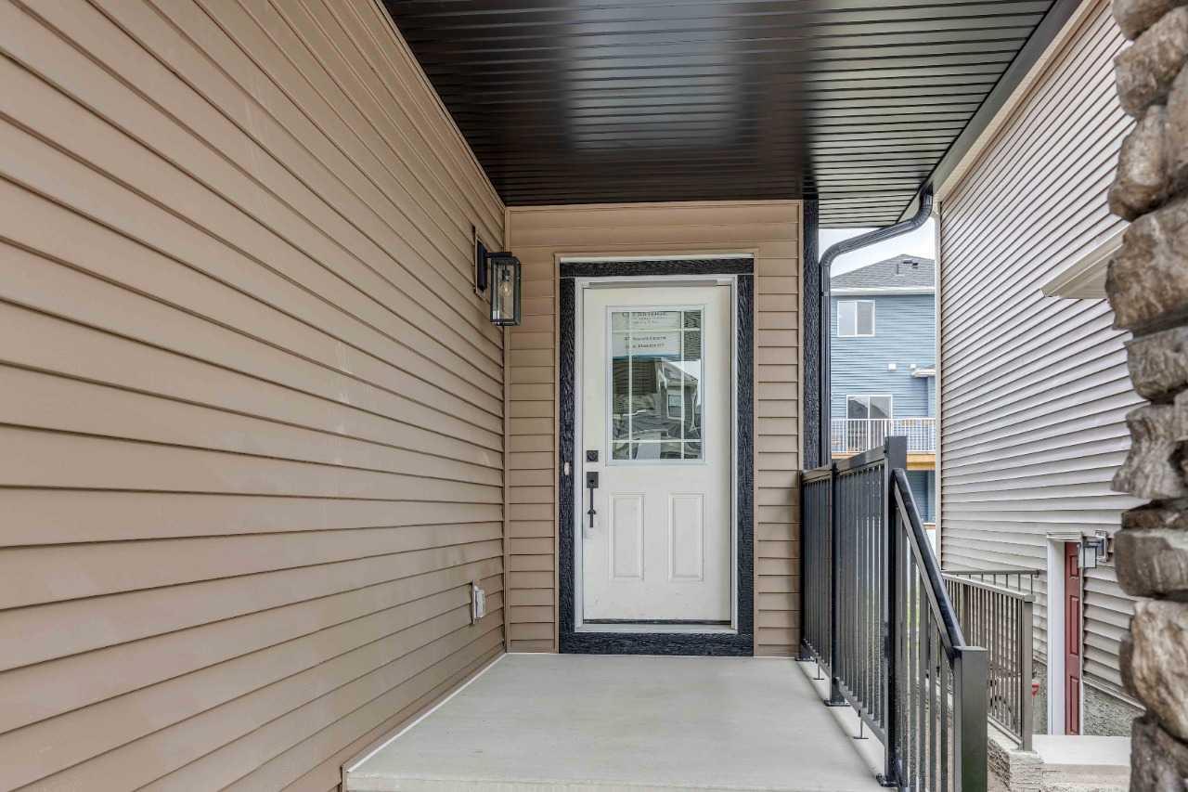
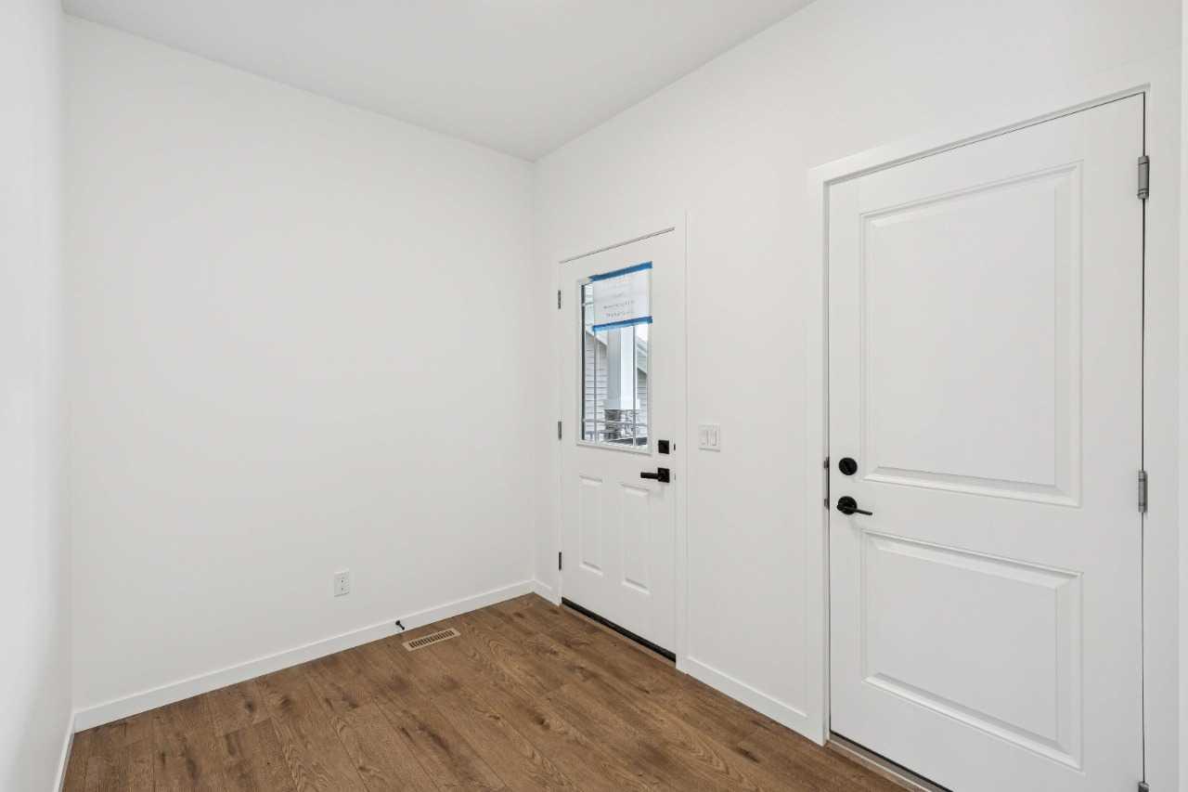
Welcome to 1030 Bayview Crescent SW — a beautifully appointed home by Calbridge Homes in the community of Bayview, Airdrie. This 2,101 sq ft home offers 4 bedrooms and 3 full bathrooms, including a convenient main floor bedroom and full bathroom — ideal for guests or family. The L-shaped kitchen features an upgraded stainless steel appliance package, quartz countertops, a spacious island, and walk-in pantry, opening to a bright living room with large windows. Upgraded railing throughout adds a refined finishing touch, while upper level laundry adds everyday convenience. The primary bathroom includes double sinks and a spacious standing shower. A development-ready 643 sq ft basement with wet bar rough-in and side entry offers excellent future potential. Completed by a double front attached garage and welcoming wide front entry.

Save
Ask
Tour
Hide
Share
Listing Snapshot
Price 
$699,900
Days On Site 
1 Day
Bedrooms 
4
Inside Area (SqFt) 
2,093.41 sqft
Total Baths 
3
Full Baths 
3
Partial Baths 
N/A
Lot Size 
0.08 Acres
Year Built 
2026
MLS® Number 
A2330804
Status 
Active
Property Tax 
N/A
Maintenance Fees 
N/A
Sq Ft Source 
N/A
Friends & Family
Recent Activity
yesterdayListing first seen on site
yesterdayListing updated with changes from the MLS®
General Features
Acres 
0.08
Attached Garage 
Yes
Garage 
Yes
Garage Spaces 
2
Levels 
Two
Parking 
AttachedGarage
Parking Spaces 
4
Property Condition 
New Construction
Property Sub Type 
Single Family Residence
SqFt Above 
2113.22
Style 
2 Storey
Zoning 
TBD
Interior Features
Appliances 
DishwasherMicrowaveRangeRefrigerator
Basement 
FullUnfinished
Flooring 
CarpetVinyl
Heating 
Forced AirNatural Gas
Interior 
Double VanityKitchen IslandPantryWalk-In Closet(s)
Laundry Features 
Upper Level
4pc Bathroom 
Dimensions - 0`0" x 0`0"Level - Main
4pc Ensuite bath 
Dimensions - 0`0" x 0`0"Level - Upper
Bedroom 
Dimensions - 11`0" x 11`2"Level - Upper
Bedroom - Primary 
Dimensions - 13`0" x 13`6"Level - Upper
Bonus Room 
Dimensions - 14`11" x 13`0"Level - Upper
Dining Room 
Dimensions - 12`0" x 10`1"Level - Main
Great Room 
Dimensions - 12`0" x 15`5"Level - Main
Save
Ask
Tour
Hide
Share
Exterior Features
Construction Details 
StoneVinyl SidingFrame
Exterior 
Awning(s)
Frontage 
9.97M 32`9"
Lot Features 
Back Yard
Patio And Porch 
Awning(s)
Roof 
ShingleAsphalt
Community Features
Community Features 
ParkPlaygroundSidewalksStreet Lights
Listing courtesy of David Lofthaug of Bode Platform Inc.

Listing information is provided by Participants of the Alberta One Realty Listing Services (Pillar 9). IDX information is provided exclusively for personal, non-commercial use, and may not be used for any purpose other than to identify prospective properties consumers may be interested in purchasing. Information is deemed reliable but not guaranteed. Copyright 2026, Alberta One Realty Listing Services (Pillar 9)
Last checked 2026-07-22 02:07 PM UTC

Neighborhood & Commute
Source: Walkscore
Save
Ask
Tour
Hide
Share