Save
Ask
Tour
Hide
Share
$369,900
2 Days On Site

43 Westlake Circle 109
Strathmore, AB T1P 1T6

For Sale|Apartment|Active
2
Beds
2
Total Baths
2
Full Baths
1,188.42
SqFt
$311
/SqFt
2000
Built
Subdivision:
Westmount_Strathmore
County:
Wheatland County
Call Now: 587-328-7524
Is this the listing for you? We can help make it yours.
587-328-7524
43 Westlake Circle 10943 Westlake Circle 10943 Westlake Circle 10943 Westlake Circle 109
Save
Ask
Tour
Hide
Share

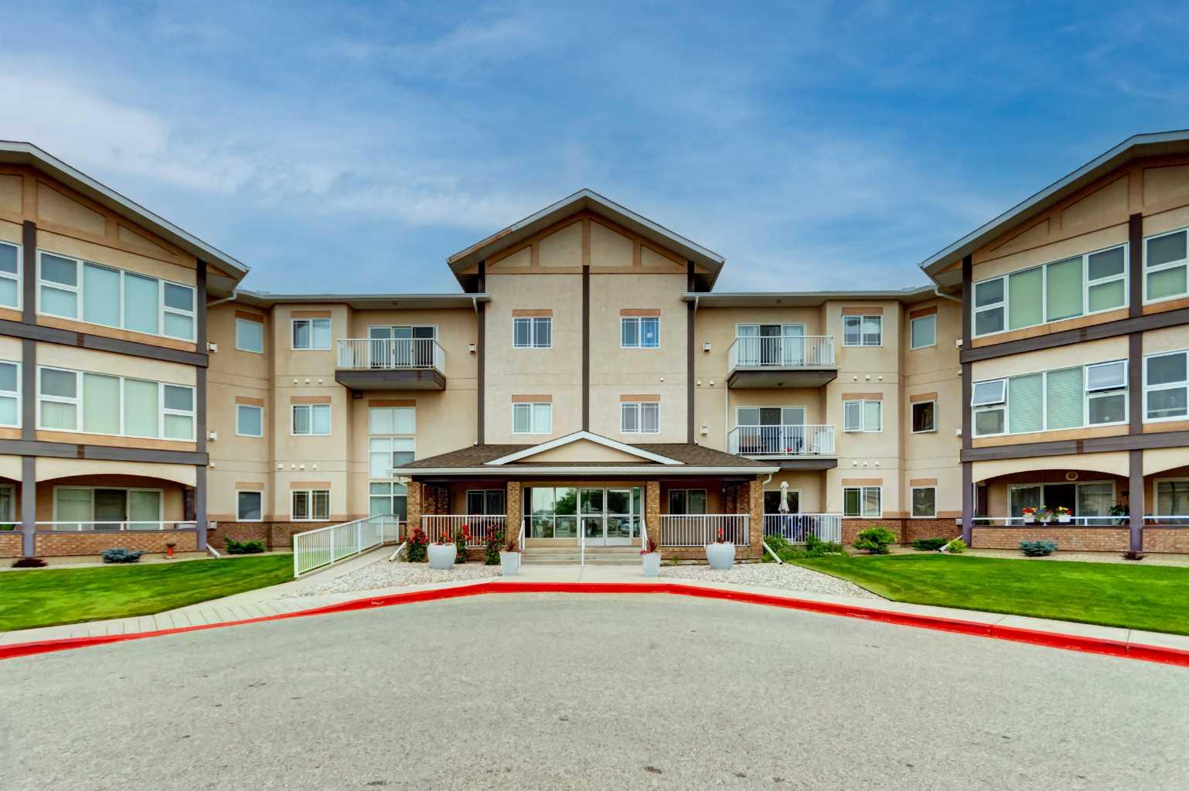
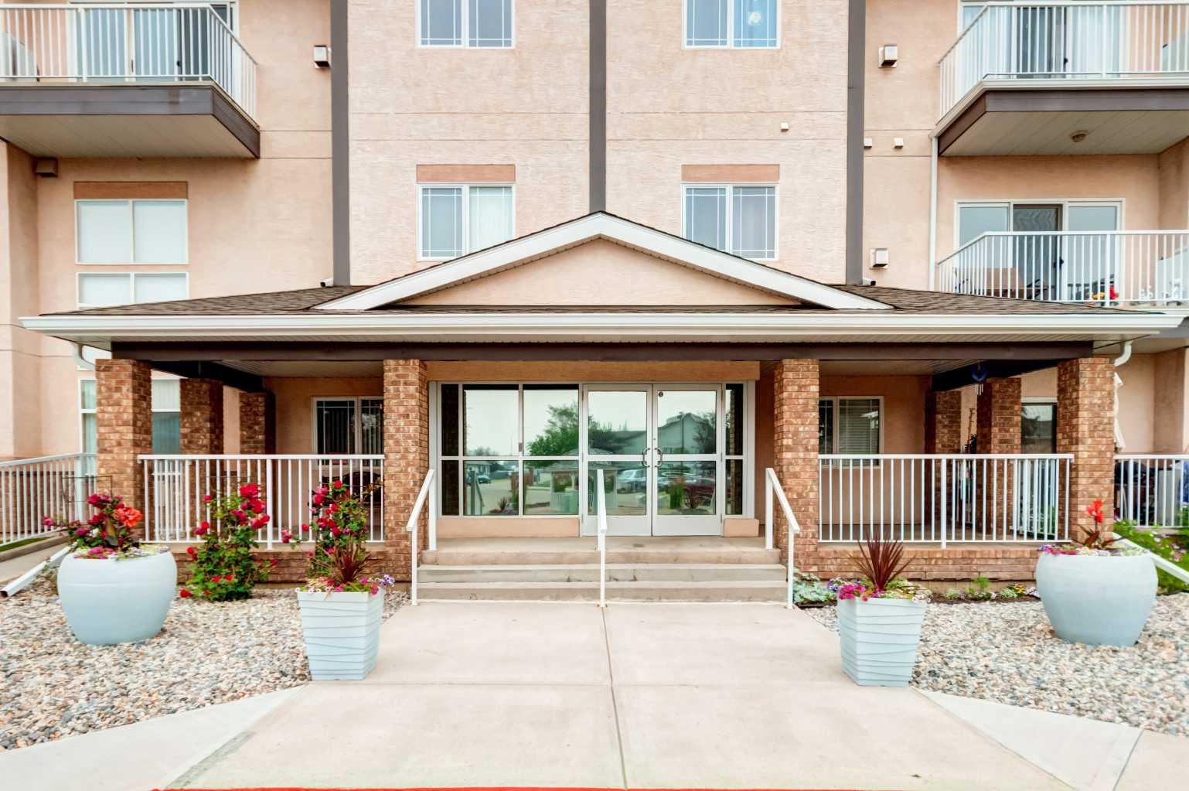
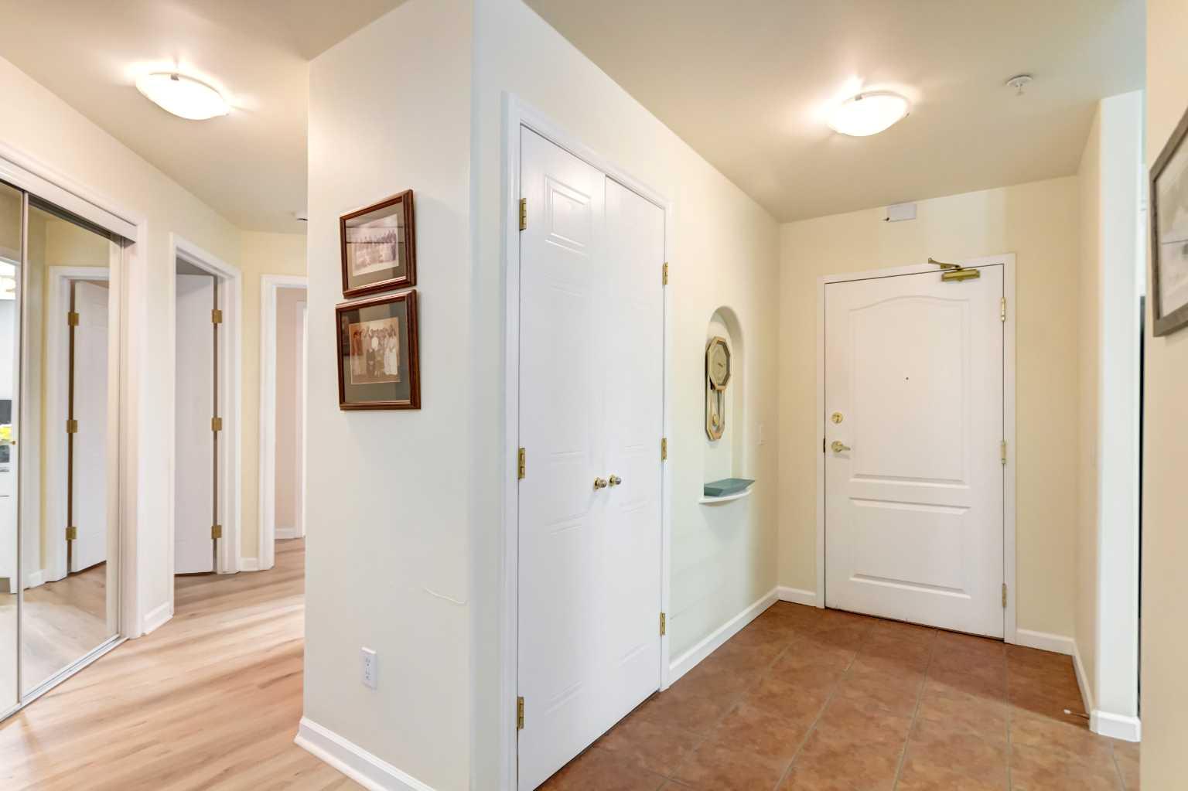
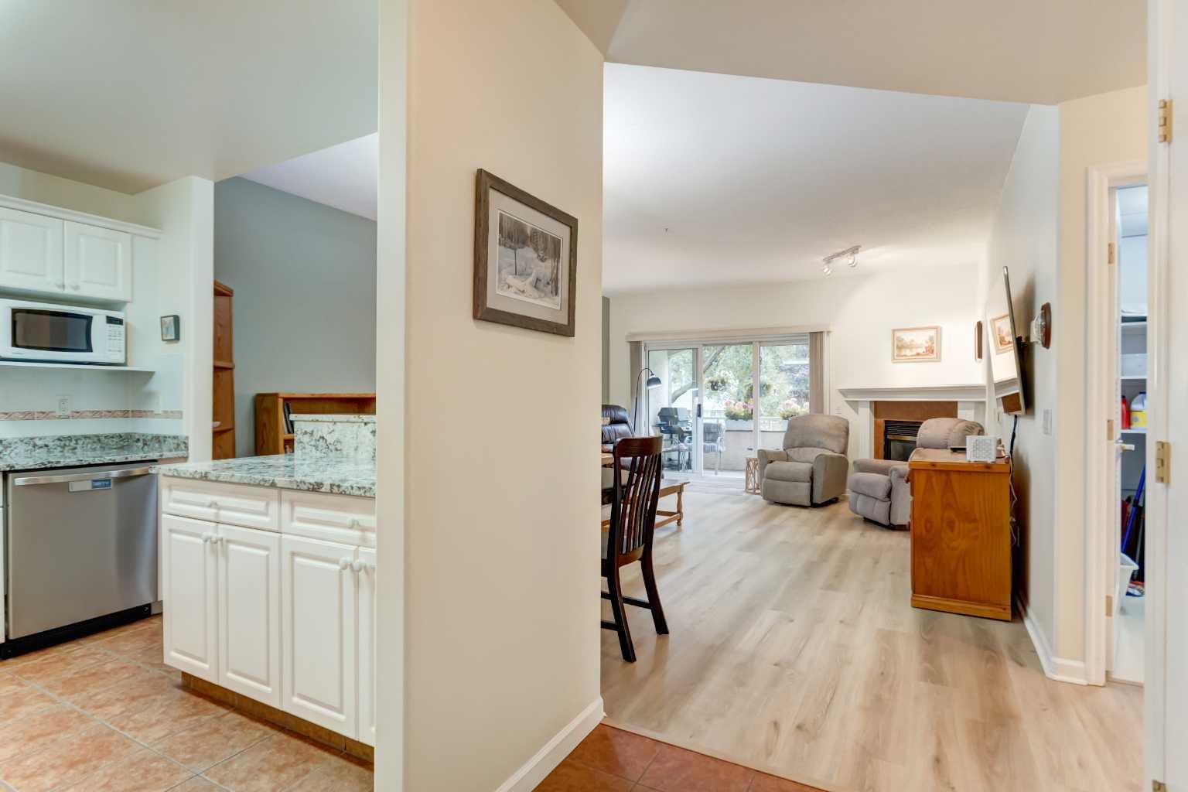
This is The Courtyard - Strathmore's coveted Adult Living complex. This unit is located on the main level and is comprised of 2 large bedrooms, 2 full bathrooms, a brightly lit den, laundry room and a private covered patio with a view of the grounds and is the perfect spot to enjoy morning coffee and a cooler option in the summer months. For thirteen years the owners have enjoyed this space and made it home. They have made some great friends and enjoyed many events put on by the social committee. Now their home is being offered to you! Enjoy the updated vinyl plank flooring and stone countertops along with newer stainless steel appliances. The is ample room here to have guests, to keep your office space or the art studio you always wanted. The 9 ft ceilings give the space a welcome airy feel that is cooled by the central air unit and in the winter months the gas fireplace gives ambience and quickly takes the chill out of the air. But, it is summer so fire up the BBQ and enjoy dining out on the patio surrounded buy mature trees and keeping undercover from the elements. This complex has the games room, library and the social room. Storage can be found in the heated parkade just steps away from your titled parking stall. This professionally managed complex is in good standing. Engage with your fellow owners or keep as private as you prefer. Please note there are NO pets allowed here. Call your Realtor® for more information and come view this well maintained space.

Save
Ask
Tour
Hide
Share
Listing Snapshot
Price 
$369,900
Days On Site 
2 Days
Bedrooms 
2
Inside Area (SqFt) 
1,188.42 sqft
Total Baths 
2
Full Baths 
2
Partial Baths 
N/A
Lot Size 
0.03 Acres
Year Built 
2000
MLS® Number 
A2330760
Status 
Active
Property Tax 
$2,515
Maintenance Fees 
$734.34 monthly
Sq Ft Source 
N/A
Friends & Family
Recent Activity
2 days agoListing first seen on site
3 days agoListing updated with changes from the MLS®
General Features
Acres 
0.03
Garage Spaces 
1
Levels 
One
Number Of Stories 
3
Parking 
GarageGarage Door OpenerGuest
Parking Spaces 
1
Pets 
No
Property Sub Type 
Apartment
Security 
Secured Garage/Parking
Style 
Apartment-Single Level Unit
Zoning 
R3
Interior Features
Appliances 
DishwasherDryerElectric RangeMicrowaveRange HoodRefrigeratorWasher
Cooling 
Central Air
Fireplace 
Yes
Fireplace Features 
GasLiving Room
Fireplaces 
1
Flooring 
Ceramic TileVinyl
Heating 
Natural Gas
Interior 
Breakfast BarGranite CountersHigh CeilingsOpen FloorplanStorageWalk-In Closet(s)
Laundry Features 
In UnitLaundry Room
Window Features 
Window Coverings
3pc Bathroom 
Dimensions - 7`11" x 8`6"Level - Main
3pc Ensuite bath 
Dimensions - 8`0" x 8`6"Level - Main
Bedroom 
Dimensions - 16`1" x 9`5"Level - Main
Bedroom - Primary 
Dimensions - 22`0" x 9`8"Level - Main
Den 
Dimensions - 15`0" x 11`9"Level - Main
Kitchen 
Dimensions - 10`4" x 8`8"Level - Main
Laundry 
Dimensions - 7`4" x 7`3"Level - Main
Living Room 
Dimensions - 20`1" x 15`5"Level - Main
Save
Ask
Tour
Hide
Share
Exterior Features
Construction Details 
StuccoFrame
Exterior 
Balcony
Patio And Porch 
See Remarks
Roof 
ShingleAsphalt
Windows/Doors 
Window Coverings
Community Features
Association Amenities 
Elevator(s)ParkingParty RoomRV/Boat StorageSnow RemovalStorageTrash
Community Features 
ClubhouseSidewalks
Maintenance Fee 
734.34
Maintenance Fee Frequency 
Monthly
Listing courtesy of Tamara Desjardins of CIR Realty

Listing information is provided by Participants of the Alberta One Realty Listing Services (Pillar 9). IDX information is provided exclusively for personal, non-commercial use, and may not be used for any purpose other than to identify prospective properties consumers may be interested in purchasing. Information is deemed reliable but not guaranteed. Copyright 2026, Alberta One Realty Listing Services (Pillar 9)
Last checked 2026-07-27 02:52 AM UTC

Neighborhood & Commute
Source: Walkscore
Save
Ask
Tour
Hide
Share