Save
Ask
Tour
Hide
Share
$188,000
5 Days On Site

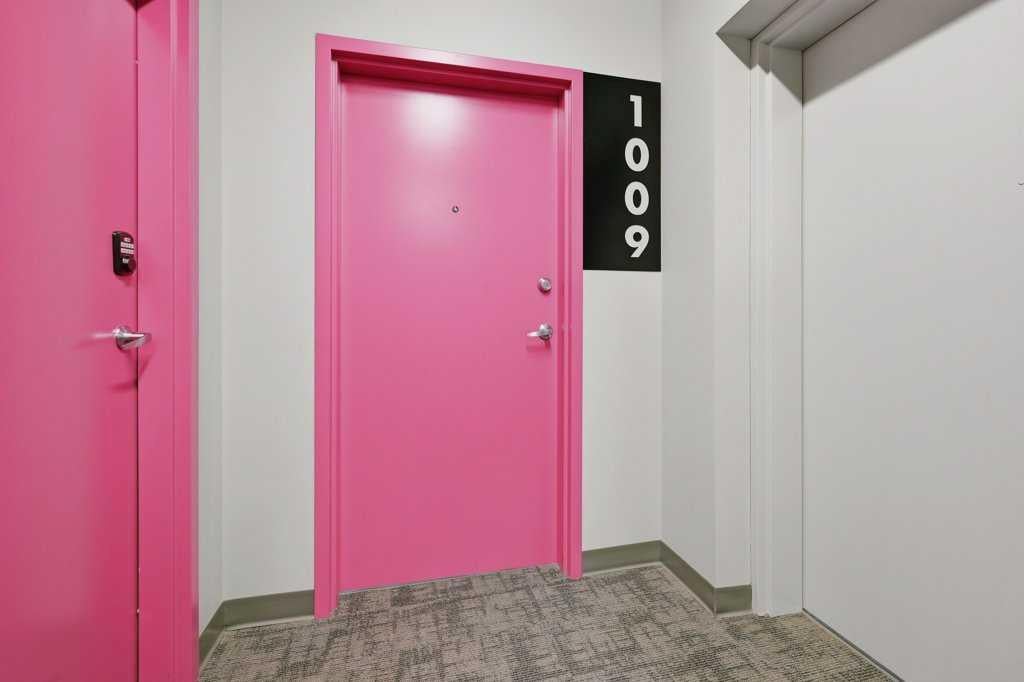
624 8 Avenue SE 1009
Calgary, AB T2G 1S7

For Sale|Apartment|Active
0
Beds
1
Total Bath
1
Full Bath
372
SqFt
$505
/SqFt
2018
Built
Subdivision:
Downtown East Village
County:
Calgary
Call Now: 587-328-7524
Is this the listing for you? We can help make it yours.
587-328-7524
624 8 Avenue SE 1009624 8 Avenue SE 1009624 8 Avenue SE 1009624 8 Avenue SE 1009
Save
Ask
Tour
Hide
Share

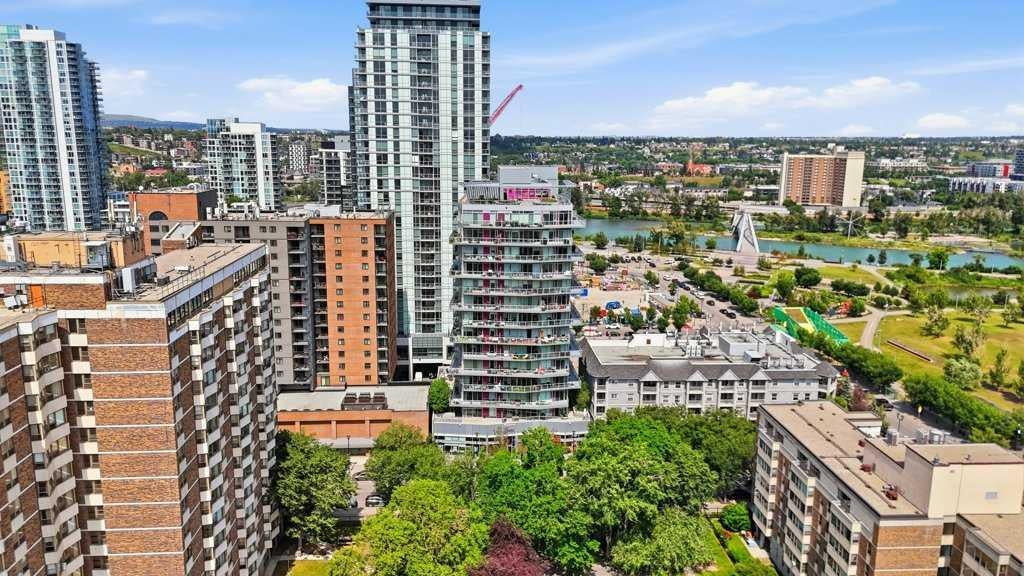
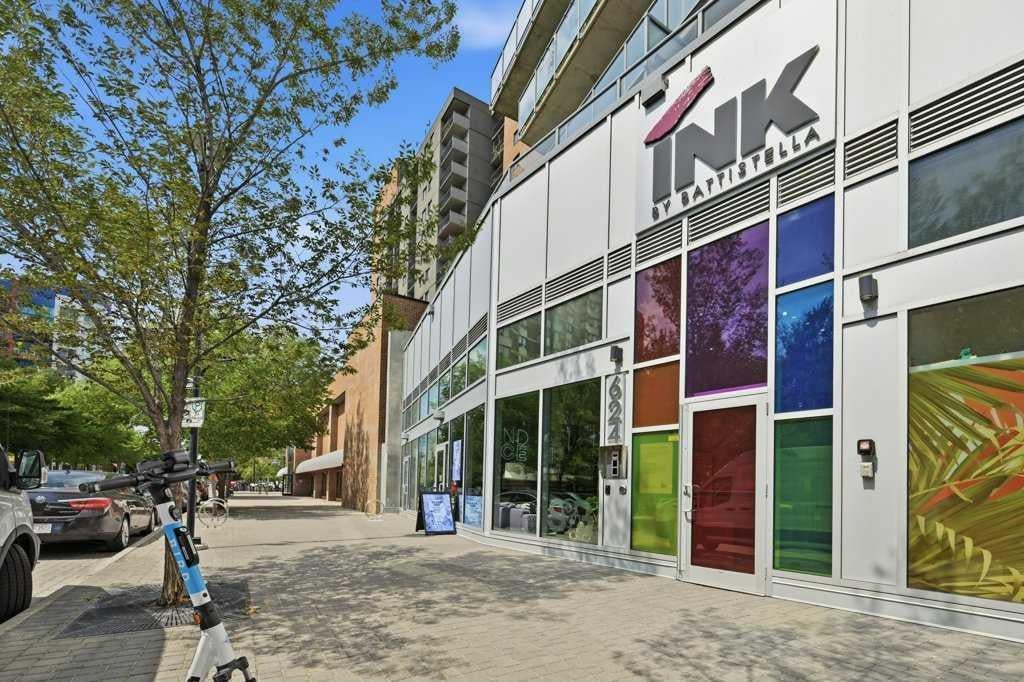
AMAZING Calgary Tower Views + immaculate SUN filled west facing studio apartment in INK, by award winning developer Battistella, situated in the heart of one of Calgary's most vibrant + walkable communities, EAST VILLAGE! Enjoy stunning views of the CALGARY TOWER + brand new SCOTIA PLACE ARENA from your floor to ceiling windows with soaring 9 ft ceilings + sleek polished concrete floors. Open concept layout with a modern kitchen featuring stainless steel appliances, quartz countertops + full height upper cabinets. Spacious 4 pc bath + in suite laundry complete the space. Ideal for First time home buyers, investors or flexible use buyers. Enjoy the LIFESTYLE + ALL the AMENITIES the building offers including: Rooftop patio with gas FIREPLACE & panoramic skyline views, 15th floor games + social lounge and secure bike storage with wash bay. Just steps from the C-Train, Central Library, Studio Bell, River Pathways, local restaurants, cafés + 10 minute walk to the STAMPEDE GROUNDS + SCOTIA PLACE ARENA! Exceptional Value!

Save
Ask
Tour
Hide
Share
Listing Snapshot
Price 
$188,000
Days On Site 
5 Days
Bedrooms 
N/A
Inside Area (SqFt) 
372 sqft
Total Baths 
1
Full Baths 
1
Partial Baths 
N/A
Lot Size 
N/A
Year Built 
2018
MLS® Number 
A2330755
Status 
Active
Property Tax 
$1,556
Maintenance Fees 
$274.42 monthly
Sq Ft Source 
N/A
Friends & Family
Recent Activity
5 days agoListing first seen on site
6 days agoListing updated with changes from the MLS®
General Features
Levels 
One
Number Of Stories 
15
Parking 
Unassigned
Pets 
Breed Restrictions
Property Sub Type 
Apartment
Style 
Apartment-Loft/Bachelor/Studio
Zoning 
CC-EPR
Interior Features
Appliances 
DishwasherRefrigeratorWasher/DryerElectric Range
Cooling 
Central Air
Flooring 
Concrete
Heating 
Central
Laundry Features 
In Unit
4pc Bathroom 
Dimensions - 8`5" x 5`0"Level - Main
Dining Room 
Dimensions - 11`7" x 7`7"Level - Main
Kitchen 
Dimensions - 3`0" x 13`1"Level - Main
Living Room 
Dimensions - 11`7" x 12`10"Level - Main
Save
Ask
Tour
Hide
Share
Exterior Features
Construction Details 
Concrete
Exterior 
CourtyardPrivate Entrance
Roof 
Membrane
Community Features
Association Amenities 
Party RoomRecreation RoomTrash
Community Features 
ParkPlaygroundSidewalksStreet LightsTennis Court(s)
Maintenance Fee 
274.42
Maintenance Fee Frequency 
Monthly
Listing courtesy of Carson Weston of RE/MAX House of Real Estate

Listing information is provided by Participants of the Alberta One Realty Listing Services (Pillar 9). IDX information is provided exclusively for personal, non-commercial use, and may not be used for any purpose other than to identify prospective properties consumers may be interested in purchasing. Information is deemed reliable but not guaranteed. Copyright 2026, Alberta One Realty Listing Services (Pillar 9)
Last checked 2026-07-30 06:31 AM UTC

Neighborhood & Commute
Source: Walkscore
Save
Ask
Tour
Hide
Share