

1840 33 Avenue SWCalgary, AB T2T 1Y9
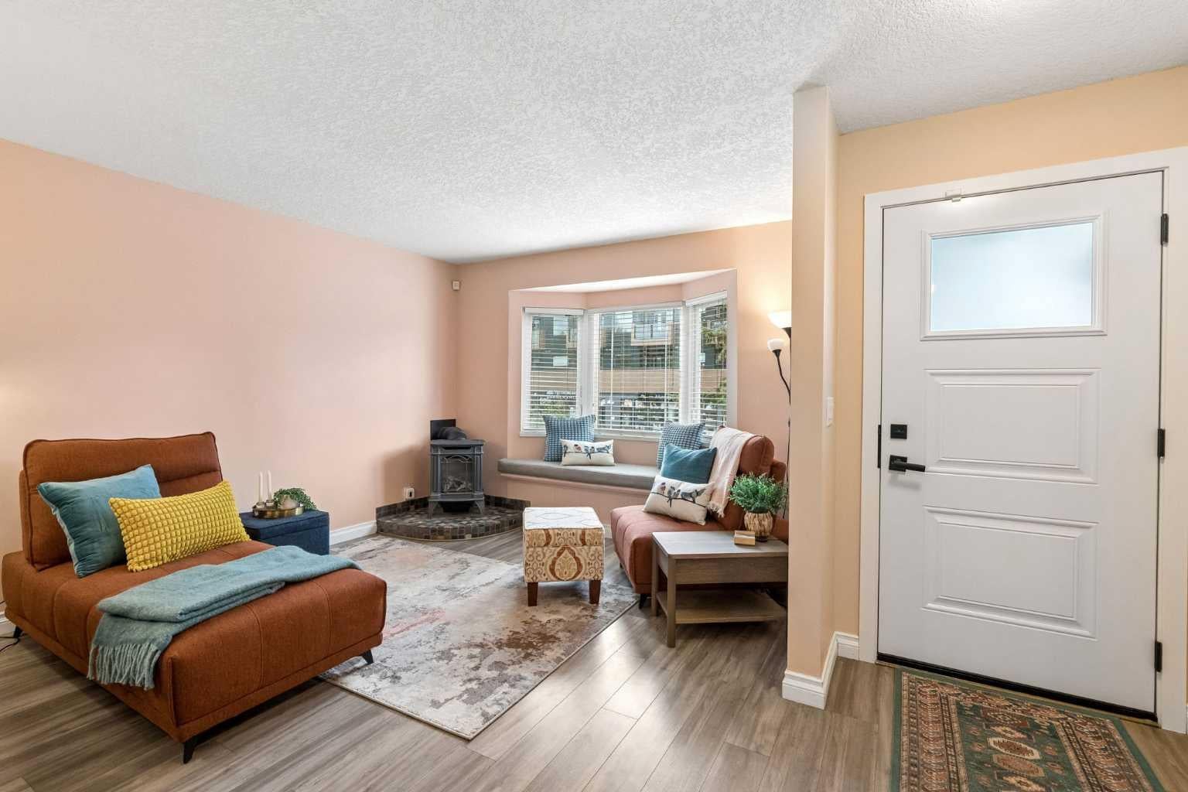
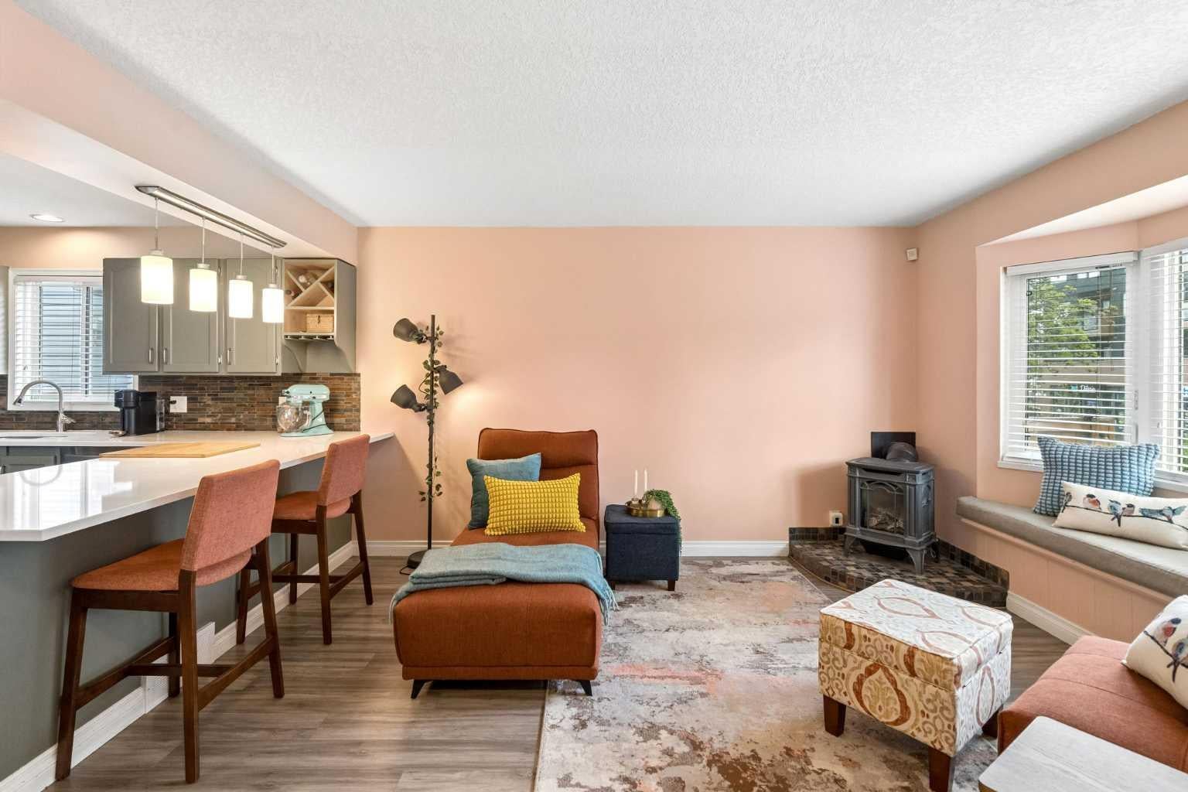
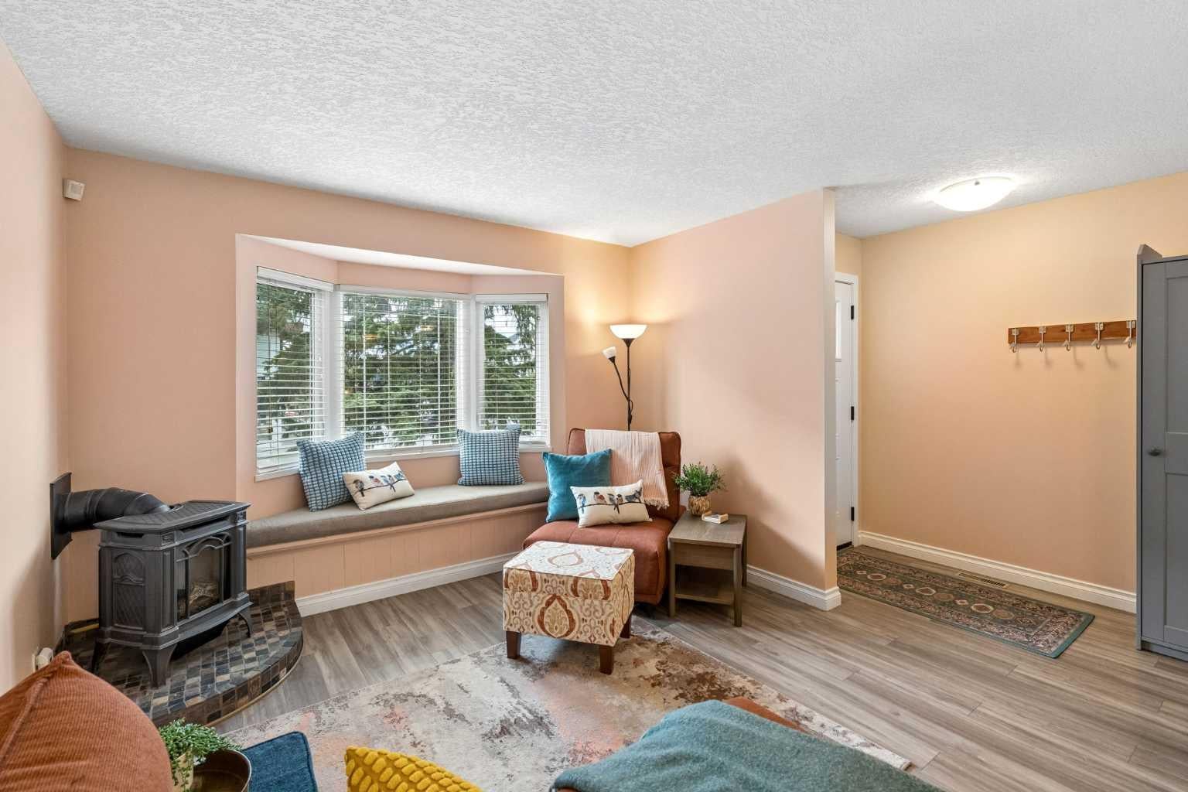
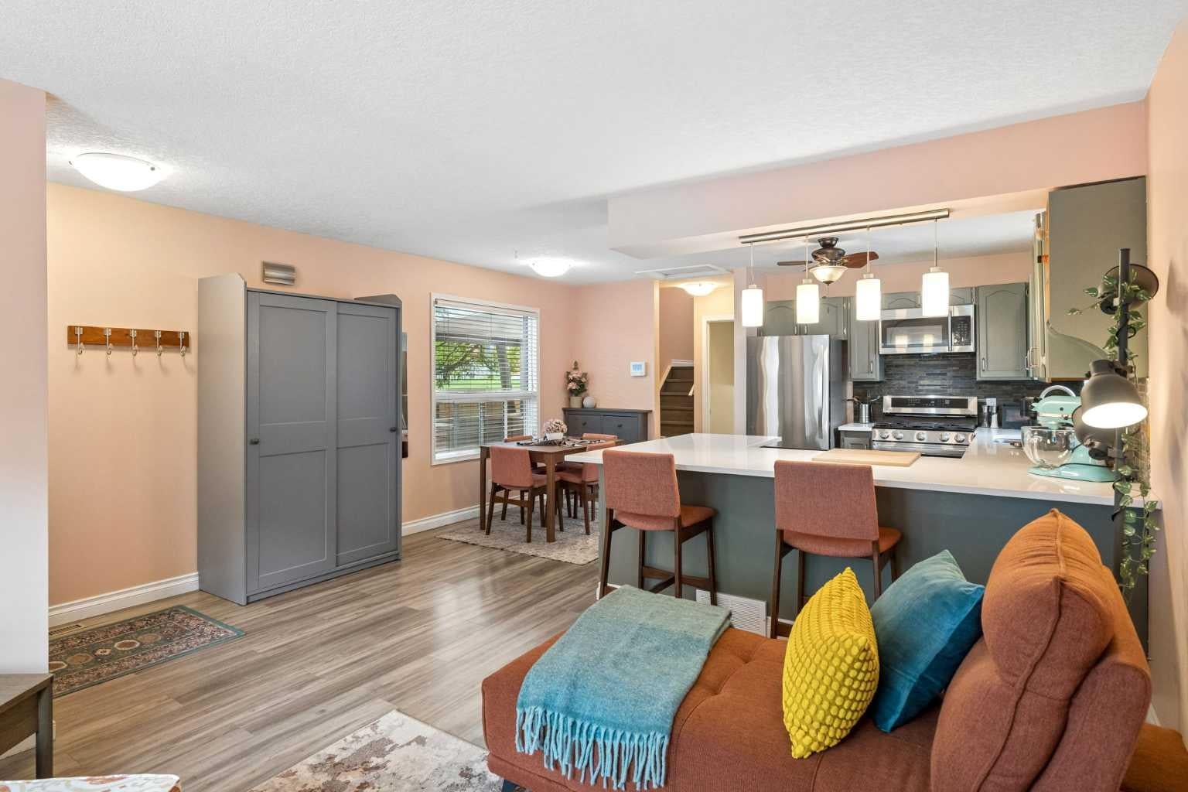
Tucked into the heart of sought-after Marda Loop on a corner lot, this detached 4-level split offers over 1,660 sq. ft. of developed living space, 4 bedrooms, 2 full bathrooms, and the perfect balance of space, character, and walkable inner-city living. The welcoming front living room is anchored by a cozy gas fireplace, creating a warm gathering space for everyday living or entertaining. The updated kitchen features quartz countertops, stainless steel appliances, generous prep space, and flows seamlessly into the dining area, making it ideal for hosting family and friends. Upstairs, you'll find two spacious bedrooms, including a primary retreat with a walk-in closet, along with a full 4-piece bathroom. The lower level offers a second living area complete with a charming wood-burning fireplace, providing the perfect spot for movie nights, kids' play space, or a quiet place to unwind. A second full bathroom and convenient laundry complete this level. The basement expands your options with two additional bedrooms, making this home well suited for growing families, guests, a home office, or multi-generational living. A large crawl space provides exceptional storage. Outside, enjoy a covered side deck with built-in cabinetry and countertops (all that's missing is your BBQ), the perfect extension of your living space for summer. The private yard offers room to garden, entertain, relax around a firepit, or simply enjoy the mature landscaping that surrounds the home. Located just minutes from some of Calgary's best coffee shops, restaurants, boutiques, fitness studios, parks, playgrounds, schools, and the Marda Loop outdoor pool, this home offers an exceptional lifestyle with easy access to downtown. A rare opportunity to own a detached 4-bedroom home in one of Calgary's most desirable inner-city communities.
| 3 weeks ago | Listing first seen on site | |
| 3 weeks ago | Listing updated with changes from the MLS® |

Listing information is provided by Participants of the Alberta One Realty Listing Services (Pillar 9). IDX information is provided exclusively for personal, non-commercial use, and may not be used for any purpose other than to identify prospective properties consumers may be interested in purchasing. Information is deemed reliable but not guaranteed. Copyright 2026, Alberta One Realty Listing Services (Pillar 9)
Last checked 2026-08-11 09:28 PM UTC
