Save
Ask
Tour
Hide
Share
$960,000
1 Day On Site

6018 58 Street
Olds, AB T4H 1K3

For Sale|Single Family Residence|Active
6
Beds
4
Total Baths
3
Full Baths
1
Partial Bath
2,898.52
SqFt
$331
/SqFt
1989
Built
County:
Mountain View County
Call Now: 587-328-7524
Is this the listing for you? We can help make it yours.
587-328-7524
6018 58 Street6018 58 Street6018 58 Street6018 58 Street
Save
Ask
Tour
Hide
Share

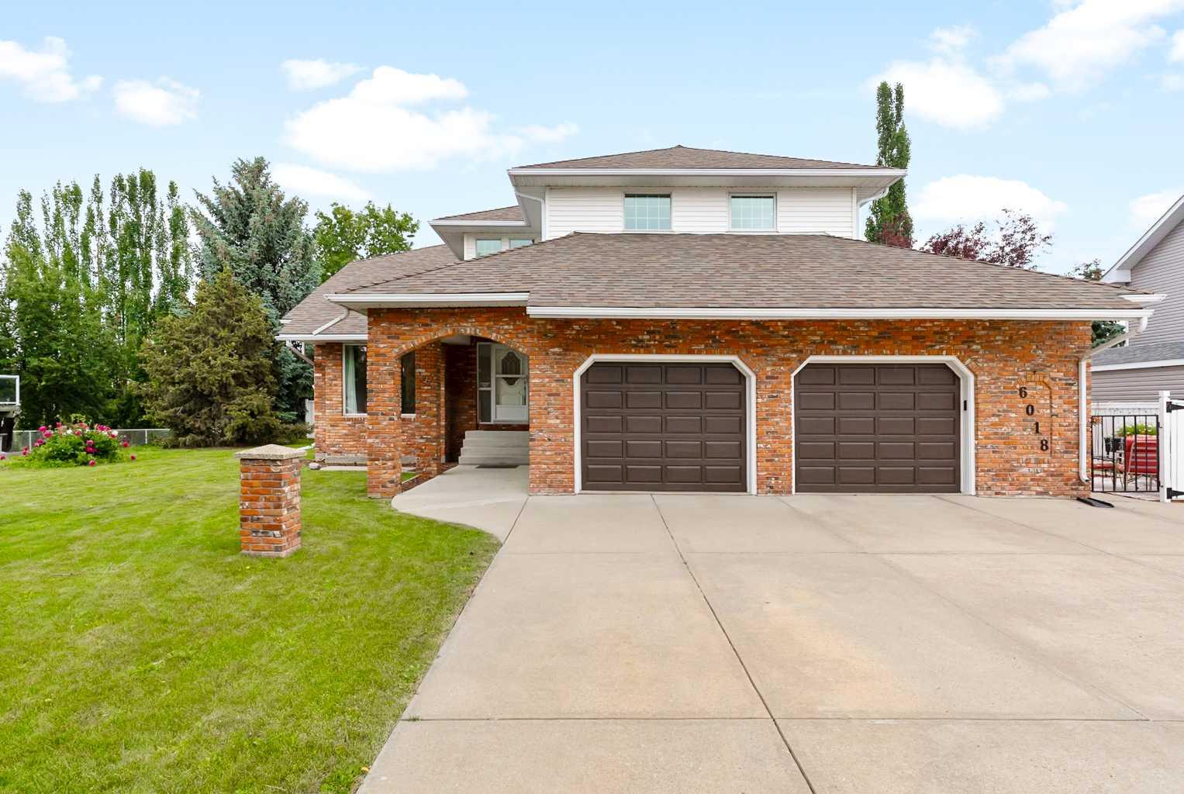
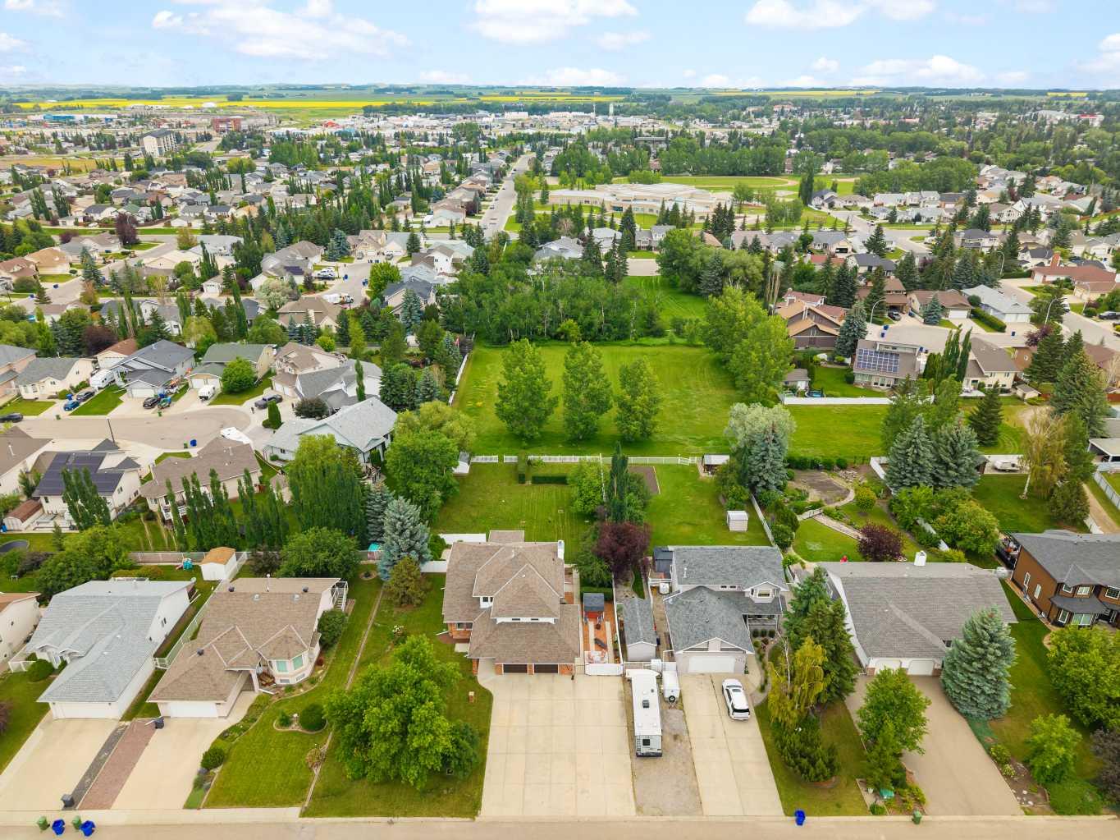
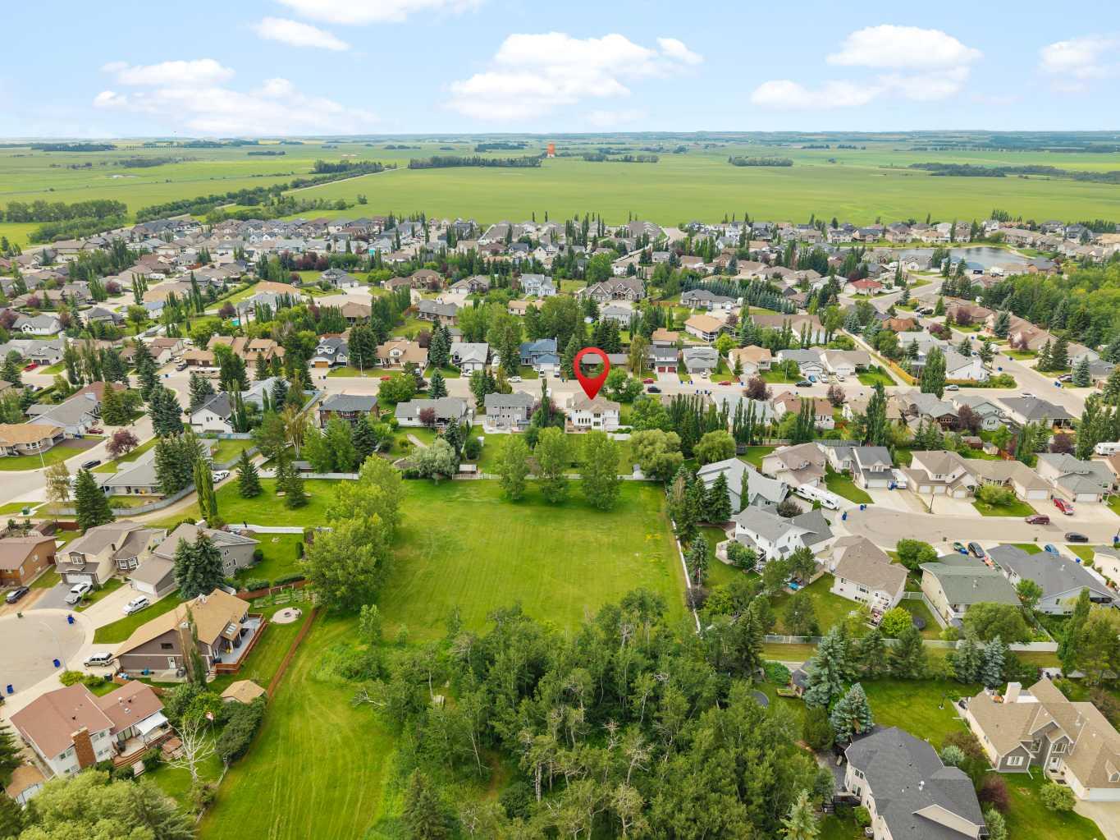
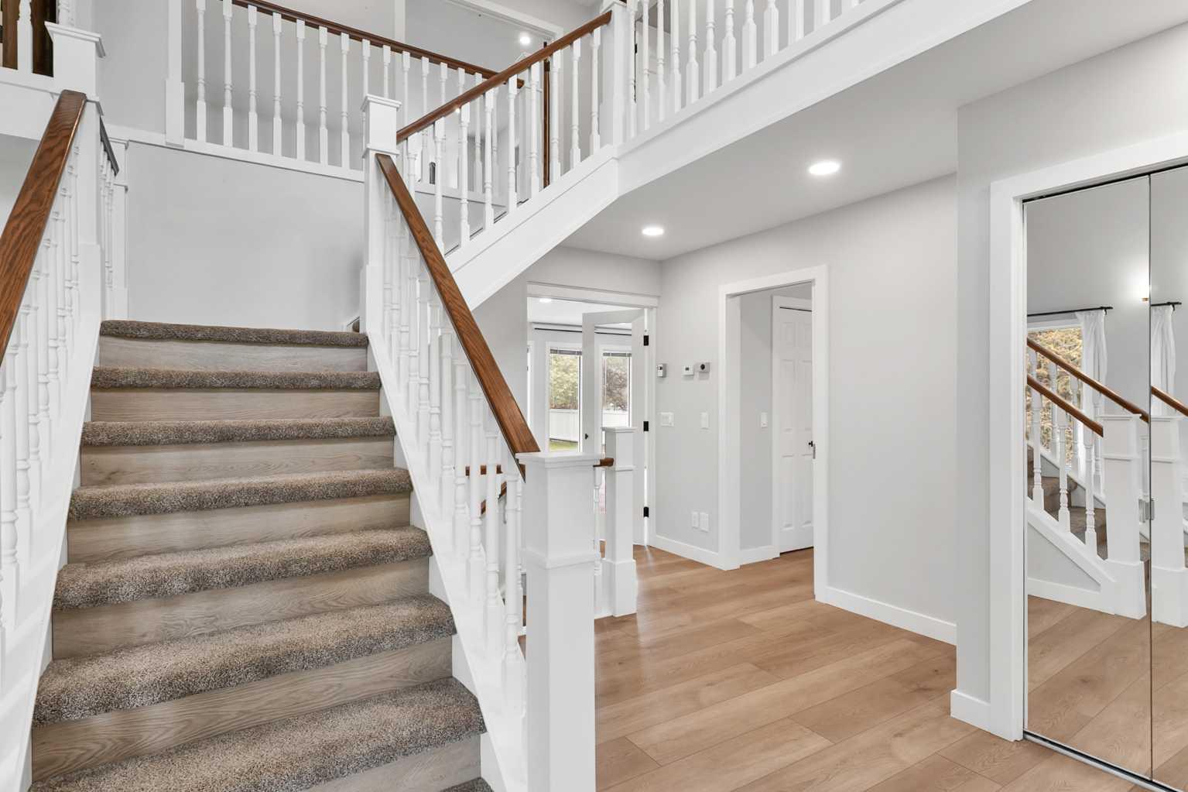
Properties offering the privacy and feel of country living, while remaining within town limits, are exceptionally difficult to find. Backing directly onto an expansive naturalized park and situated on an impressive 0.48-acre lot, this remarkable property offers a setting that feels more like an acreage—without the maintenance that acreage living often requires. With just over 2,700 square feet of above-grade living space, this home offers six generously sized bedrooms, 3.5 bathrooms and thoughtful updates throughout, including new flooring and an updated kitchen with ample cabinetry and workspace. Multiple living areas, including a spacious family room, provide plenty of room for everyday living, entertaining and growing families. The mature backyard has been beautifully landscaped and offers exceptional privacy with towering trees, a large deck, garden areas and direct access to the park beyond. Whether you're enjoying a quiet morning coffee, watching the kids explore the greenspace, or entertaining family and friends, the outdoor setting is truly one of this home's defining features. Adding even more value is the fully legal one-bedroom (one of the six in the house) basement legal suite with its own private entrance, full kitchen and separate laundry. Whether used for rental income, multigenerational living or welcoming extended family and guests, it provides flexibility that is increasingly sought after. Located in one of Olds' most desirable neighbourhoods, this property combines the space, privacy and peaceful setting many buyers are searching for with the convenience of municipal services, schools, parks and shopping just minutes away. Opportunities like this rarely come to market.

Save
Ask
Tour
Hide
Share
Listing Snapshot
Price 
$960,000
Days On Site 
1 Day
Bedrooms 
6
Inside Area (SqFt) 
2,898.52 sqft
Total Baths 
4
Full Baths 
3
Partial Baths 
1
Lot Size 
0.49 Acres
Year Built 
1989
MLS® Number 
A2330750
Status 
Active
Property Tax 
$5,862
Maintenance Fees 
N/A
Sq Ft Source 
N/A
Friends & Family
Recent Activity
yesterdayListing first seen on site
yesterdayListing updated with changes from the MLS®
General Features
Acres 
0.49
Attached Garage 
Yes
Garage 
Yes
Garage Spaces 
2
Levels 
Two
Parking 
ConcreteGarage Door OpenerAttachedGarageDriveway
Parking Spaces 
6
Property Sub Type 
Single Family Residence
SqFt Above 
2898.52
SqFt Below 
1478.91
Style 
2 Storey
Zoning 
RLD
Interior Features
Appliances 
DishwasherGas CooktopRangeRefrigeratorWasher/DryerOven
Basement 
FullFinishedExterior Entry
Fireplace 
Yes
Fireplace Features 
CirculatingGlass DoorsLiving RoomStoneWood Burning
Fireplaces 
1
Flooring 
CarpetVinyl
Heating 
Fireplace(s)Forced AirNatural GasWood
Interior 
Breakfast BarBuilt-in FeaturesCeiling Fan(s)Central VacuumHigh CeilingsKitchen IslandOpen FloorplanSoaking TubStorageVaulted Ceiling(s)Walk-In Closet(s)Wired for Data
Laundry Features 
Laundry RoomLower LevelMain LevelMultiple Locations
2pc Bathroom 
Level - Main
3pc Bathroom 
Level - Basement
5pc Bathroom 
Level - Second
5pc Ensuite bath 
Level - Second
Bedroom 
Dimensions - 12`7" x 12`7"Level - Basement
Bedroom - Primary 
Dimensions - 16`2" x 20`11"Level - Second
Breakfast Nook 
Dimensions - 9`0" x 9`1"Level - Main
Dining Room 
Dimensions - 11`11" x 13`3"Level - Main
Family Room 
Dimensions - 21`8" x 15`3"Level - Main
Foyer 
Dimensions - 9`8" x 6`2"Level - Main
Furnace/Utility Room 
Dimensions - 8`3" x 16`1"Level - Basement
Game Room 
Dimensions - 21`11" x 14`11"Level - Basement
Kitchen 
Dimensions - 9`6" x 12`9"Level - Basement
Laundry 
Dimensions - 11`2" x 6`0"Level - Main
Living Room 
Dimensions - 11`11" x 17`4"Level - Main
Office 
Dimensions - 8`7" x 8`5"Level - Basement
Walk-In Closet 
Dimensions - 9`7" x 6`11"Level - Second
Save
Ask
Tour
Hide
Share
Exterior Features
Construction Details 
BrickVinyl SidingFrame
Exterior 
Permeable PavingPrivate Yard
Frontage 
30.48M 100`0"
Lot Features 
Back YardClearedCorners MarkedFew TreesFront YardInterior LotLandscapedLevelPrivateRectangular Lot
Other Structures 
Shed(s)
Patio And Porch 
Deck
Roof 
ShingleAsphalt
Windows/Doors 
French Doors
Community Features
Community Features 
ParkSidewalksStreet Lights
Listing courtesy of David Doyle of CIR Realty

Listing information is provided by Participants of the Alberta One Realty Listing Services (Pillar 9). IDX information is provided exclusively for personal, non-commercial use, and may not be used for any purpose other than to identify prospective properties consumers may be interested in purchasing. Information is deemed reliable but not guaranteed. Copyright 2026, Alberta One Realty Listing Services (Pillar 9)
Last checked 2026-07-23 06:55 PM UTC

Neighborhood & Commute
Source: Walkscore
Save
Ask
Tour
Hide
Share