

Save
Ask
Tour
Hide
$400,000
91 Days On Site
15 Sage Meadows Landing NW 6311Calgary, AB T3P 1E5
For Sale|Apartment|Active
2
Beds
2
Total Baths
2
Full Baths
1,000.26
SqFt
$400
/SqFt
2023
Built
Subdivision:
Sage Hill
County:
Calgary
Call Now: 587-328-7524
Is this the listing for you? We can help make it yours.
587-328-7524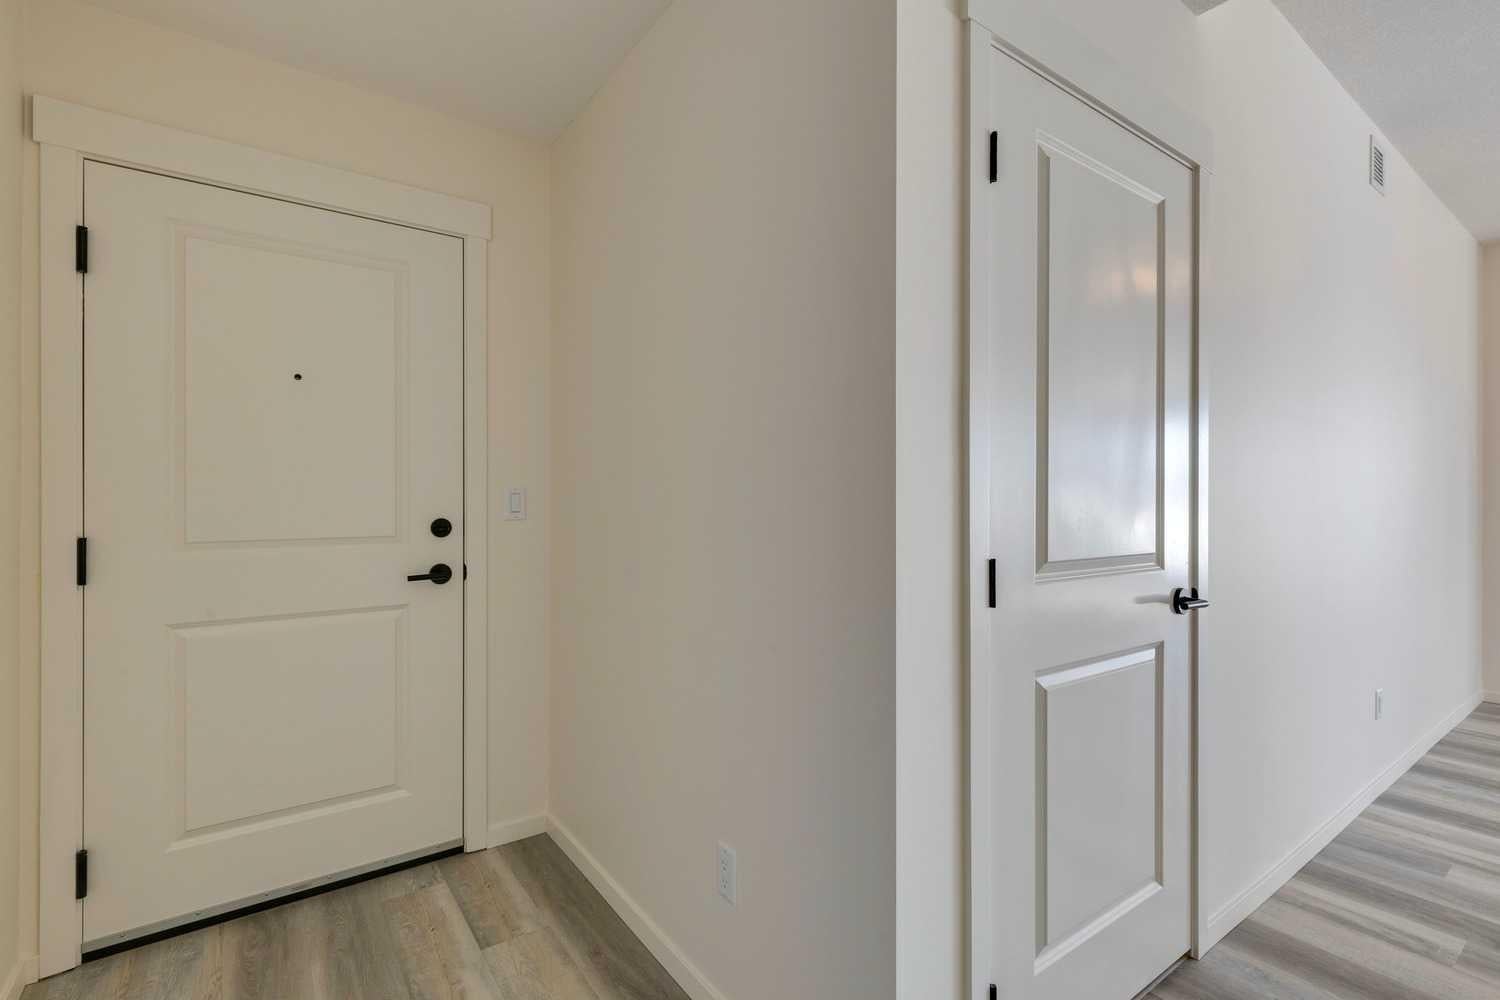
Save
Ask
Tour
Hide
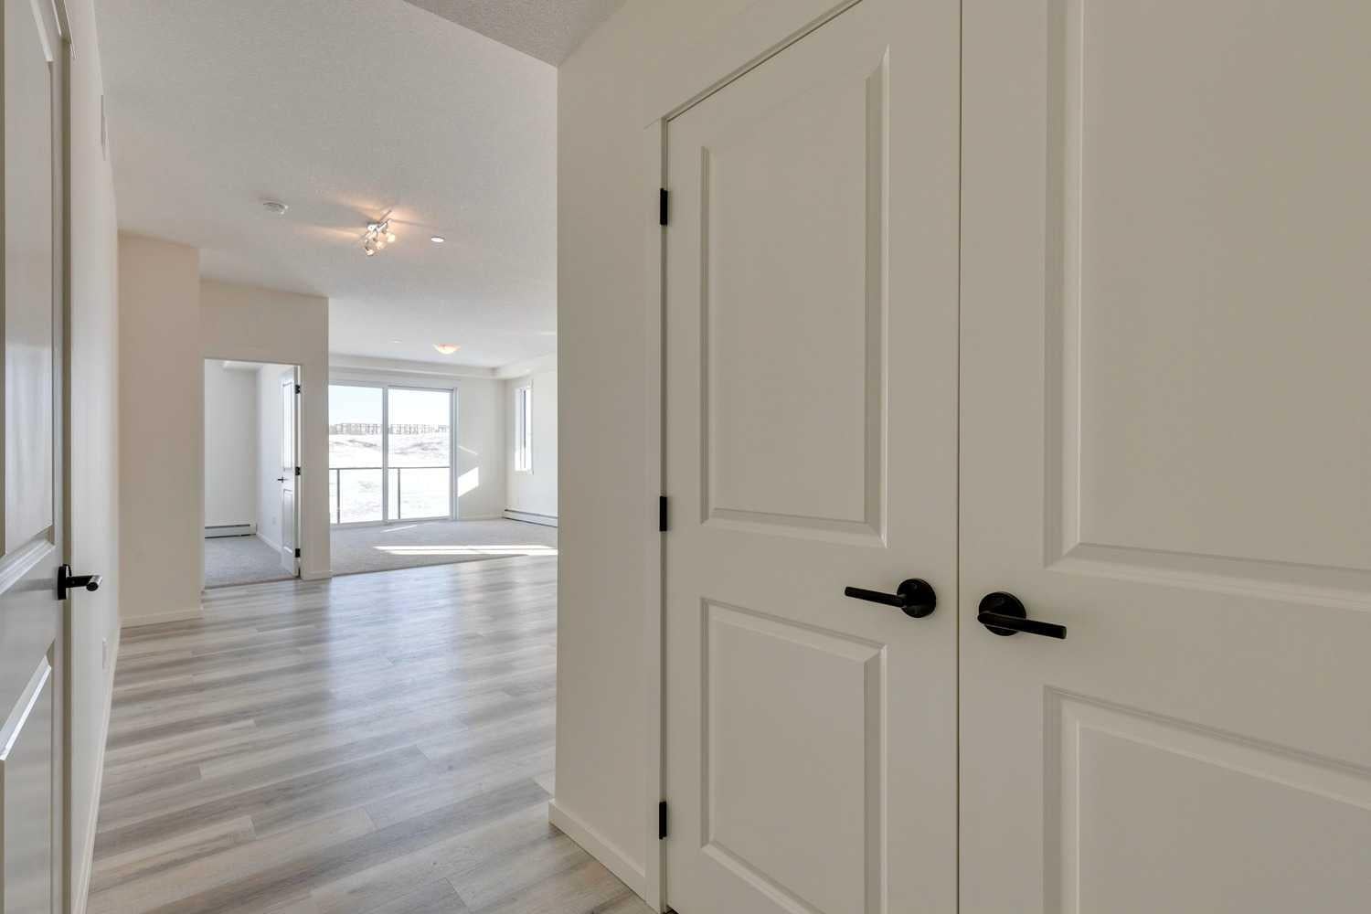
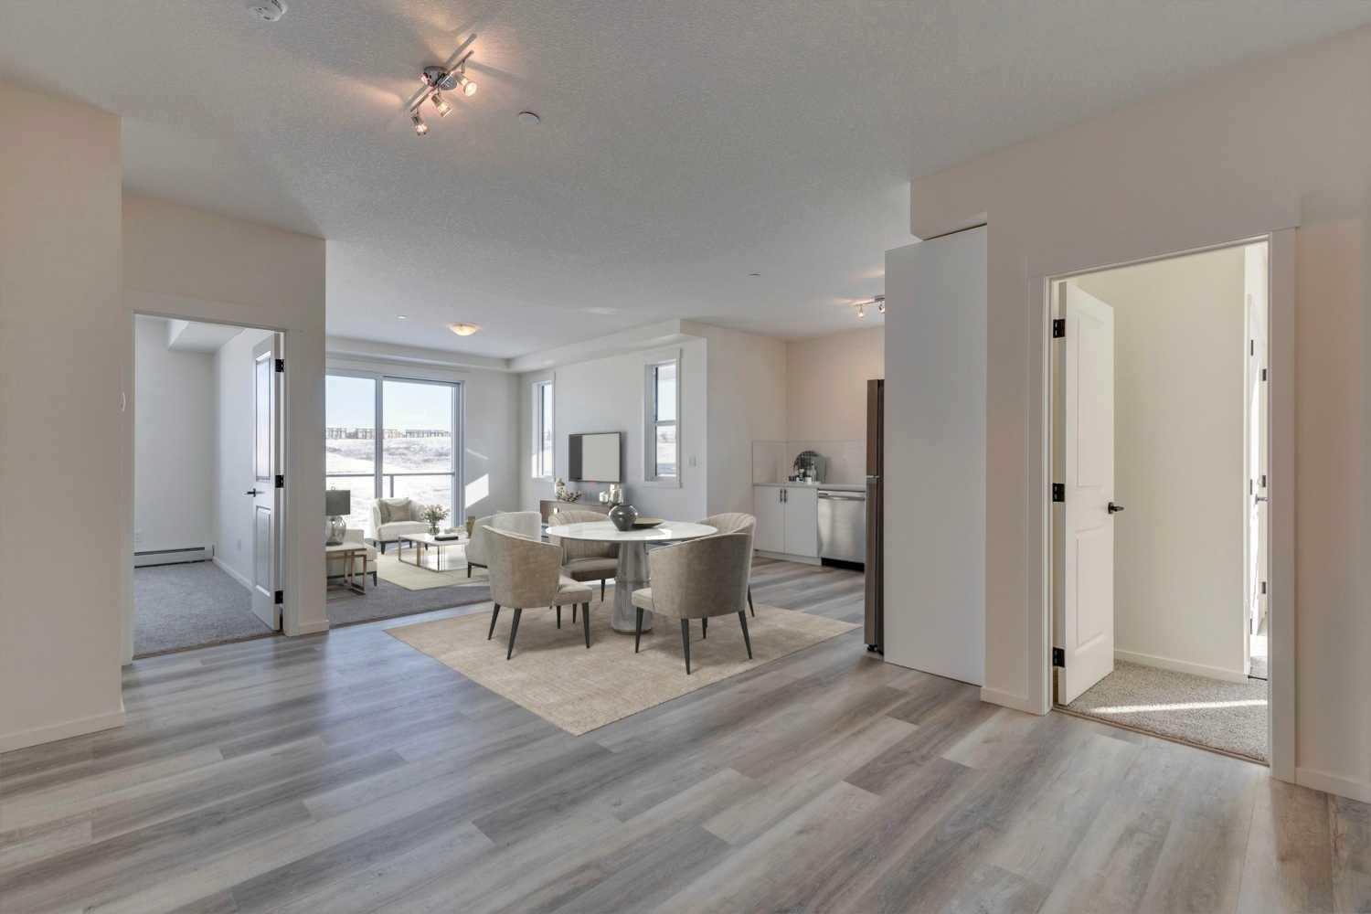
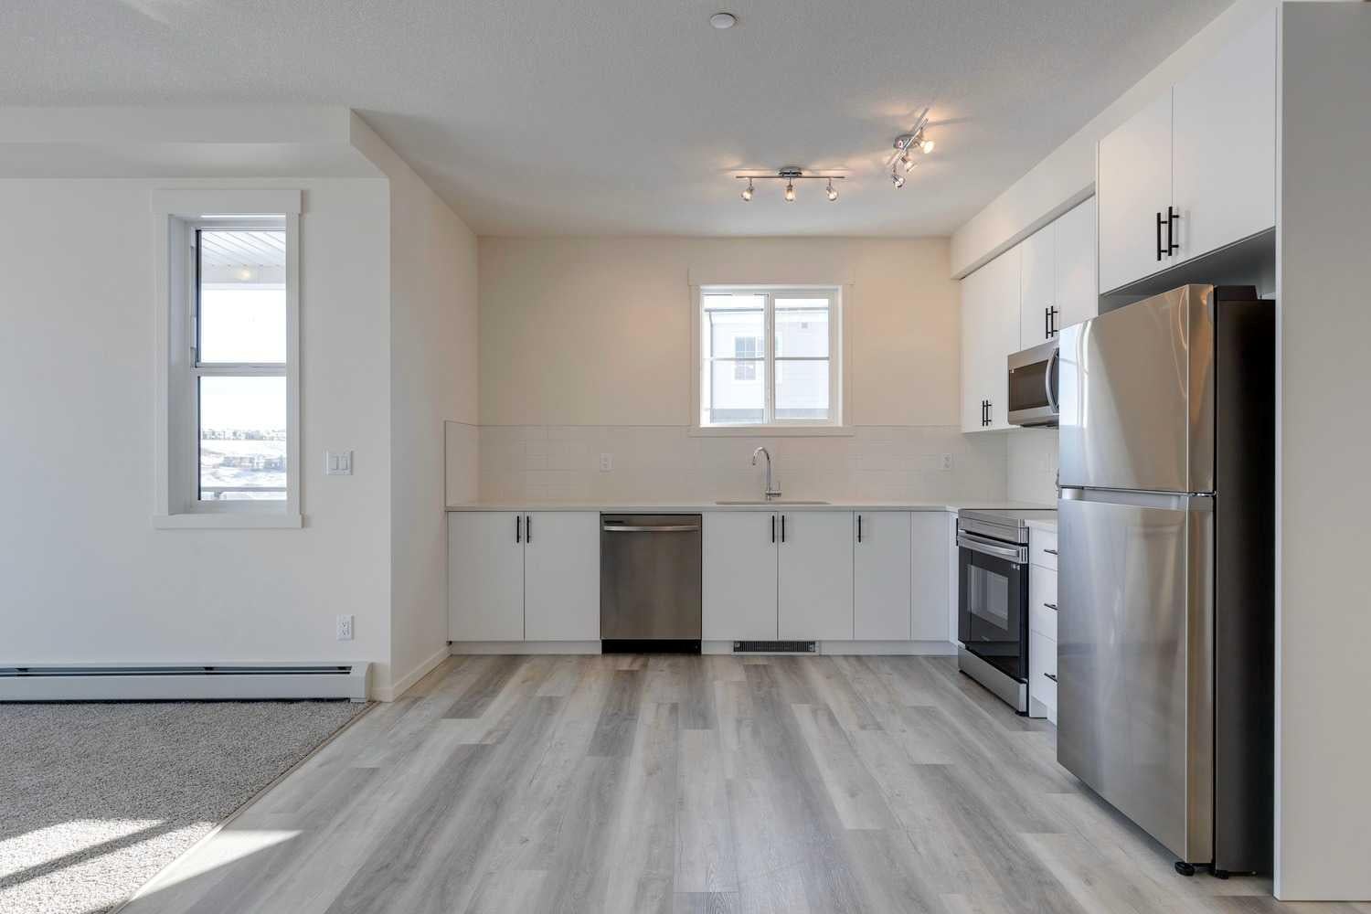
2 bedroom corner unit with heated underground parking and views of the nature reserve. This unit has 9 foot ceilings, luxury vinyl plank floors, stainless steel appliances, air conditioning, Quartz counter tops, and in-suite laundry. The master bedroom has a walkthrough closet and a 4 piece ensuite. The second bedroom is located next to the second 4 piece bathroom. Enjoy the heated underground parking during those cold winter days. All of this with a huge wrap-around balcony overlooking the nature reserve will make this a perfect place to call home.
Save
Ask
Tour
Hide
Listing Snapshot
Price
$400,000
Days On Site
91 Days
Bedrooms
2
Inside Area (SqFt)
1,000.26 sqft
Total Baths
2
Full Baths
2
Partial Baths
N/A
Lot Size
N/A
Year Built
2023
MLS® Number
A2330734
Status
Active
Property Tax
$2,699
Maintenance Fees
$463.52 monthly
Sq Ft Source
N/A
Friends & Family
Recent Activity
| 3 months ago | Listing first seen on site | |
| 3 months ago | Listing updated with changes from the MLS® |
General Features
Garage Spaces
1
Levels
One
Number Of Stories
4
Parking
GarageGarage Door OpenerGuest
Parking Spaces
1
Pets
YesBreed Restrictions
Property Sub Type
Apartment
Security
Secured Garage/Parking
Style
Apartment-Single Level Unit
Zoning
M-2
Interior Features
Appliances
DishwasherDryerRefrigeratorWasherElectric Range
Cooling
Central Air
Flooring
CarpetVinyl
Heating
BaseboardNatural Gas
Interior
ElevatorOpen FloorplanPantryStorageWalk-In Closet(s)
Laundry Features
In Unit
Window Features
Window Coverings
4pc Bathroom
Dimensions - 7`6" x 4`11"Level - Main
4pc Ensuite bath
Dimensions - 10`7" x 4`11"Level - Main
Bedroom
Dimensions - 10`5" x 9`6"Level - Main
Bedroom - Primary
Dimensions - 11`5" x 10`2"Level - Main
Dining Room
Dimensions - 11`7" x 10`0"Level - Main
Foyer
Dimensions - 9`4" x 4`4"Level - Main
Kitchen
Dimensions - 12`0" x 10`10"Level - Main
Laundry
Dimensions - 5`1" x 5`0"Level - Main
Save
Ask
Tour
Hide
Exterior Features
Construction Details
Frame
Exterior
BalconyStorage
Patio And Porch
Wrap Around
Windows/Doors
Window Coverings
Community Features
Association Amenities
Elevator(s)ParkingRecreation Facilities
Maintenance Fee
$463.52
Maintenance Fee Frequency
Monthly
Community Features
ParkPlaygroundTennis Court(s)
Listing courtesy of Michael Beckett of RE/MAX Realty Professionals

Listing information is provided by Participants of the Alberta One Realty Listing Services (Pillar 9). IDX information is provided exclusively for personal, non-commercial use, and may not be used for any purpose other than to identify prospective properties consumers may be interested in purchasing. Information is deemed reliable but not guaranteed. Copyright 2026, Alberta One Realty Listing Services (Pillar 9)
Last checked 2026-10-22 04:50 PM UTC
Listing information is provided by Participants of the Alberta One Realty Listing Services (Pillar 9). IDX information is provided exclusively for personal, non-commercial use, and may not be used for any purpose other than to identify prospective properties consumers may be interested in purchasing. Information is deemed reliable but not guaranteed. Copyright 2026, Alberta One Realty Listing Services (Pillar 9)
Last checked 2026-10-22 04:50 PM UTC
Neighborhood & Commute
Source: Walkscore
Save
Ask
Tour
Hide
